

About this development
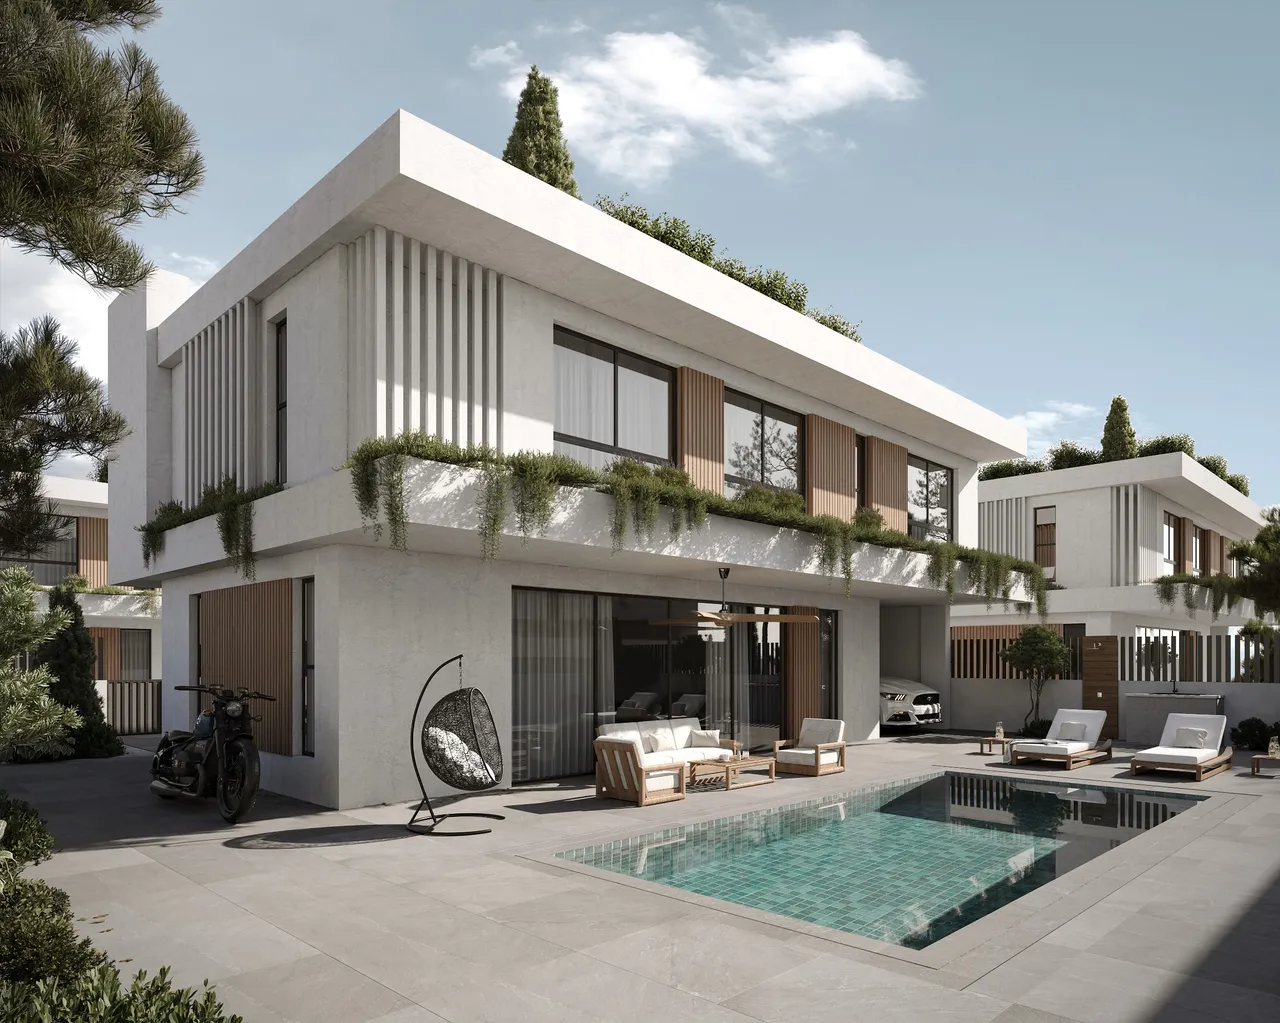
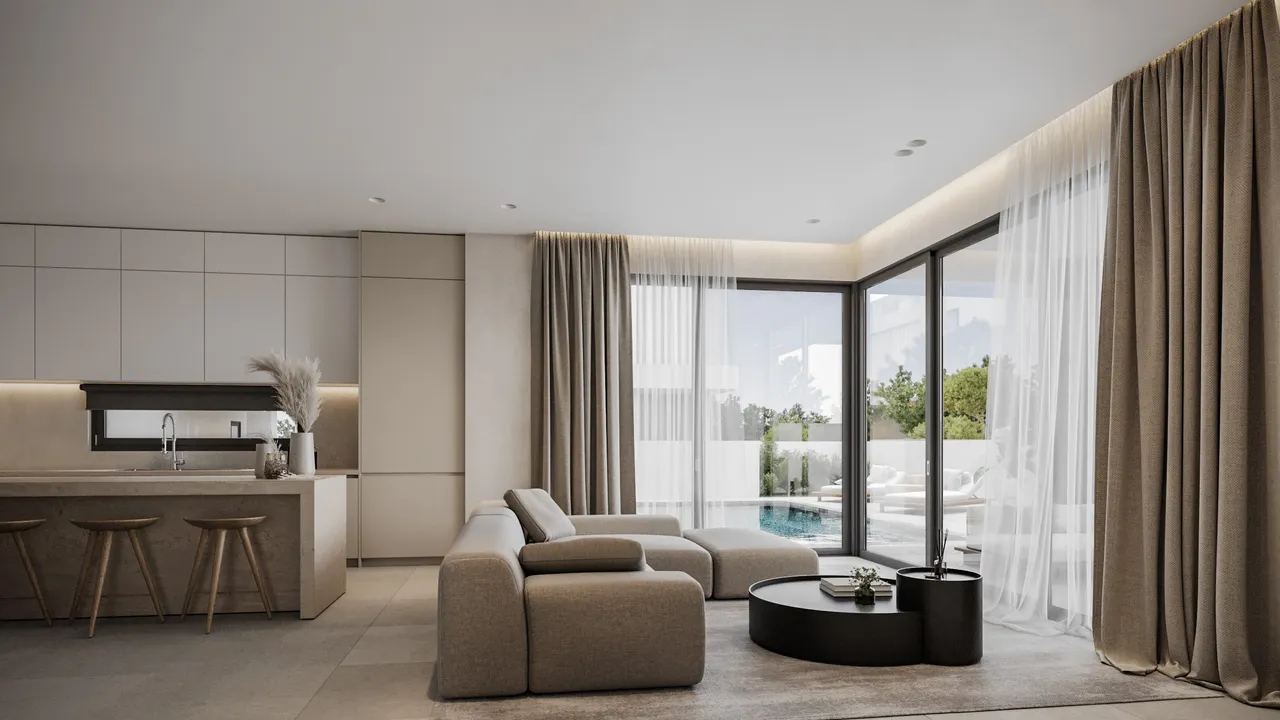
Three-bedroom villas for sale in Pernera, Protaras, on the east coast of Cyprus. The houses stand on plots of 305 to 420 m² and are built in several types. The two main types, A and B, have 126 m² of internal space on two floors, a 20 m² veranda and a 34 m² roof garden, with the living room and kitchen downstairs and three bedrooms upstairs.
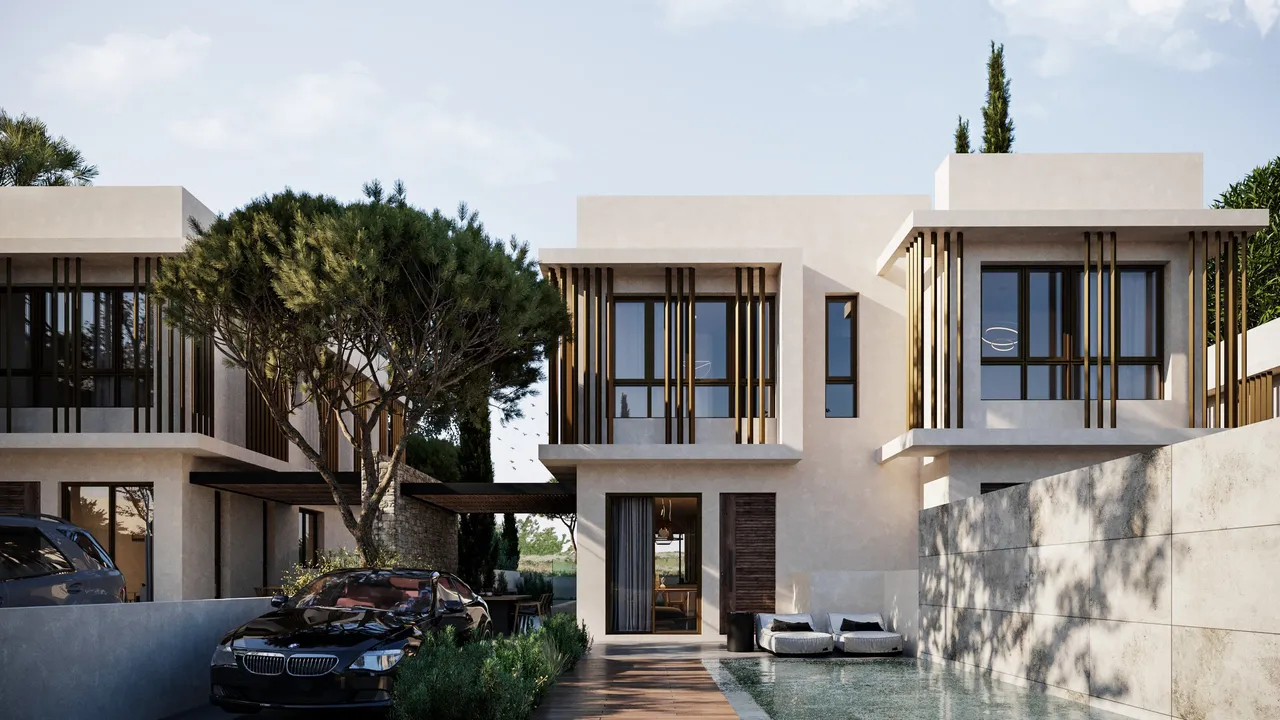
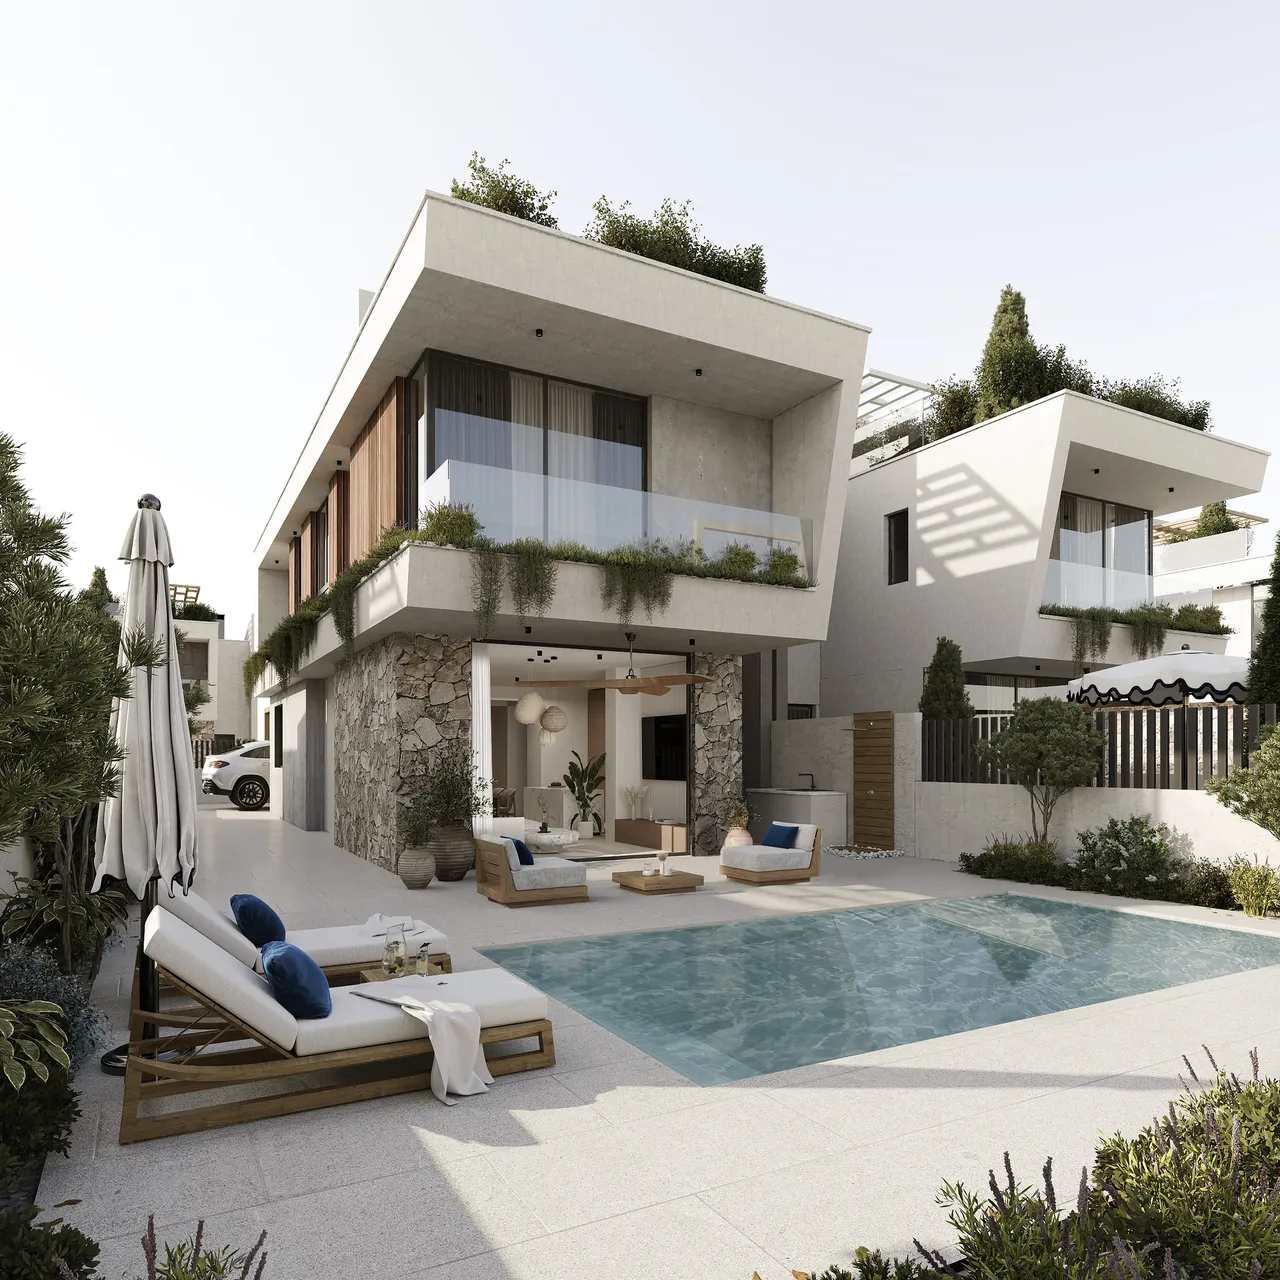
Each house is designed with a private garden, a swimming pool, a covered terrace on the ground floor and a roof garden. One larger house has three levels, with a basement, a guest room or office on the ground floor and a double covered parking space. The site also has a communal playground. On the drawings of two type B houses the pool is marked as optional, so the contract should state exactly what is included.
By car, the shops and restaurants are about a minute away, the school about six minutes and the town centre about nine minutes; the brochure puts the beach at 1 km. The villas are under construction and no completion date has been published yet. The price and availability of each house are shown on this page.
Available units
2 available · 15 sold
| Unit | Type | Beds | Covered | Plot | Price | Status | |
|---|---|---|---|---|---|---|---|
| Villa 1111 | Villa | 3 | 159 m² | 308 m² | €543,000+VAT | Available | Enquire about this unit |
| Villa 2020 | Villa | 3 | 159 m² | 341 m² | €556,000+VAT | Available | Enquire about this unit |
Development Plans 6
FamagustaProtaras
Protaras sits on Cyprus's eastern coast, in the Famagusta district, where low-rise resort streets give way to a shoreline of pale sand and clear, shallow water. Fig Tree Bay is the best known beach, and the sea caves and coves around Cape Greco lie a short drive away. The pace is calmer than neighbouring Ayia Napa, with waterfront tavernas, dive centres and promenades within easy reach. The area suits families, second-home buyers and those who want a quiet Mediterranean base with sunshine for much of the year, and good access to the island's wider road network.
Request a consultation — Semeli Private Villas
Similar projects
Three-bedroom villas for sale in Pernera, Protaras, Cyprus: five house types on one site
This is a group of three-bedroom villas for sale in Pernera, the part of Protaras on the east coast of Cyprus. The houses are Under Construction and come in five types, labelled A to E on the permit drawings. Every type has three bedrooms. They differ in size, in the number of levels, in the outline of the pool drawn for them and in whether the top of the house is a roof garden or an area for solar panels. The sections below start with the plot, then cover the house types, the specification, the position and the stage of construction.
Plots of 305 to 420 m² and what is documented about the site layout
Plot sizes run from 305 to 420 m² across the scheme. The brochure gives that range for the whole site. The exact plot of each house is shown on the plan of that house, so ask for the sheet of the villa you are considering. The houses are numbered on a general layout plan, and every house has its own set of drawings.
A two-storey house with 126 m² of internal area, as in types A and B, keeps its living room, kitchen and WC on the ground floor and its three bedrooms upstairs. The footprint is therefore smaller than the internal area suggests, and the rest of the plot is free for the garden and the pool.
Privacy in this scheme comes from how each house is built. The garden, the swimming pool and the covered terrace of 20 m² belong to one villa, and the 34 m² roof garden adds a private level above them. The only shared amenity is the communal playground. Parking is documented for one house only: the type E villa has a double covered space. For the others, parking has to be confirmed with the drawings. The documents we have do not describe boundary walls, the distance between neighbouring houses or the orientation of single plots, so check those points on the site plan of the chosen house before you reserve.
Five house types, from the two-storey 126 m² villa to the three-level villa with a basement
Types A and B share one set of brochure figures: 126 m² internal, a 20 m² veranda and a 34 m² roof garden. Type B is a variant of type A, and A* and B* are further variants marked on the drawings. Types C, D and E are not in the brochure, so their areas are not published yet. The table shows what the permit drawings contain.
| Type | Levels | What the documents show |
|---|---|---|
| A and A* | 2 | Brochure: 126 m² internal, 20 m² veranda, 34 m² roof garden. Living room, kitchen and WC on the ground floor, three bedrooms and two bathrooms upstairs |
| B and B* | 2 | Variant of type A with the same brochure figures. The drawings of houses 1 and 13 mark an optional pool of 3.00 x 7.00 m |
| C (houses 6 and 7) | 2 | Three bedrooms, roof terrace, pool of 3.00 x 8.00 m drawn. Areas are not in the brochure |
| D (house 4) | 2 | Three bedrooms, roof terrace, pool of 4.50 x 6.00 m drawn. Areas are not in the brochure |
| E (house 5) | 3 | Basement with storage rooms. Ground floor with living and dining room, kitchen, a guest room, office or playroom, and a double covered parking space. Three bedrooms upstairs. Overflow ceramic pool of 4.00 x 12.50 m. Solar panel area on the roof instead of a roof garden. Areas are not in the brochure |
Type E is the one house with a basement. The storage rooms below and the extra room on the ground floor give it more usable space than the other types, but its figures still have to come from the developer's price list.
Specification: pool, roof garden, insulation, solar water heater and cabling
The specification lists the following for the villas:
- private swimming pool, where it is included in the contract
- private garden and a covered terrace on the ground floor
- roof garden on types A to D, with a roof terrace drawn for C and D
- communal playground on the site
- external thermal insulation system (ETICS)
- provisions for air-conditioning: piping and wiring
- solar water heater with two panels, a 1000 litre tank and a pressure system
- double-glazed aluminium windows
- structured cabling system
Two points need a written answer before you decide. The brochure describes a private pool for each villa, while the permit drawings of the type B houses 1 and 13 mark the pool as optional. The air-conditioning is prepared with piping and wiring only, and the specification does not list the units. No energy class has been published; the insulation follows the energy-performance regulations in force.
Villas in Protaras with shops, restaurants, a school and the town centre within nine minutes by car
Pernera is part of the Protaras coast. By car, shops and restaurants are an estimated minute away, a school about six minutes and the town centre about nine. The brochure gives 1 km to the beach and 2 km to a marina. The car times are estimates calculated from straight-line distances, so check the route you would actually drive. Everyday errands and the sea are close.
Under construction: what the April 2026 drone photos show
The villas are Under Construction. The latest progress set is a drone survey dated 27 April 2026. It shows the houses as concrete and brick shells, some of them already rendered, with a crane on the site. There is no show house and no finished villa yet, and no completion date has been published.
At this stage a purchase is based on drawings. Before you decide, ask for the sheet of the house you like, the areas of types C, D and E, and the line of the contract that states whether the pool is included. Prices and the availability of each house are shown on this page and are kept up to date there.