

About this development
Three-bedroom villas with a basement, private pool and garden in Agia Triada, a quiet part of Protaras on the east coast of Cyprus. Most of the houses are semi-detached and one stands detached. Each house is built over a basement, a ground floor and a first floor, with a covered area between 161 and 178 m² and a veranda of 28 m². The plans show three layouts, and the detached house is the only one of its kind.
Plots run from roughly 220 to 360 m², which leaves room for the pool, the garden and private parking. The specification includes double-glazed aluminium windows, solar water heating with two panels and an electric boiler, piping and wiring prepared for air conditioning, structured cabling and a TV outlet in every room. Insulation follows the energy-performance regulations in force.
The position between Kapparis and Pernera is calm. By car, the beach, the shops and the restaurants are about a minute away, the hospital three minutes, a school five and the town centre ten, while a golf course is about 46 minutes away. The houses are under construction. Current prices and availability are shown on this page.
Available units
5 available · 6 sold
| Unit | Type | Beds | Covered | Plot | Price | Status | |
|---|---|---|---|---|---|---|---|
| Villa 22 | Villa | 3 | 189.7 m² | 229 m² | €495,000+VAT | Available | Enquire about this unit |
| Villa 55 | Villa | 3 | 189.7 m² | 234 m² | €495,000+VAT | Available | Enquire about this unit |
| Villa 66 | Villa | 3 | 190 m² | 242 m² | €495,000+VAT | Available | Enquire about this unit |
| Villa 1010 | Villa | 3 | 190 m² | 243 m² | €505,000+VAT | Available | Enquire about this unit |
| Villa 11 | Villa | 3 | 189.7 m² | 295 m² | €530,000+VAT | Available | Enquire about this unit |
Development Plans 4
FamagustaProtaras
Protaras sits on Cyprus's eastern coast, in the Famagusta district, where low-rise resort streets give way to a shoreline of pale sand and clear, shallow water. Fig Tree Bay is the best known beach, and the sea caves and coves around Cape Greco lie a short drive away. The pace is calmer than neighbouring Ayia Napa, with waterfront tavernas, dive centres and promenades within easy reach. The area suits families, second-home buyers and those who want a quiet Mediterranean base with sunshine for much of the year, and good access to the island's wider road network.
Request a consultation — Apanema Villas
Similar projects
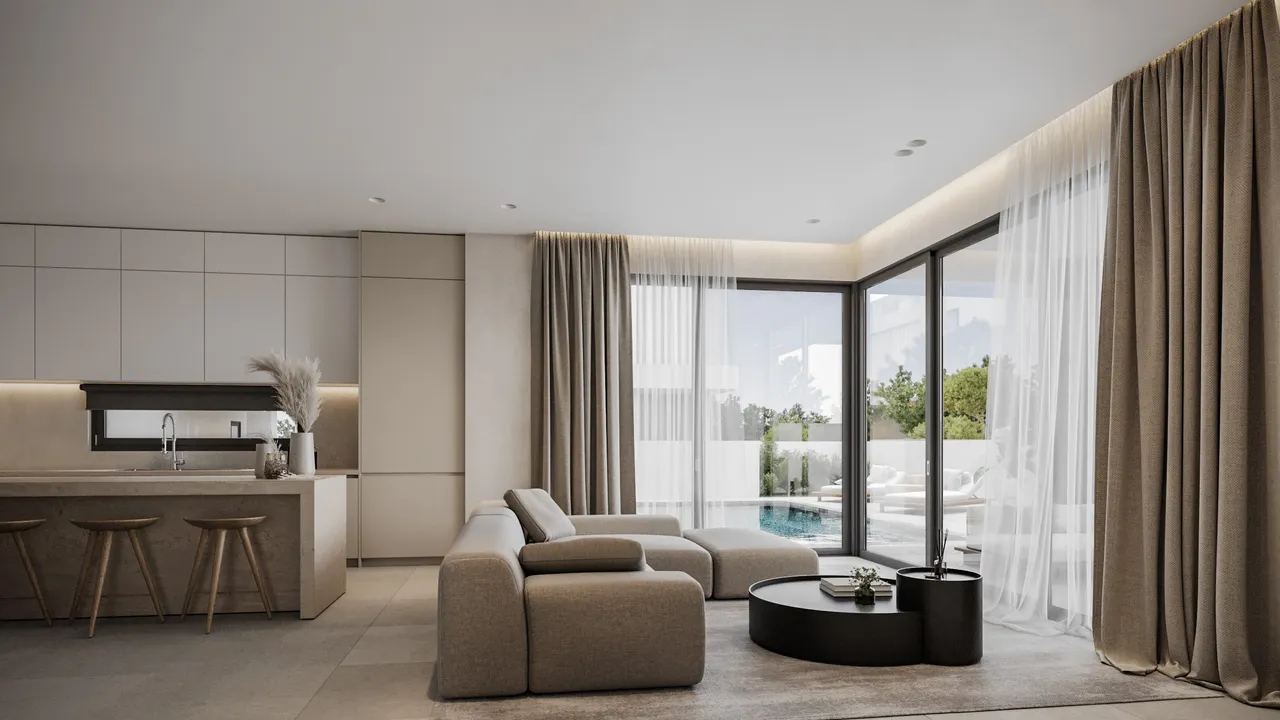
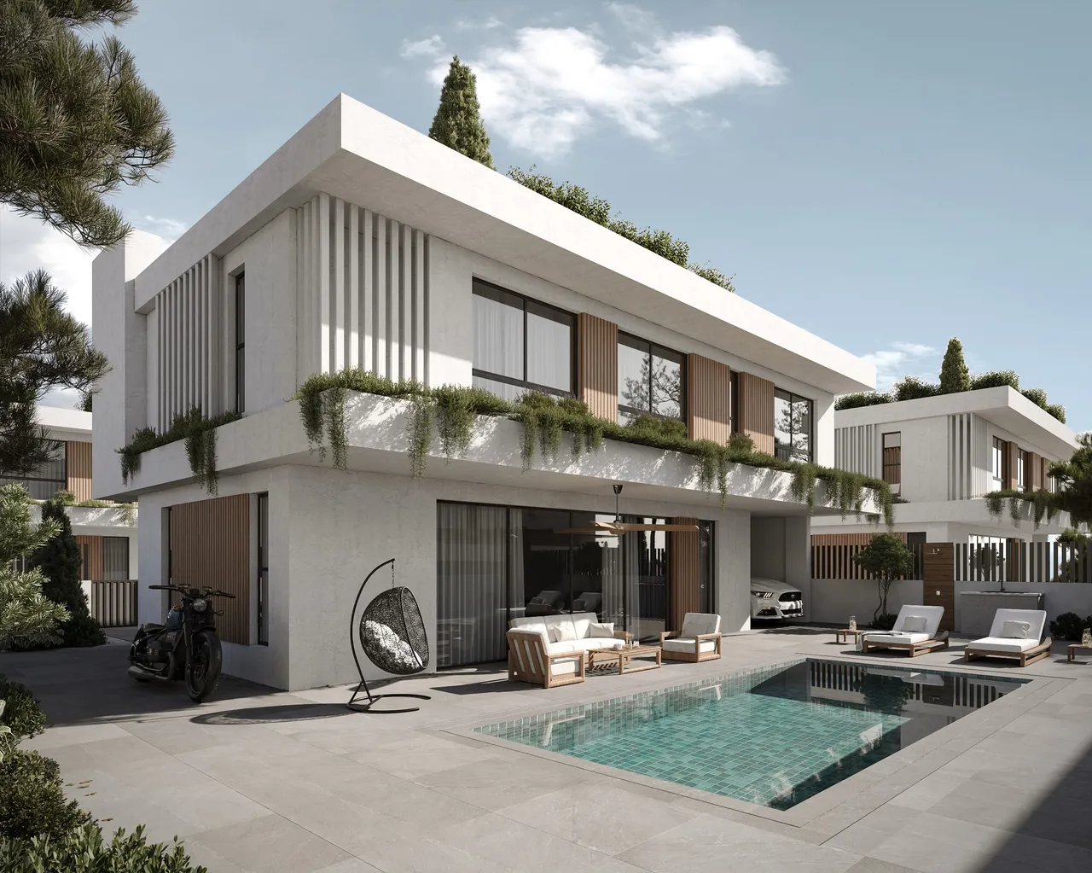
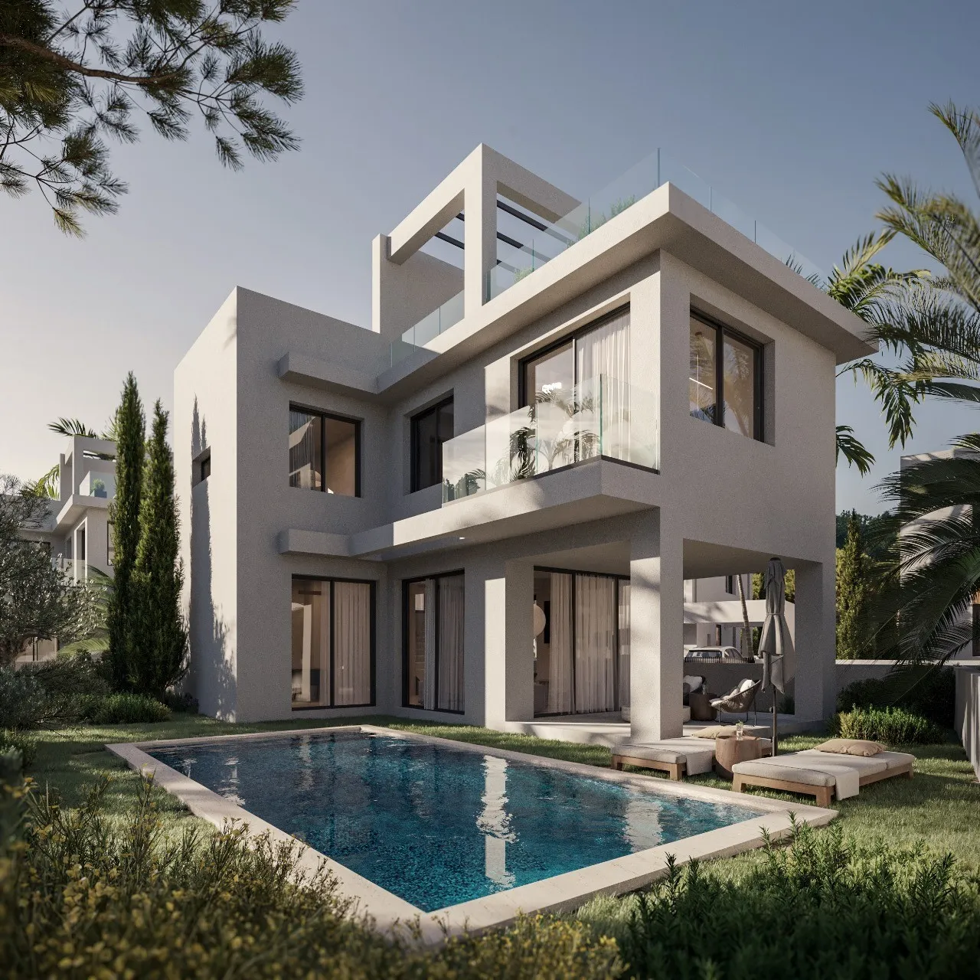
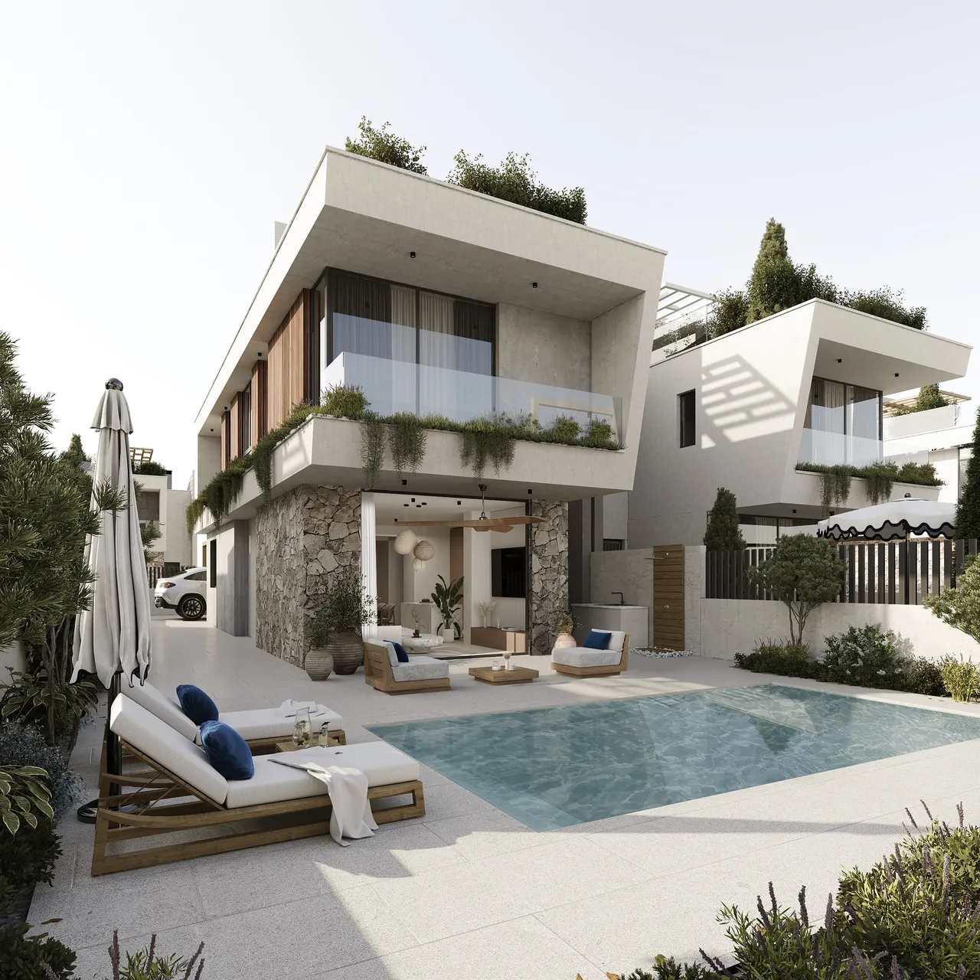
Three-bedroom villas for sale in Agia Triada, Protaras, Cyprus
Apanema Villas is a group of eleven three-bedroom villas in Agia Triada, a quiet residential part of Protaras on the east coast of Cyprus. Ten of the houses are semi-detached and one is detached. Each house is built over three levels, with a basement below the ground and first floors, and each has its own swimming pool, garden and parking space. This text starts with the construction and specification, moves on to the difference between the semi-detached and the detached houses, and then covers the position between Kapparis and Pernera and the current stage of the build.
Basement, private pool and double glazing: how each villa is built and equipped
Every villa is planned as a basement, a ground floor and a first floor, so the living space is stacked over three levels on a plot that also has to hold the pool, the garden and the parking. The covered area of the houses lies between 161 and 178 m², and each house has a veranda of 28 m². Windows are double-glazed aluminium, and the specification refers to insulation in line with the energy-performance regulations in force. An energy class is not stated in the documents.
Hot water comes from a solar water heating system with two panels and an electric boiler. For air conditioning the houses have provision, which means the piping and the wiring are planned into the structure. The specification lists nothing beyond that provision, so a buyer who wants the indoor and outdoor units supplied with the house should ask for that in writing. The electrical side includes structured cabling for network connections and a TV outlet in every room.
Outside, each villa has a private swimming pool, a private garden and private parking. All three belong to the single house, including each half of a semi-detached pair.
Ten semi-detached villas and one detached villa: three layouts on plots of roughly 220 to 360 m²
All eleven houses have three bedrooms and the same veranda of 28 m². The plans group them into three layouts labelled Type A, Type B and Type C:
- Type A: semi-detached, three pairs (houses 1 and 2, 5 and 6, 9 and 10)
- Type B: semi-detached, two pairs (houses 3 and 4, 7 and 8)
- Type C: the single detached house, number 11
A semi-detached house shares one wall with its twin and still has its own pool and garden. The detached house stands free of its neighbours. The project documents give plot sizes between roughly 220 and 360 m², so the spread from the smallest to the largest plot is about 140 m². The covered areas of 161 to 178 m² vary far less. A buyer comparing two houses of similar size is therefore mostly choosing between two plots: the room around the pool, the depth of the garden and the position within the group. The plans do not give an area for each individual house, which means the exact plot and covered area of one particular villa should be taken from its sales documents.
Between Kapparis and Pernera: beach, shops and hospital within a few minutes by car
Agia Triada is the quiet area of Protaras that lies between Kapparis and Pernera. The approximate driving times from the site are short. The beach, the nearest shops and the nearest restaurants are about one minute away, the hospital three minutes, a school five minutes and the town centre ten minutes. A golf course is about 46 minutes away, so golf needs a planned drive. These values are estimates calculated from the coordinates of the site, and real journey times depend on the season and the traffic.
With the beach, shops and restaurants at one minute, daily errands need little planning. A hospital at three minutes and a school at five minutes suit a household that lives in the house all year.
Under construction: concrete frames standing in September 2026
The stage of the project is under construction. Drone photographs from 29 September 2026 show the concrete frames of the houses standing, with slabs and columns in place and no finishes yet. A completion date is not stated in the documents, and it is the first point to confirm when reserving a house. Since the houses are being built to the specification described above, the main decisions for a buyer now are which of the three layouts to take and which plot. Current prices and the availability of each house are shown on this page.