

About this development
Two-storey villas for sale in a quiet residential part of Kapparis, within the Protaras resort area on the Famagusta coast of Cyprus. The houses come in two sizes: three-bedroom types with 144 to 147 m² of internal space and a four-bedroom type with 171 m². In the four-bedroom plan the fourth bedroom and a shower room sit on the ground floor, and both plans have two storeys.
Each villa is planned with a private swimming pool, a garden and parking, and most house types add a roof garden of roughly 36 to 39 m². Verandas measure 31 to 48 m² and the plots listed in the documents 249 to 337 m². Every villa has its own independent photovoltaic system, and the scheme is rated energy class A. Parking is covered in most house types.
By car, the beach, shops and restaurants are about one minute away, a school three minutes, a hospital five and the city centre 13. A mini market is part of the complex at its entrance. The stage is Off Plan, and the documents give no completion date. Prices and availability are shown on this page.
Available units
8 available · 5 sold
| Unit | Type | Beds | Covered | Plot | Price | Status | |
|---|---|---|---|---|---|---|---|
| Villa 1212 | Villa | 3 | 179 m² | 266 m² | €542,000+VAT | Available | Enquire about this unit |
| Villa 99 | Villa | 3 | 179 m² | 249 m² | €553,000+VAT | Available | Enquire about this unit |
| Villa 1515 | Villa | 3 | 179 m² | 274 m² | €555,000+VAT | Available | Enquire about this unit |
| Villa 1414 | Villa | 3 | 179 m² | 276 m² | €557,000+VAT | Available | Enquire about this unit |
| Villa 1111 | Villa | 3 | 179 m² | 282 m² | €559,000+VAT | Available | Enquire about this unit |
| Villa 1616 | Villa | 3 | 179 m² | 290 m² | €565,000+VAT | Available | Enquire about this unit |
| Villa 88 | Villa | 3 | 218 m² | 298 m² | €615,000+VAT | Available | Enquire about this unit |
| Villa 1313 | Villa | 4 | 207 m² | 303 m² | €635,000+VAT | Available | Enquire about this unit |
Development Plans 6
FamagustaParalimniKapparis
Kapparis is the north-eastern coastal quarter of Paralimni: low-rise villas and small apartment buildings above a rocky shoreline broken by sandy coves. It is quieter than the resort strip further south, and most homes here are lived in all year, by Cypriot families and a settled community of European residents. Supermarkets, bakeries and tavernas cover everyday needs, the centre of Paralimni is a few minutes away by car, and the beaches and restaurants of Protaras are about ten minutes south. It suits buyers who want a calm home by the sea with a real town close at hand.
Request a consultation — Delear Villas
Similar projects
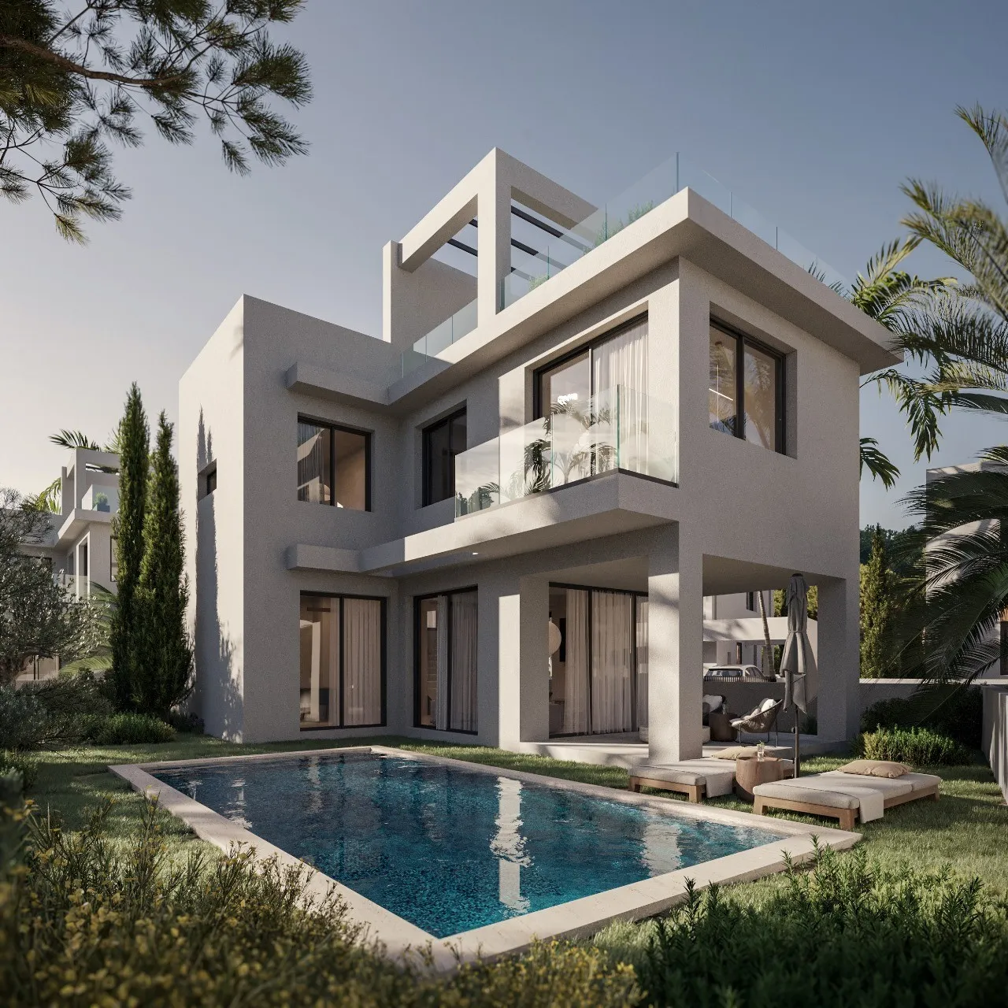
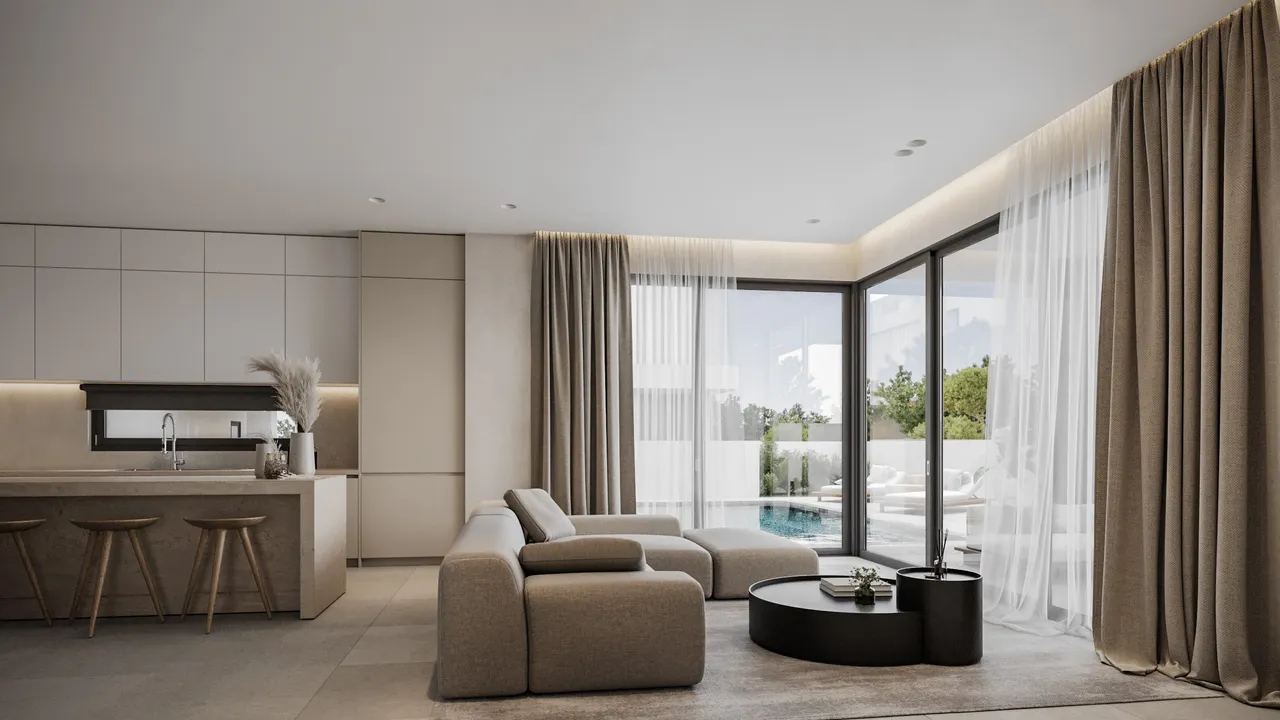
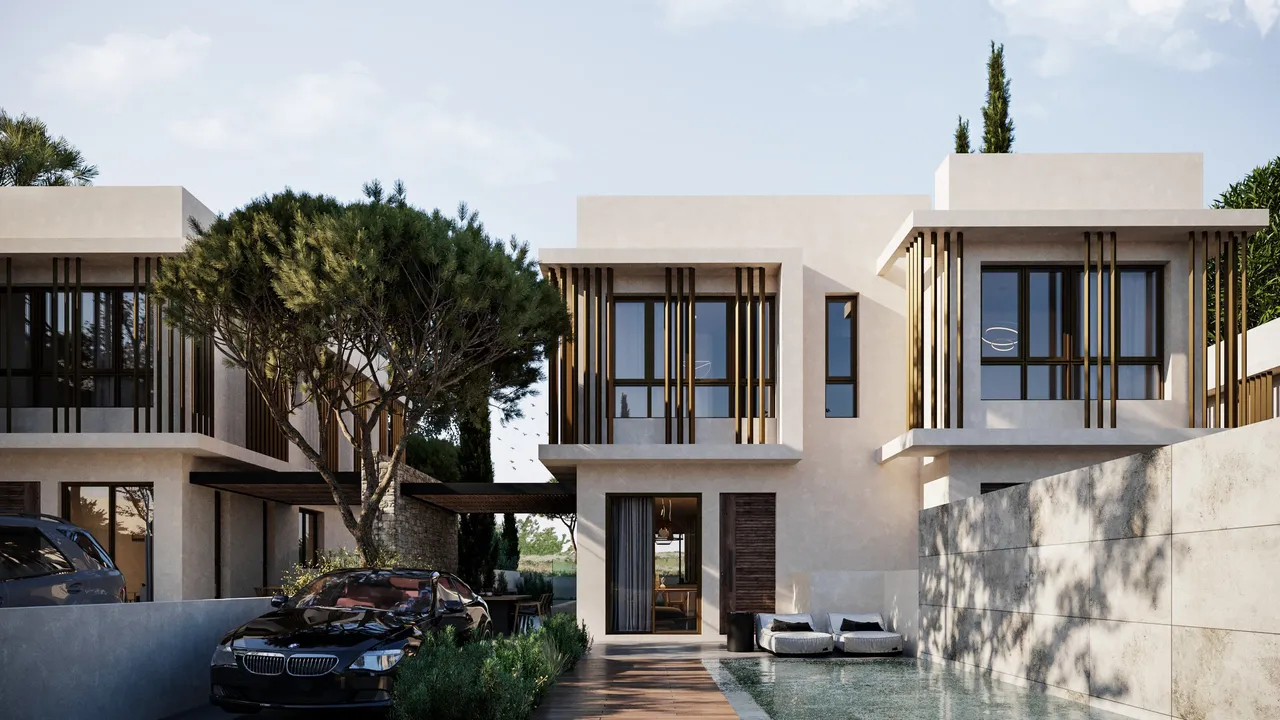
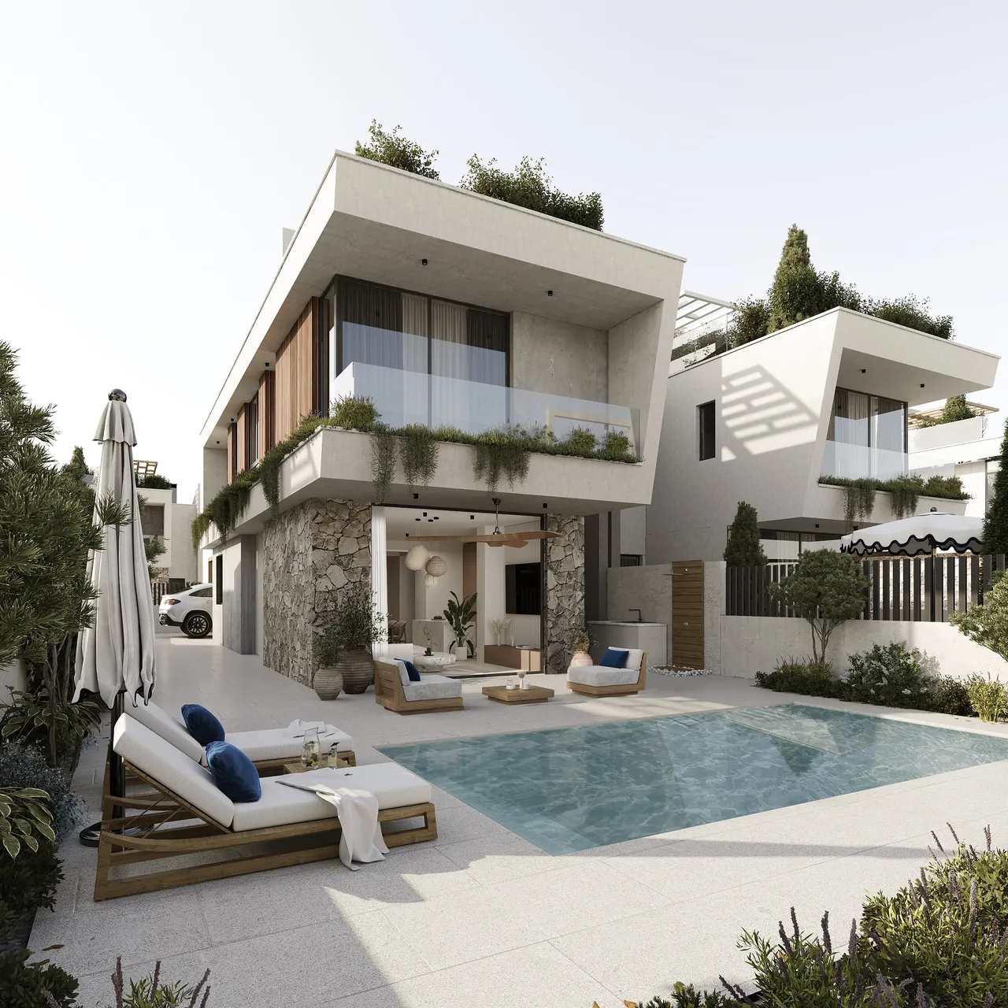
Two-storey villas for sale in Kapparis, Protaras, Cyprus: three- and four-bedroom houses
Delear Villas is a group of two-storey houses in Kapparis, a quiet residential part of the Protaras resort area on the Famagusta coast of Cyprus. The documents describe two sizes. Most houses have three bedrooms and between 144 and 147 m² of internal space, while the four-bedroom houses reach 171 m². One further three-bedroom house is larger than the rest, at 170 m² inside.
The area sheet and the plans label the layouts as Types A, B, C, E, F, G and D3. Several of them also exist in a mirrored version, so two houses can share a floor plan in reverse.
Each villa has a private swimming pool, a garden, parking and its own photovoltaic system, and the scheme is rated energy class A. The stage is Off Plan. The sections below set the two sizes side by side, describe the specification and the outdoor areas, give the distances from the site and explain what the documents say about construction.
Three-bedroom villas of 144 to 147 m² compared with the 171 m² four-bedroom Type F
The three-bedroom houses follow Types A, B, C, E and G. Their internal areas run from 144.1 to 146.7 m², they have two storeys and two bathrooms, and Type A adds a separate WC on the ground floor. Verandas measure 30.7 to 34.35 m² and roof gardens 35.5 to 39.1 m². The four-bedroom Type F is drawn in a standard and a mirrored version. It has 171 m² inside, three bathrooms, a 36.5 m² veranda and a 37.8 m² roof garden. The table sets the documented figures side by side.
| Documented figure | Three-bedroom villas (Types A, B, C, E, G) | Four-bedroom villas (Type F) |
|---|---|---|
| Internal area | 144.1 to 146.7 m² | 171 m² |
| Storeys | 2 | 2 |
| Bathrooms | 2, plus a ground-floor WC in Type A | 3, one of them a ground-floor shower room |
| Veranda | 30.7 to 34.35 m² | 36.5 m² |
| Roof garden | 35.5 to 39.1 m² | 37.8 m² |
| Plot | 249 to 337 m² | 303 and 305 m² |
| Covered parking | 20.5 to 23.9 m² | 19.3 m² |
In Type F the brochure plan puts the fourth bedroom and its shower room on the ground floor. The differences between the three-bedroom types are small, a matter of a few square metres of veranda and roof garden, while the plot size varies far more, from 249 to 337 m².
House 8 (Type D3) has three bedrooms, 170.4 m² of internal space, a 47.9 m² veranda and a 298 m² plot. Its bedrooms are read from the permit drawing, and the area sheet lists no roof garden for it.
Specification and outdoor space: private pool, garden, roof garden, veranda and solar power
The project data lists the same core features for the whole scheme:
- a private swimming pool for every villa
- a garden around the house
- a roof garden in most house types
- a veranda of 30.7 to 47.9 m²
- parking, covered in most house types
- an independent photovoltaic system per villa
- energy class A for the project
In every type that has one, the roof garden is larger than the veranda: 35.5 to 39.1 m² against 30.7 to 36.5 m². Because the area sheet shows no roof garden for Type D3, this text speaks of most house types.
Most houses also have an external staircase of 5.0 to 7.0 m² on the area sheet, and the covered parking measures 19.3 to 23.9 m². House 8 is listed with an uncovered 33 m² space.
Position in Kapparis: beach, shops and restaurants one minute away, the city centre 13 minutes
The distances in the project data are estimated driving minutes. The beach, the shops and the restaurants are each about one minute from the villas, a school is three minutes away and a hospital five. The city centre is 13 minutes away. A golf course is listed at 44 minutes, which makes golf a trip of its own.
The villas stand in a quiet residential part of Kapparis, a short drive from the beaches of the east coast of Cyprus. Daily errands therefore fall inside a few minutes. At the entrance of the complex there is a mini market, a commercial unit that belongs to the scheme.
Off Plan stage: what the documents show about construction and completion
The stage of the project is Off Plan. The plans of the individual houses are drawn for a planning application of July 2023, and the area sheet is dated 17 June 2025. The site photographs in the documents come from April and December 2024 and show the plot before building work. No completion date has been published, so none is given here.
A buyer who wants a fourth bedroom has one plan to examine in Type F. A buyer who wants a larger plot should compare the plots house by house, from 249 to 337 m². Prices and availability are shown on this page.