

About this development
Detached four- and five-bedroom villas for sale in Ayia Napa, in the Famagusta district of Cyprus. The scheme is a group of two-storey houses, each with a private pool, a 32 m² roof garden and a landscaped garden, with Japandi-style interiors. Internal areas run from 160 to 177 m² on plots between 237 and 345 m².
Daily life sits within a few minutes. According to the project data, shops, restaurants and a hospital are about a minute away, the beach and a school two minutes, and the town centre three. The golf course is around 39 minutes away and the airport about 59 minutes.
The houses are designed to energy class A and come with parking, a barbecue provision and an outdoor shower. Most follow one four-bedroom layout in two mirrored versions; one larger plot carries a five-bedroom villa and another a separate four-bedroom type. Plots 10 to 13 are the smallest at 237 m², and the five-bedroom villa stands on the largest plot at 345 m². The project is sold off plan, so the drawings and the specification are the documents to study first.
Available units
11 available · 3 sold
| Unit | Type | Beds | Built | Plot | Price | Status | |
|---|---|---|---|---|---|---|---|
| Villa 1010 | Villa | 4 | 160 m² | 237 m² | €613,000+VAT | Available | Enquire about this unit |
| Villa 1111 | Villa | 4 | 160 m² | 237 m² | €613,000+VAT | Available | Enquire about this unit |
| Villa 1212 | Villa | 4 | 160 m² | 237 m² | €613,000+VAT | Available | Enquire about this unit |
| Villa 1313 | Villa | 4 | 160 m² | 237 m² | €613,000+VAT | Available | Enquire about this unit |
| Villa 99 | Villa | 4 | 160 m² | 241 m² | €615,000+VAT | Available | Enquire about this unit |
| Villa 44 | Villa | 4 | 160 m² | 260 m² | €618,000+VAT | Available | Enquire about this unit |
| Villa 22 | Villa | 4 | 160 m² | 269 m² | €620,000+VAT | Available | Enquire about this unit |
| Villa 1414 | Villa | 4 | 160 m² | 273 m² | €628,000+VAT | Available | Enquire about this unit |
| Villa 66 | Villa | 4 | 160 m² | 256 m² | €645,000+VAT | Available | Enquire about this unit |
| Villa 77 | Villa | 4 | 160 m² | 255 m² | €645,000+VAT | Available | Enquire about this unit |
| Villa 88 | Villa | 5 | 177 m² | 345 m² | €735,000+VAT | Available | Enquire about this unit |
Development Plans 4
FamagustaAyia Napa
Ayia Napa lies at the south-eastern tip of Cyprus, in the Famagusta district, and its character changes with the hour. By day, long beaches such as Nissi and Makronissos draw swimmers and sailors to calm, bright water. Beyond the town, the Cape Greco coastline offers cliff paths and sheltered coves. The old monastery at the centre keeps a quieter, historic core, while the marina and waterfront restaurants set an easy evening rhythm. The area suits families, second-home owners and investors who value a lively seaside town with a proven holiday market, and a reliable flight connection.
Request a consultation — Napa Meridian Villas
Similar projects
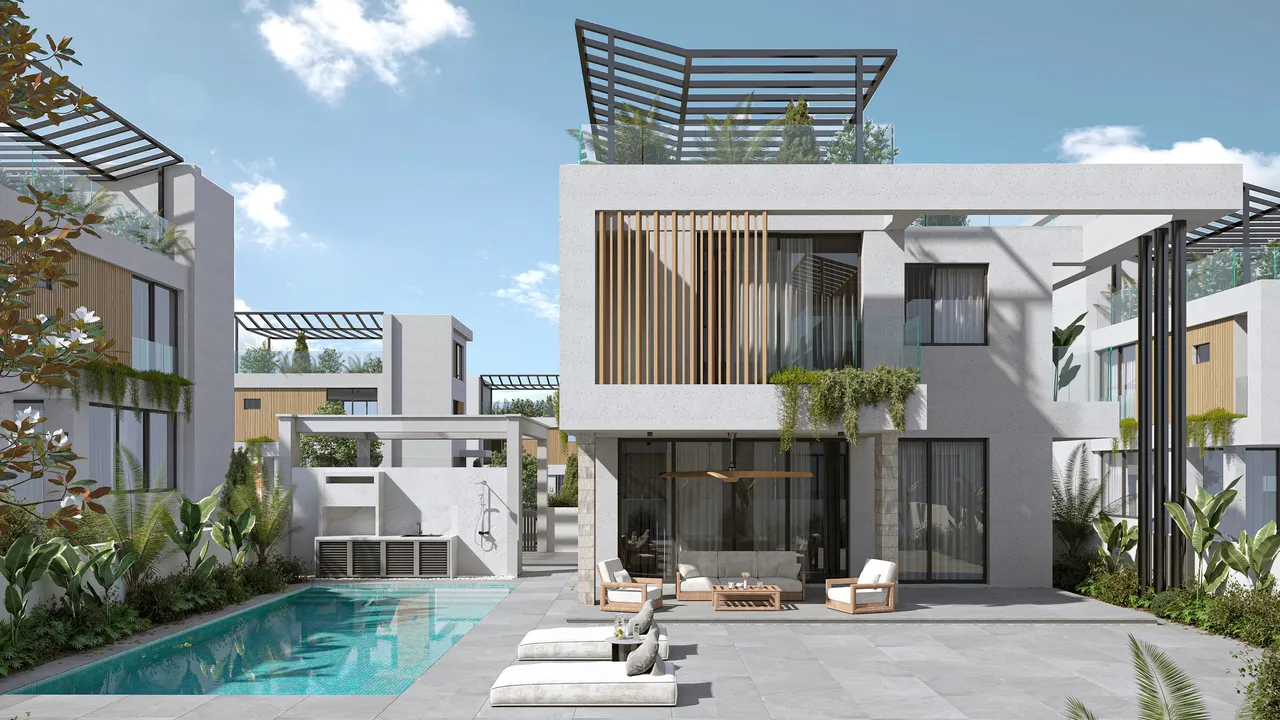
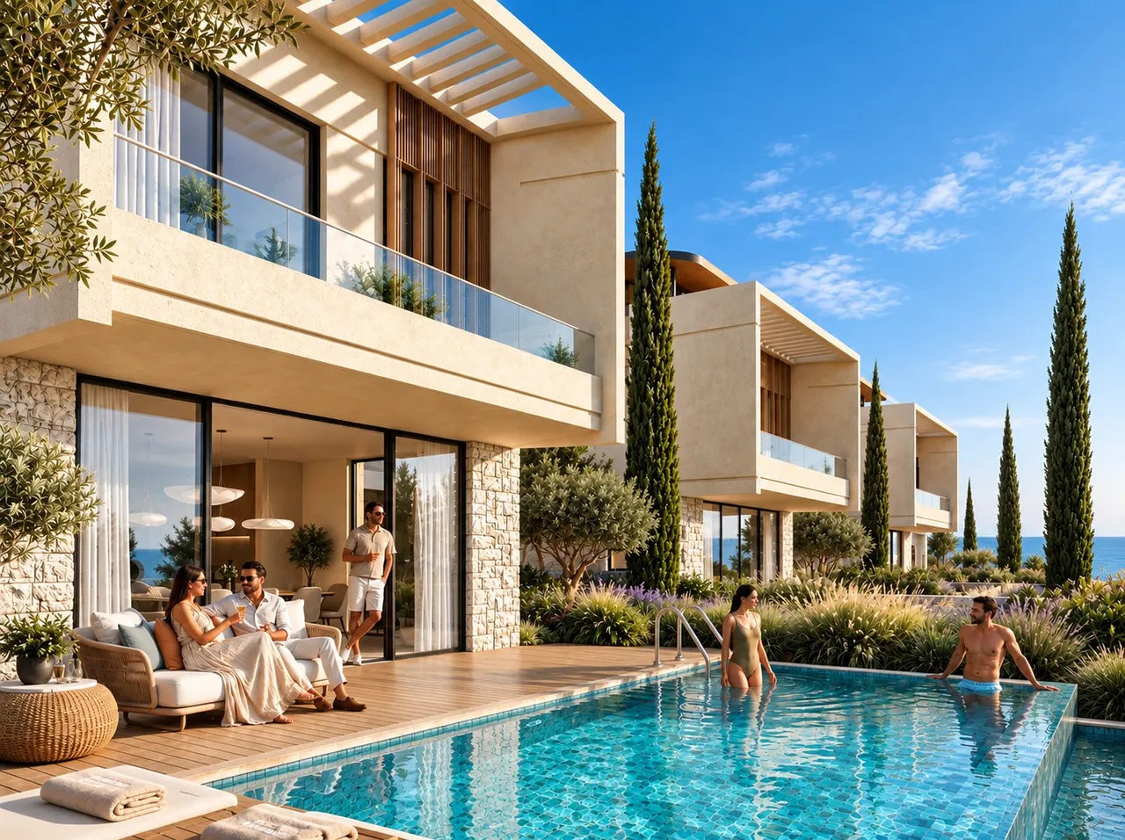
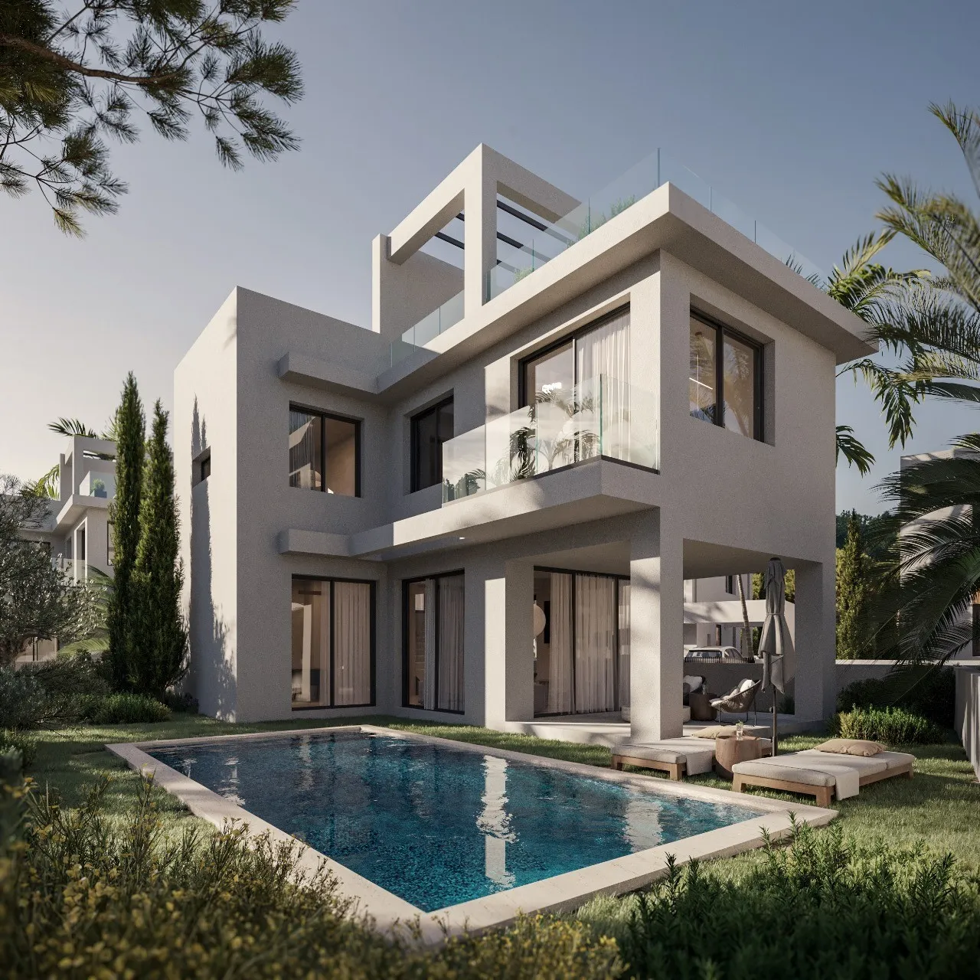
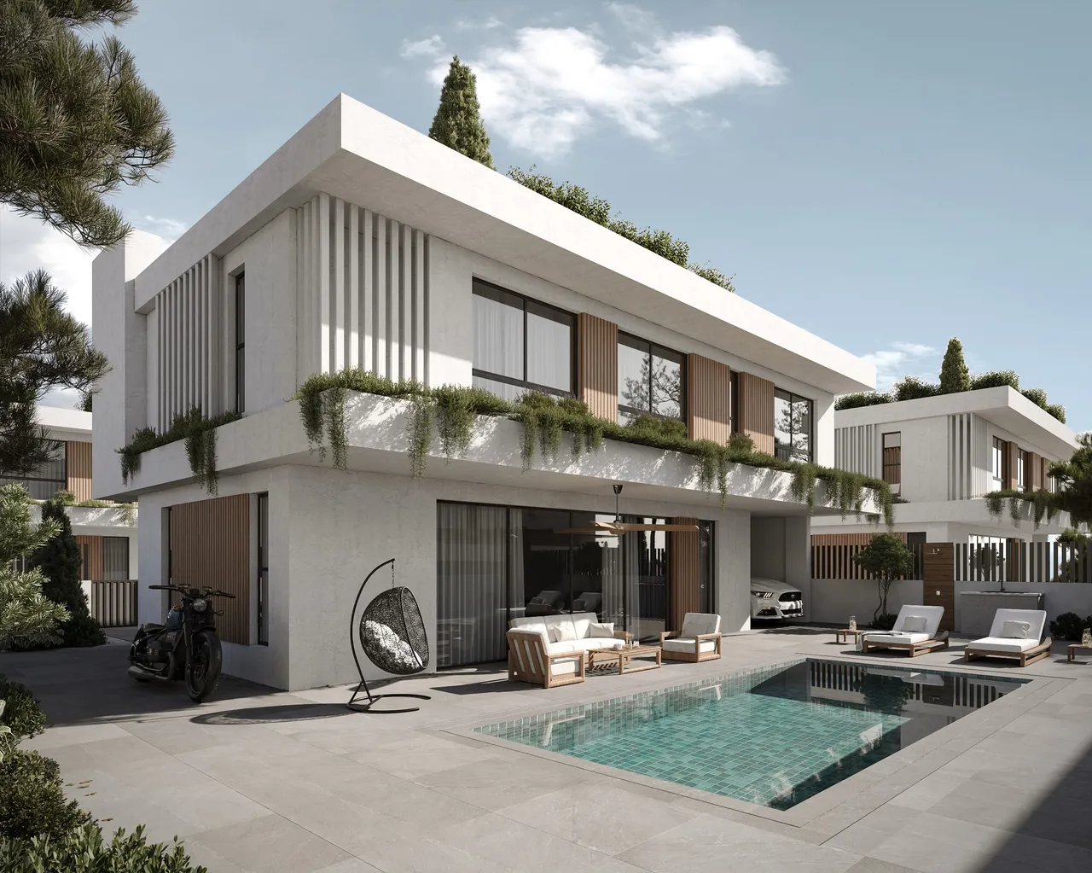
Four- and five-bedroom villas for sale in Ayia Napa, Cyprus, each with a private pool
Napa Meridian Villas is a group of 14 detached villas in Ayia Napa, in the Famagusta district on the south-east coast of Cyprus. Thirteen of the houses have four bedrooms and one has five. Each stands on its own plot with its own swimming pool, and the interiors are designed in a Japandi style.
The first question about a house in a resort town is how far everyday life is from the front door. The project data answers it in minutes, listed below.
| Destination | Minutes from the villas |
|---|---|
| Shops | 1 min |
| Restaurants | 1 min |
| Hospital | 1 min |
| Beach | 2 min |
| School | 2 min |
| Town centre | 3 min |
| Golf course | 39 min |
| Airport | 59 min |
Shops, restaurants and a hospital are each about a minute away, the beach and a school two minutes, the town centre three. Golf and the airport are a different scale of journey: 39 and 59 minutes are trips to plan in advance, while the daily list above stays within three minutes.
Four house types: Type A, Type A Mirror, Type B and the five-bedroom Type C
The site plan and the type sheets define four layouts. All of them have two storeys and a roof garden of 32 m². The list shows how the plots divide between them.
- Type A, four bedrooms, on plots 1, 2, 3, 4, 7, 9, 11 and 13, with plot areas from 237 to 300 m².
- Type A Mirror, four bedrooms, the same layout in mirror image, on plots 6, 10, 12 and 14, with plot areas from 237 to 273 m².
- Type B, four bedrooms, on plot 5 only, a plot of 317 m².
- Type C, five bedrooms, on plot 8 only, a plot of 345 m².
Types A and A Mirror make up the larger part of the scheme, so for most plots the choice is between a layout and its mirror image. Plot 5 with Type B and plot 8 with Type C are the two individual houses.
The unit data gives internal areas of 160 to 177 m² across the scheme. Exact internal and veranda areas for each type are still to be confirmed with the developer, and we pass them on request. The five-bedroom Type C is drawn on the planning sheet only; the brochure shows the other three types.
Two storeys, a 32 m² roof garden, a pool and Japandi interiors: what the documents list
Every type sheet carries the same roof garden of 32 m² above two storeys. On the smaller plots, where the garden at ground level is limited by the boundary, this level adds outdoor space that uses no plot area.
The documented amenities are a private swimming pool, a landscaped private garden, parking, a barbecue provision and an outdoor shower. The brochure gives the houses energy class A, and the interiors follow a Japandi style, a mix of Japanese and Scandinavian design.
On the site plan the pools of the Type A plots measure 3.00 by 6.50 m or 3.50 by 6.50 m, which is a water surface of 19.5 or 22.75 m².
Plots from 237 to 345 m² in Ayia Napa: how the house, pool and garden share the ground
The site plan numbers the plots from 1 to 14 and gives each its area. Four plots, 10 to 13, are the smallest at 237 m² each. Plot 9 has 241 m², plots 7 and 6 have 255 and 256 m², plots 3 and 4 have 260 m² each, plot 2 has 269 m², plot 14 has 273 m² and plot 1 has 300 m². Plot 5 with 317 m² and plot 8 with 345 m² are the two largest.
The pool and the private garden share the plot with the house, so the plot area is the number to compare. Plot 1 at 300 m² gives 63 m² more ground than plot 11 at 237 m², although both carry the Type A house. The five-bedroom villa on plot 8 has 108 m² more ground than the smallest plots.
Off plan with no published completion date: the stage and the buyers it suits
The villas are sold off plan. The material available is the brochure, renders and the planning drawings, and no document gives a completion date, so none is quoted here. A purchase at this stage is made from the drawings, which makes the plot number and the house type the first two facts to fix.
With a school, shops, a hospital and the beach all within two minutes, the scheme works as a base for a family living in Cyprus all year. A buyer planning holidays will weigh the beach distance and the pool, and a buyer who wants the most bedrooms will look at Type C on plot 8, the single five-bedroom house.
Current prices and availability for each plot are on the project page, and our team can go through the type sheets and plans with you.