

About this development
These three-bedroom villas for sale stand in Pernera, in the Protaras area of Famagusta district, Cyprus. Every house follows the same two-storey, three-bedroom design with 139 m² of covered living space, and each one sits on its own plot of 319 to 435 m². The scheme is at the Off Plan stage, so the villas are sold from plans and renders.
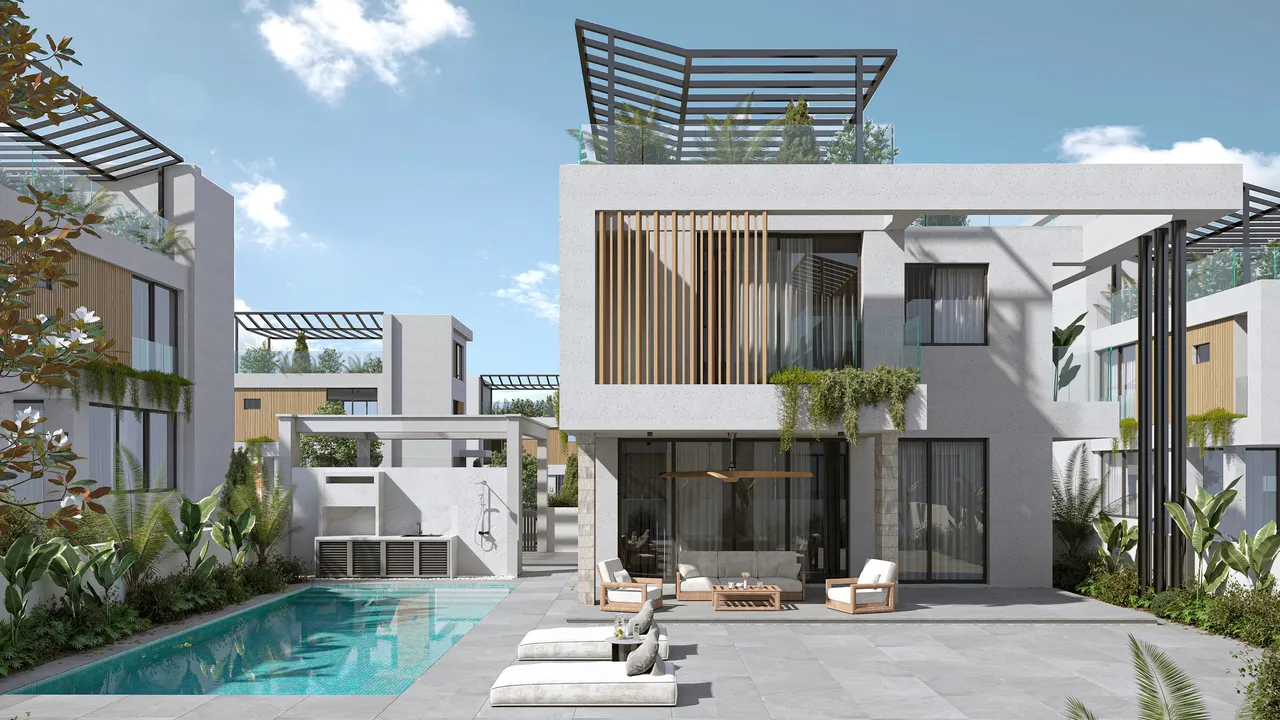
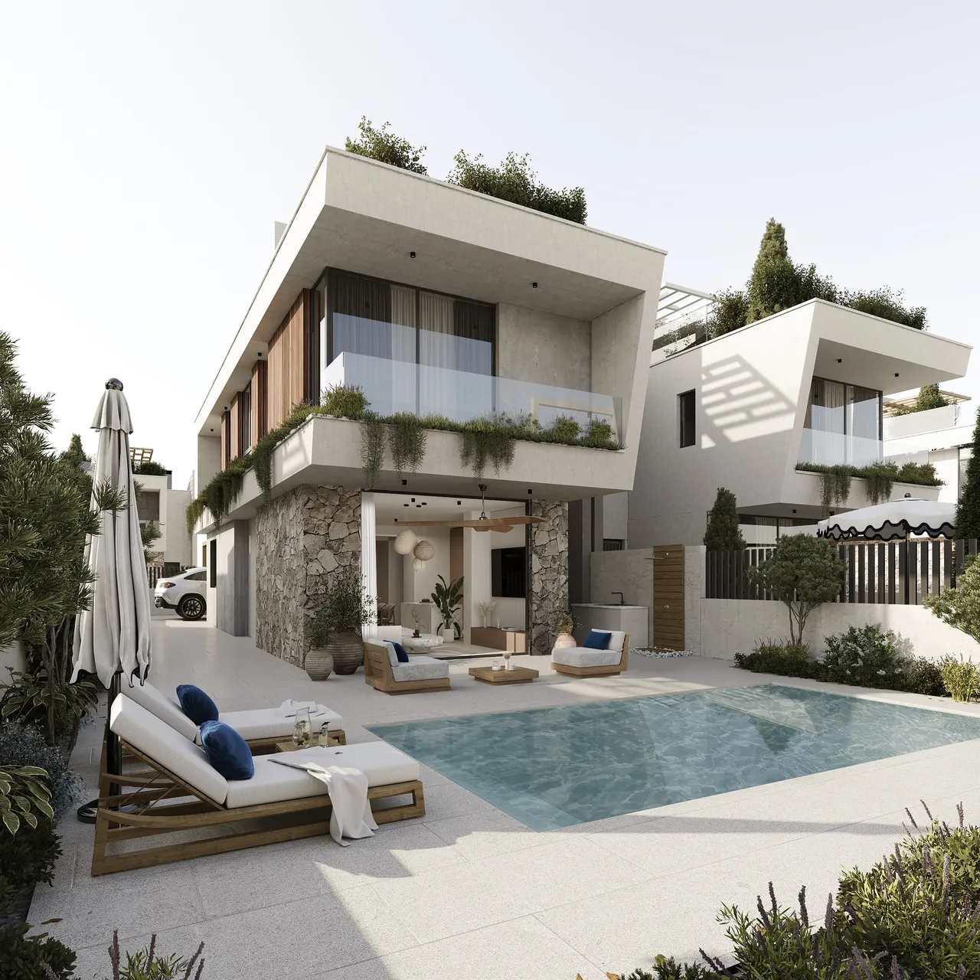
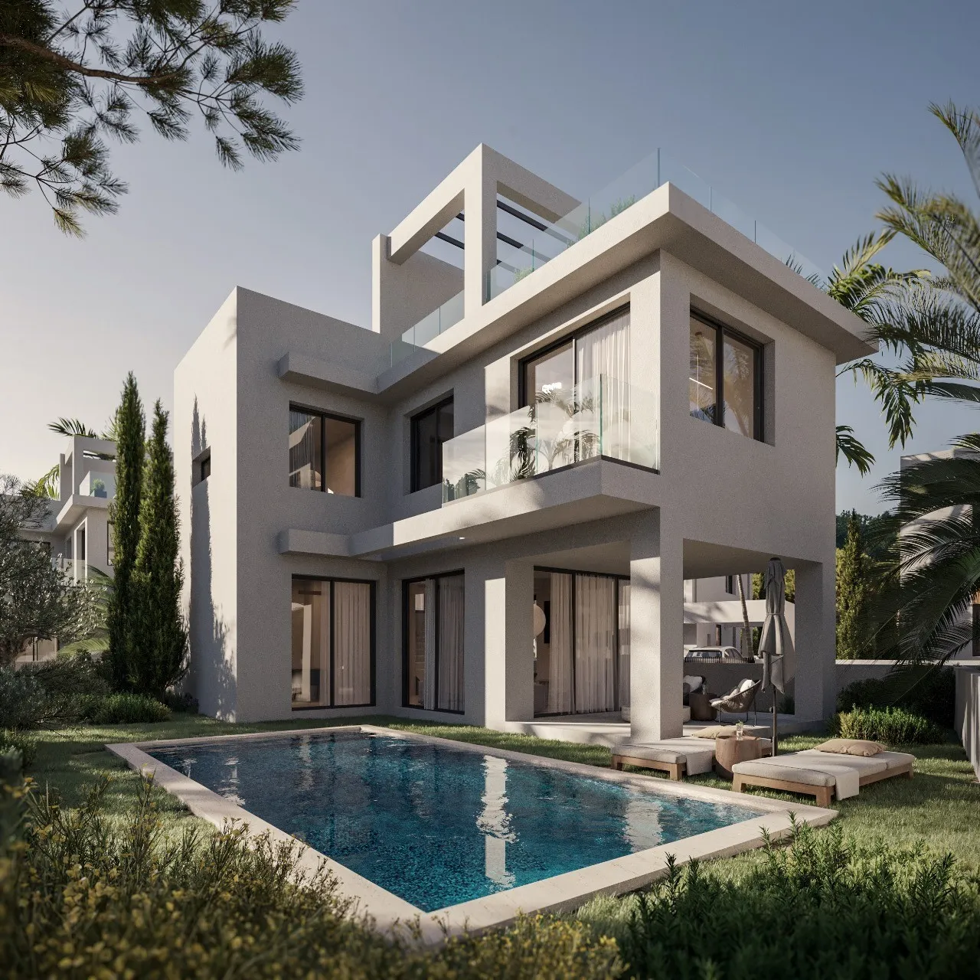
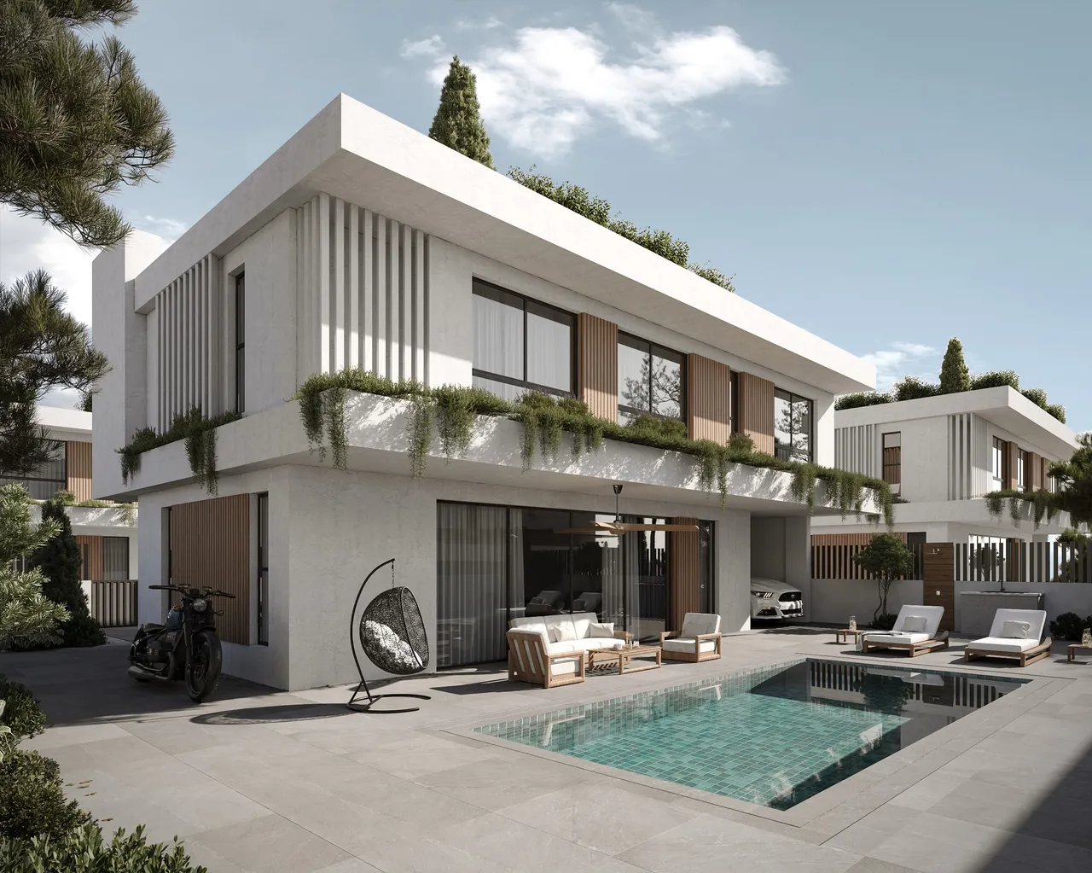
Each villa has a private swimming pool and a landscaped private garden. Covered verandas add about 32 m² of outdoor living space, and the top level of the house is a roof garden with a covered part of 21.5 m². The complex is gated, with parking and green areas for residents, and the villas are classified as energy class A.
According to our location data, the beach, shops, restaurants and the hospital are each about one minute away by car. A school is about seven minutes away by car and the town centre about nine. The villas suit a family that wants a permanent home on the east coast of Cyprus, or a buyer who wants a holiday home with its own pool and a roof garden.
Available units
11 available · 7 sold
| Unit | Type | Beds | Covered | Plot | Price | Status | |
|---|---|---|---|---|---|---|---|
| Villa 33 | Villa | 3 | 171 m² | 319 m² | €637,000+VAT | Available | Enquire about this unit |
| Villa 44 | Villa | 3 | 171 m² | 319 m² | €637,000+VAT | Available | Enquire about this unit |
| Villa 55 | Villa | 3 | 171 m² | 319 m² | €637,000+VAT | Available | Enquire about this unit |
| Villa 66 | Villa | 3 | 171 m² | 322 m² | €639,000+VAT | Available | Enquire about this unit |
| Villa 1010 | Villa | 3 | 171 m² | 336 m² | €645,000+VAT | Available | Enquire about this unit |
| Villa 1313 | Villa | 3 | 171 m² | 356 m² | €646,000+VAT | Available | Enquire about this unit |
| Villa 99 | Villa | 3 | 171 m² | 349 m² | €647,000+VAT | Available | Enquire about this unit |
| Villa 1414 | Villa | 3 | 171 m² | 360 m² | €647,000+VAT | Available | Enquire about this unit |
| Villa 88 | Villa | 3 | 171 m² | 353 m² | €649,000+VAT | Available | Enquire about this unit |
| Villa 77 | Villa | 3 | 171 m² | 368 m² | €652,000+VAT | Available | Enquire about this unit |
| Villa 1515 | Villa | 3 | 171 m² | 401 m² | €655,000+VAT | Available | Enquire about this unit |
Development Plans 3
FamagustaProtaras
Protaras sits on Cyprus's eastern coast, in the Famagusta district, where low-rise resort streets give way to a shoreline of pale sand and clear, shallow water. Fig Tree Bay is the best known beach, and the sea caves and coves around Cape Greco lie a short drive away. The pace is calmer than neighbouring Ayia Napa, with waterfront tavernas, dive centres and promenades within easy reach. The area suits families, second-home buyers and those who want a quiet Mediterranean base with sunshine for much of the year, and good access to the island's wider road network.
Request a consultation — Celestial Pernera Villas
Similar projects
Three-bedroom villas for sale in Pernera, Protaras, Cyprus
Celestial Pernera Villas is a group of three-bedroom villas in Pernera, a coastal district at the Paralimni end of the Protaras resort strip in Cyprus's Famagusta district. All the houses share one design and stand on separate plots inside a gated complex. The scheme is at the Off Plan stage: the material available so far consists of renders, plans and a master plan drawing, and no finished buildings are shown yet.
Site plan: plots numbered 1 to 18, from 319 to 435 m²
The villas are laid out on individually numbered plots. In the brochure's table they run from plot 1 to plot 18, and each plot carries one house of the same type. What changes from plot to plot is the land. The smallest plot measures 319 m² and the largest 435 m², so the garden and pool area around an identical house varies with the number.
Sorted by size, the plots form four groups.
| Plot numbers | Plot size |
|---|---|
| 2, 3, 4, 5, 6 and 11 | 319 to 324 m² |
| 1, 8, 9, 10, 12, 13 and 14 | 336 to 362 m² |
| 7, 17 and 18 | 368 to 391 m² |
| 15 and 16 | 401 and 435 m² |
Plots 2, 3, 4 and 5 are each exactly 319 m². Plot 16, at 435 m², is the largest, followed by plot 15 at 401 m². The master plan drawing in the project documents shows where each numbered plot lies inside the complex. We send it on request, so that you can choose a plot with the layout in front of you.
One two-storey, three-bedroom house design with 139 m² covered, on every plot
The brochure documents a single house type, called the typical house. It has three bedrooms and two storeys. The ground floor covers 64.66 m² and the first floor 73.48 m², which together make 138.14 m² of covered interior space. Our listing rounds this to 139 m².
Covered verandas add a further 31.86 m² outside the enclosed rooms. The top level of the house is a roof garden, of which 21.5 m² is covered. The documents do not state the size of the open part of the roof garden, so we quote only the covered figure.
Counted from the ground up, the house has a ground floor, a first floor and a roof level, so the 139 m² of interior sits on the two lower floors and the top is given over to the roof garden. Because the house is identical on every plot, buyers compare plots by land area and by position on the master plan.
Specification: private pool, landscaped garden, roof garden and energy class A
The development lists the following for the villas:
- A private swimming pool at each villa
- A landscaped private garden
- A roof garden on the top level of the house
- A gated complex with parking and green areas
- Energy class A, as stated in the brochure
Pool, garden and covered verandas make up the outdoor living area of each plot, and the roof garden adds a further outdoor level at the top of the house. The brochure states that the villas are classified as energy class A.
Pernera position, driving times and the Off Plan stage
Pernera belongs to the Paralimni side of the Protaras coast on the east of the island, a part of Cyprus with a long beach season and a mix of residents and holiday visitors. For this scheme the useful point is how close everyday places are to the plots.
The figures in our data are estimated driving minutes, calculated from the straight-line distance at an average of roughly 36 km/h, so treat them as a guide to the order of magnitude, since a routed journey can take longer or shorter. The beach, shops, restaurants and the hospital are each about one minute away. A school is about seven minutes away and the town centre about nine. The nearest golf course in the data is about 47 minutes away, so golf is a planned trip.
The stage is Off Plan. The images are renders, and no completion date is stated in the project documents, so we do not quote one. The images on this page are exterior views, an aerial view and interior views, all produced as renders, and the plans section holds the drawings. Current prices and the availability of each plot are shown on this page.