

About this development
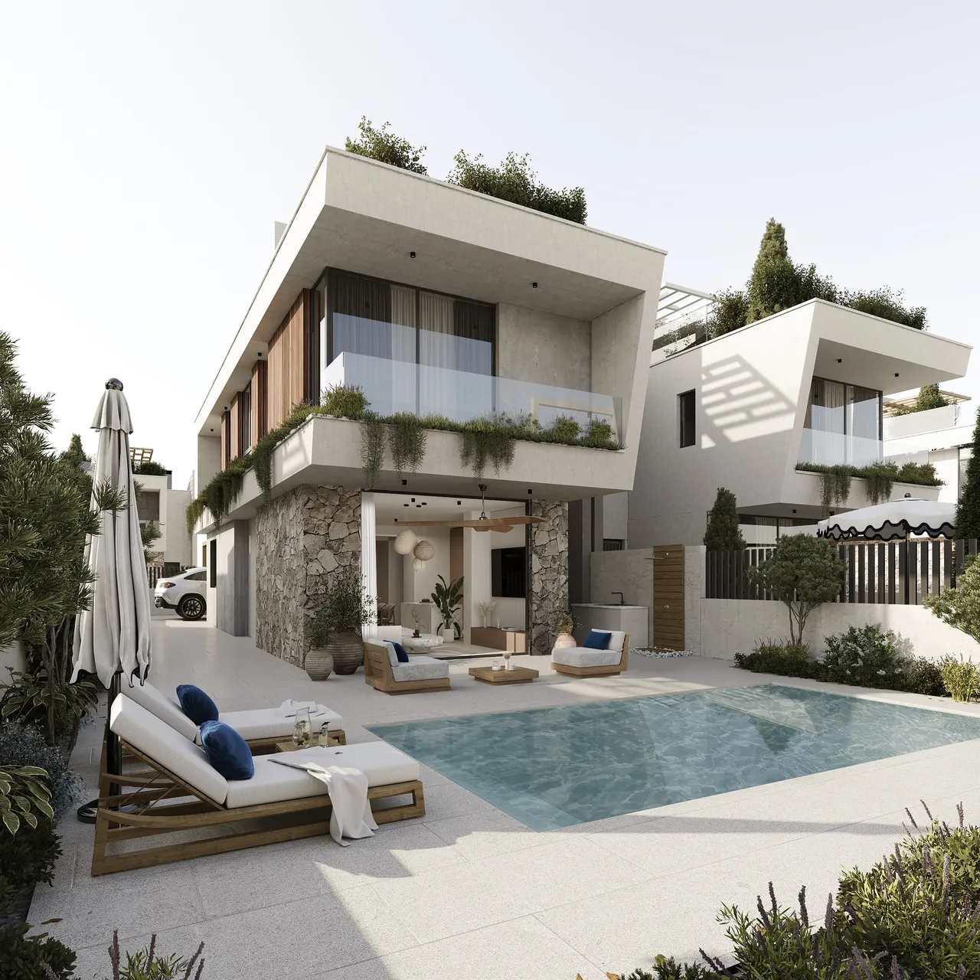
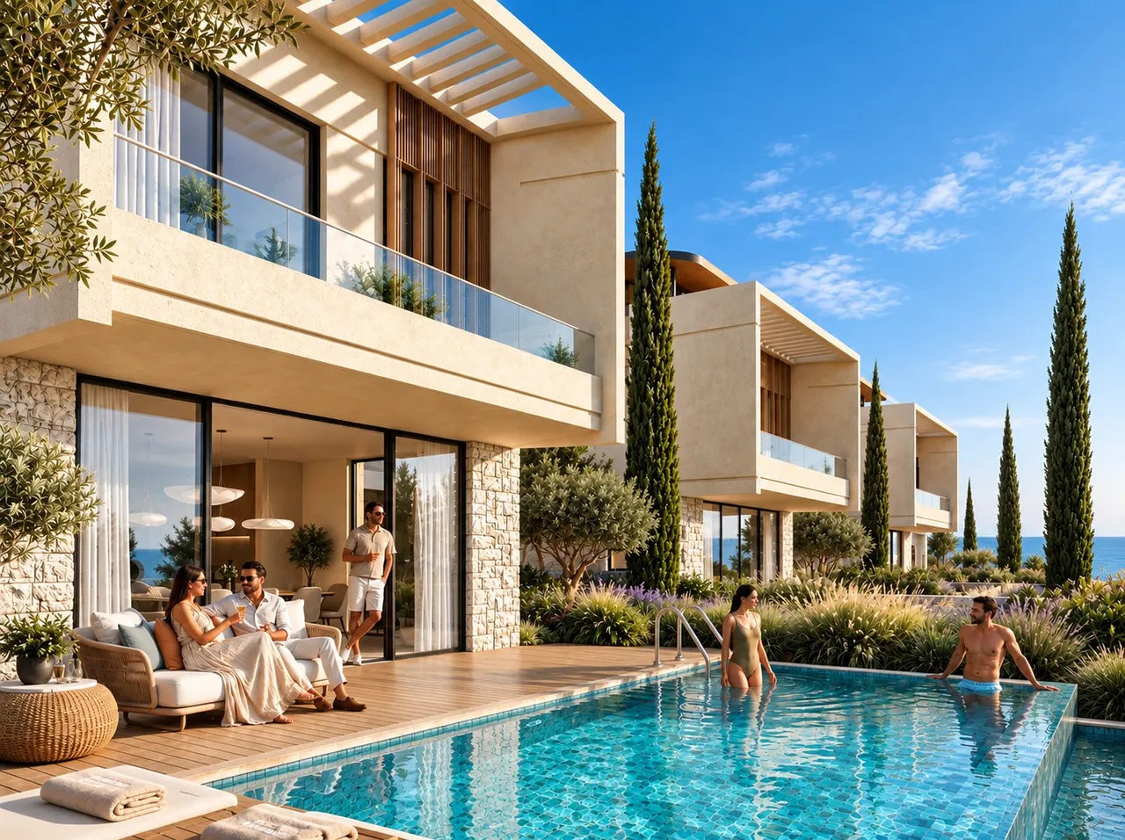
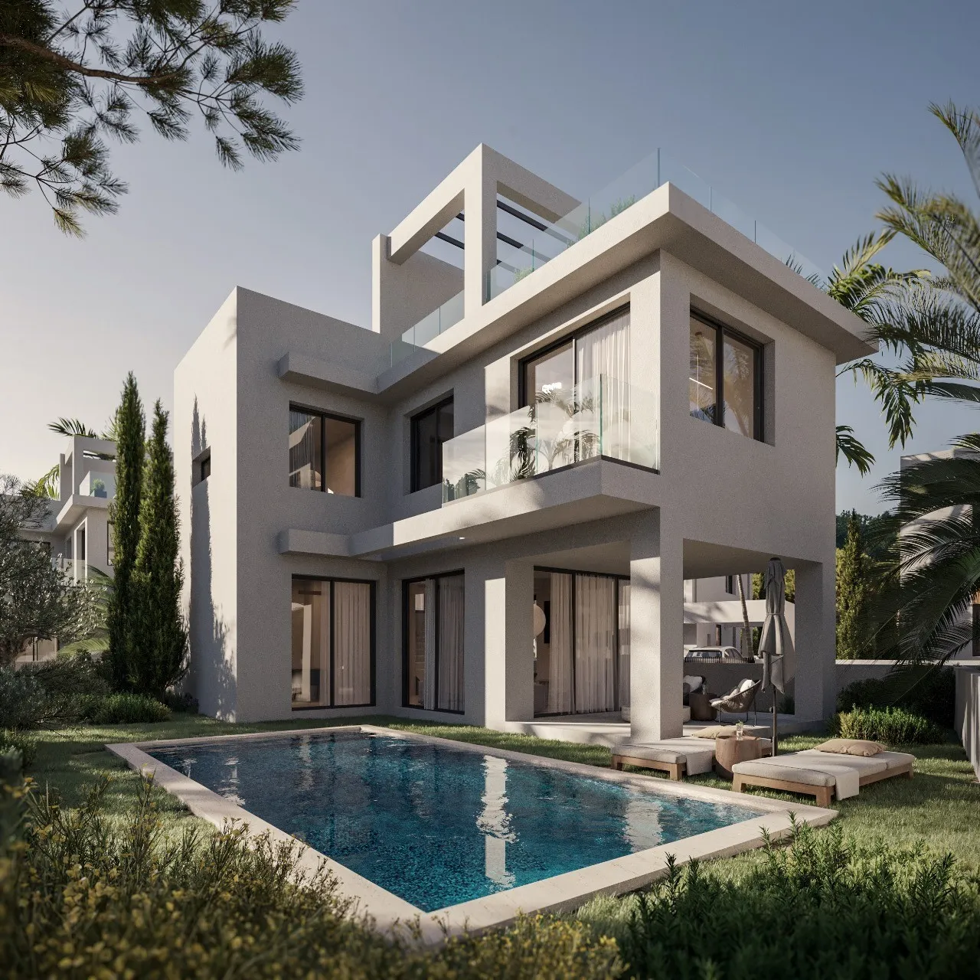
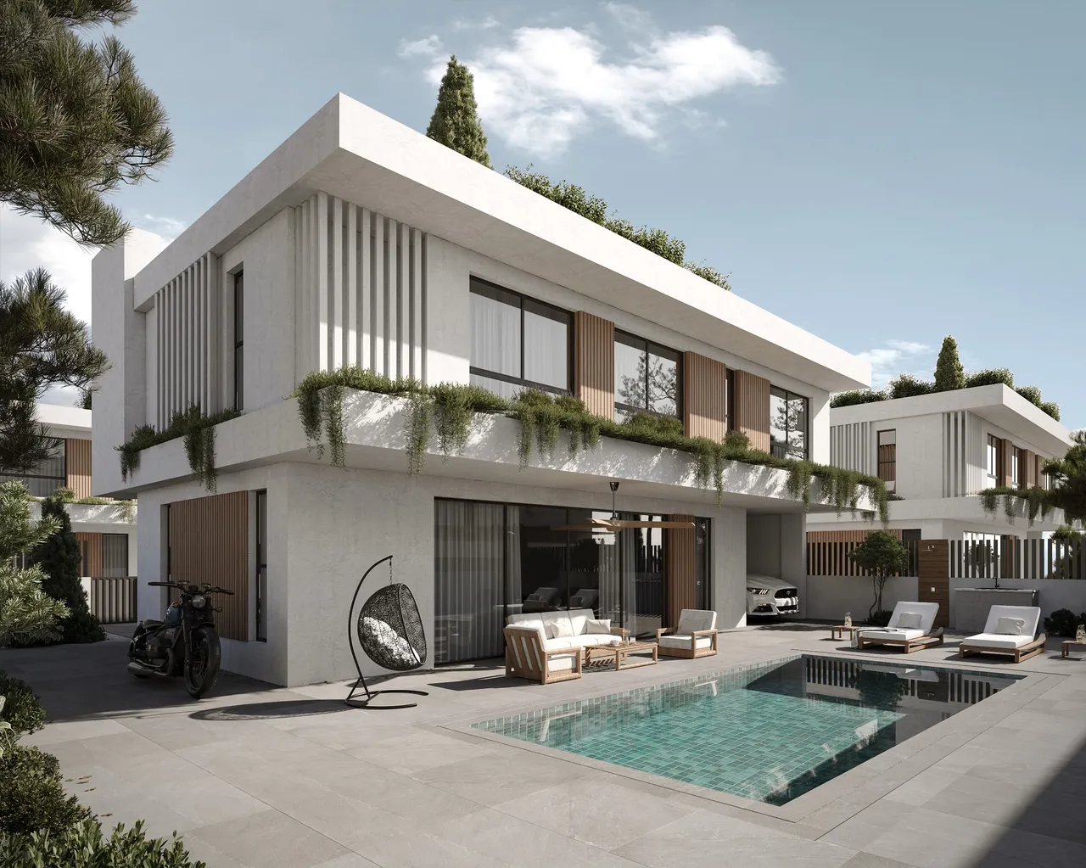
Two-storey villas in Agia Triada, on the coast next to Protaras in the Famagusta district of Cyprus. Almost every house has three bedrooms. Covered areas run from 120 to 228 m², covered verandas from 23 to 33 m² and plots from 270 to 632 m². The scheme is divided into six house types, so it offers more than one floor plan and plots of very different sizes.
On the most common plan, Type A, the ground floor holds an open-plan living room and kitchen, a WC, the pool and a carport. The three bedrooms and two bathrooms are on the first floor. The brochure shows a private pool and a roof garden at every villa. The specification lists smart-home features, an external thermal insulation system, double-glazed aluminium windows and a solar water heater with a 1000 litre tank. The villas are classified as energy class A.
The beach, the shops and the restaurants are about one minute away, the hospital three minutes, a school five minutes and the town centre eleven minutes. Golf is further out, at 47 minutes. The scheme is at the Off Plan stage.
Available units
14 available · 17 sold
| Unit | Type | Beds | Covered | Plot | Price | Status | |
|---|---|---|---|---|---|---|---|
| Villa 1313 | Villa | 3 | 149 m² | 279 m² | €656,250+VAT | Available | Enquire about this unit |
| Villa 1515 | Villa | 3 | 164 m² | 277 m² | €656,250+VAT | Available | Enquire about this unit |
| Villa 1616 | Villa | 3 | 164 m² | 278 m² | €656,250+VAT | Available | Enquire about this unit |
| Villa 1717 | Villa | 3 | 149 m² | 270 m² | €656,250+VAT | Available | Enquire about this unit |
| Villa 1818 | Villa | 3 | 149 m² | 275 m² | €656,250+VAT | Available | Enquire about this unit |
| Villa 1919 | Villa | 3 | 149 m² | 275 m² | €656,250+VAT | Available | Enquire about this unit |
| Villa 2323 | Villa | 3 | 149 m² | 273 m² | €656,250+VAT | Available | Enquire about this unit |
| Villa 2424 | Villa | 3 | 149 m² | 273 m² | €656,250+VAT | Available | Enquire about this unit |
| Villa 2525 | Villa | 3 | 149 m² | 287 m² | €656,250+VAT | Available | Enquire about this unit |
| Villa 2626 | Villa | 3 | 149 m² | 287 m² | €656,250+VAT | Available | Enquire about this unit |
| Villa 2727 | Villa | 3 | 149 m² | 287 m² | €656,250+VAT | Available | Enquire about this unit |
| Villa 88 | Villa | 3 | 149 m² | 292 m² | €666,750+VAT | Available | Enquire about this unit |
| Villa 99 | Villa | 3 | 149 m² | 291 m² | €666,750+VAT | Available | Enquire about this unit |
| Villa 2828 | Villa | 3 | 149 m² | 291 m² | €666,750+VAT | Available | Enquire about this unit |
Development Plans 9
FamagustaProtaras
Protaras sits on Cyprus's eastern coast, in the Famagusta district, where low-rise resort streets give way to a shoreline of pale sand and clear, shallow water. Fig Tree Bay is the best known beach, and the sea caves and coves around Cape Greco lie a short drive away. The pace is calmer than neighbouring Ayia Napa, with waterfront tavernas, dive centres and promenades within easy reach. The area suits families, second-home buyers and those who want a quiet Mediterranean base with sunshine for much of the year, and good access to the island's wider road network.
Request a consultation — Santa Elena Villas
Similar projects
31 Villas for Sale in Agia Triada, Protaras, Cyprus, in Six House Types
Santa Elena Villas is a group of 31 two-storey villas in Agia Triada, a coastal locality next to Protaras in the Famagusta district of Cyprus. At that size the scheme works as a small neighbourhood. The general layout drawing numbers the houses from 1 to 31 and sorts them into six types, A to F. Three of the types also have a second variant marked with an asterisk: A and A*, B and B*, C and C*.
The unit list shows thirty three-bedroom houses and one house with five bedrooms. The brochure describes the villas as two-storey family houses with a private pool and a roof garden each. The stage is Off Plan, and no completion date has been published.
House Types A to F Compared: How Many Houses and What the Drawings Show
Type A and its variant A* make up 17 of the 31 houses, so the A plan is the reference plan of the scheme. Types B and B* follow with five houses, C and C* with four, D with three, and E and F with one house each. The table gives the house numbers as they appear on the general layout plan (revision 2, March 2024) and lists the drawings that exist for each type.
| Type | Houses | House numbers on the layout plan | What is documented |
|---|---|---|---|
| A and A* | 17 | A: 7, 17, 18, 24, 27, 28. A*: 1, 4, 5, 6, 8, 9, 13, 19, 23, 25, 26 | Brochure plan: open-plan living room and kitchen, WC, pool and carport on the ground floor; three bedrooms and two bathrooms on the first floor |
| B and B* | 5 | B: 29, 30, 31. B*: 2, 3 | Floor plan in the brochure |
| C and C* | 4 | C: 12, 15, 16. C*: 10 | Separate ground-floor and first-floor layout drawings |
| D | 3 | 14, 20, 21 | Permit drawings |
| E | 1 | 22 | Permit drawings |
| F | 1 | 11 | Permit drawings; wide, elongated plan |
For types D, E and F the permit drawings are the plans available so far. Type F, house 11, has a markedly wider and more elongated plan than the other types. Exact areas for D, E and F are given house by house in the unit list on this page.
Plots from 270 to 632 m² and Covered Areas from 120 to 228 m²
Across all 31 houses the unit data gives covered areas from 120 to 228 m², covered verandas from 23 to 33 m² and plots from 270 to 632 m². The spread is wide. The smallest and the largest house differ by about 108 m² of covered area, and the largest plot is more than twice the size of the smallest.
The main plan in the brochure sits at the lower end of these ranges: 120 to 126 m² covered, a covered veranda of 23 to 25 m², a plot of 300 to 380 m² and three bedrooms. The brochure gives this one range for the whole scheme, so the figures of an individual house come from the unit list. The roof garden is shown on every villa in the brochure, and its size is not stated.
For a buyer comparing houses, plot size and covered area are the two figures that separate one house from another here. Bedrooms and storeys are the same on nearly every plan, and the number of houses per type is small enough that each type can be chosen on its own drawing.
Two Storeys, Roof Garden, Pool and Solar Water Heating in the Specification
The Type A plan in the brochure places an open-plan living room and kitchen, a WC, the pool and a carport on the ground floor. The three bedrooms and two bathrooms are on the first floor, and the roof garden is above them. Covered verandas of 23 to 33 m², depending on the house, add living space outdoors.
The specification comes from the developer's technical document and the brochure, and it applies to the whole scheme:
- External thermal insulation system (ETICS)
- Double-glazed aluminium windows
- Solar water heater with two panels, a 1000 litre tank and a pressure system
- Air-conditioning provisions: piping and wiring
- Structured cabling system
- Smart-home features
- Energy class A
The brochure shows a private pool at every villa. Whether the pool is included in the price of a given house is stated in the offer for that house. The amenities list also names green areas and parking within the scheme.
Position Near Protaras: Beach, Shops and Restaurants a Minute Away
Agia Triada lies on the same stretch of coast as Protaras, and the brochure places the new Paralimni marina close by. For this scheme the useful numbers are the daily ones. The beach, the shops and the restaurants are each about one minute away, the hospital three minutes, a school five minutes and the town centre eleven minutes.
Golf is the longest distance in the list, at 47 minutes. The position therefore suits a buyer who values a beach and daily errands within a minute of the house more than a golf course next door.
Off Plan Stage of Santa Elena Villas: What Is Documented and What Is Confirmed per House
The scheme is at the Off Plan stage. Three sets of documents describe it: the brochure of August 2025 with the plans of types A and B, the general layout drawing with all 31 houses, and the permit drawings for types D, E and F. The brochure states energy class A for the villas.
Areas and plots are confirmed per house in the unit list, and the current price and availability of each house are shown on this page. No completion date has been published, so none is quoted here. Before reserving, it is worth confirming the current construction status, the exact area and plot of the chosen house and whether its pool is part of the price.