

About this development
Tony Blue Residences is a gated group of ten detached villas for sale in Chloraka, the coastal municipality directly north of Paphos town in Cyprus. Construction is complete, and the developer schedules delivery for November 2026. Every villa stands on its own plot with a private swimming pool, a roof garden and covered parking, and a private road inside the site serves all ten houses.
The group combines three layouts: three-bedroom Type B villas with 160 m² of internal space, one five-bedroom Type A villa with 400 m², and four-bedroom Type C villas with 196 m². A Type C villa adds 32 m² of covered verandas, 17 m² of open verandas, a 39 m² roof garden and a 26 m² carport for two cars, giving 254 m² of total covered area on a plot of 410 to 450 m². It has three bathrooms, a ground-floor bedroom with its own shower room and an en-suite master bedroom upstairs.
Chloraka lies in the lower foothills above the coast. The developer gives 1 km to the beach, 500 m to the nearest restaurant, 1.5 km to a market, 1.9 km to a school and 20 km to Paphos International Airport. The four-bedroom villas suit families who want a guest room on the ground floor, buyers relocating to Cyprus who need a finished house, and owners looking for a holiday home close to Paphos town.
Available units
1 available · 9 sold
| Unit | Type | Beds | Covered | Plot | Price | Status | |
|---|---|---|---|---|---|---|---|
| Villa 7 · Type C7 | Villa | 4 | 228 m² | 450 m² | €980,000+VAT | Available | Enquire about this unit |
Development Plans 6
PaphosChloraka
Chloraka sits on the coast just north of Paphos, a village whose fishing shelter and pebbled shoreline still anchor everyday life even as villas have climbed the slopes behind it. The seafront road is dotted with unassuming tavernas serving the morning's catch, while banana plantations soften the transition inland. What distinguishes Chloraka is its position: close enough to Paphos for hospitals, schools and the marina, yet removed enough to keep its own pace. Sunsets over open water are uninterrupted here. It suits those who want sea proximity without resort noise, and who value a genuine village setting within easy reach of the city.
Request a consultation — Tony Blue Residences
Similar projects
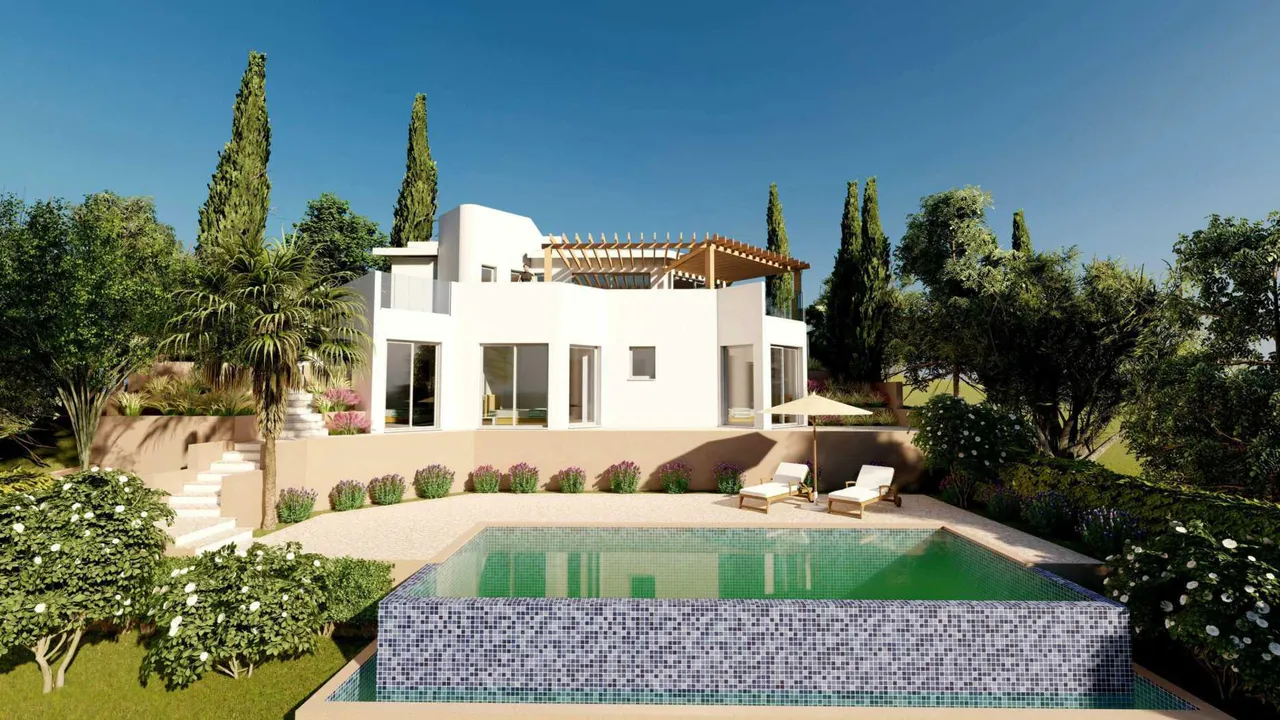
Ten Detached Villas with Private Pools in Chloraka, Cyprus
The development occupies a single site in Chloraka, Paphos district, divided into ten private plots. A private road with a vehicle turning area runs through the site, and each plot has its own vehicle entrance. The entrance to the group is gated, with a controlled access system and cameras, and solar-powered lights line the driveway. A shared green area with a children's playground is part of the landscape plan; it is planted with drought-tolerant native species, and the play zone is surfaced with recycled rubber.
Construction is finished. In October 2026 the developer reported that the villas are ready and about one month from delivery, with completion recorded for November 2026.
Three villa types share the site. All ten houses have a private swimming pool, a roof garden and covered parking, and all follow the same modern Mediterranean exterior: textured Grafiato render, safety-glass railings on the verandas, wooden decorative beams and louvred shading over the large windows. The table compares the three layouts.
| Villa type | Bedrooms | Internal area | Covered verandas | Roof garden | Total covered area | Plot size |
|---|---|---|---|---|---|---|
| Type A (1 villa) | 5 | 400 m² | 96 m² | 84 m² | 573 m² | 2,044 m² |
| Type B (3 villas) | 3 | 160 m² | 20 m² | 40 m² | 192 m² | 312–334 m² |
| Type C (6 villas) | 4 | 196 m² | 32 m² | 39 m² | 254 m² | 410–450 m² |
Type C Layout: Four Bedrooms and Three Bathrooms on Two Floors
The Type C villa has 196 m² of internal living space. The ground floor is one open-plan room for cooking, dining and sitting. The kitchen has an island with built-in seating, and beside it is a walk-in pantry with its own cabinets and a provision for a hob, so it can serve as a second preparation area. Glazed doors open from the living area to a covered veranda, the garden and the pool.
Also on the ground floor is a fourth bedroom with an adjoining shower room and guest toilet. The plans label it as an office or guest room, and the developer describes it as suitable for visitors or older family members who prefer to avoid stairs. A dedicated laundry area with built-in cupboards and space for ironing keeps washing out of the kitchen, and there is a storage space with a wooden door under the stairs.
Upstairs are three bedrooms, including a master bedroom with its own en-suite bathroom. The bedrooms have fitted wardrobes with soft-close doors. A staircase with marble treads and floor-to-ceiling wooden slats links the two floors and continues up to the roof.
Outdoor Space: Private Pool, Verandas and a 39 m² Roof Garden
Outdoor space in a Type C villa is spread over three levels. At ground level, a 32 m² covered veranda connects the living room to the garden, the private swimming pool and a lounge area beside it. A built-in barbecue stands by the pool, and an outdoor shower has hot and cold water. External taps serve the landscaped garden, and the plot boundaries are finished according to the architectural plans.
The upper floor has 17 m² of open verandas with glass railings. The 39 m² roof garden has built-in kitchen cupboards, a sink and room for an outdoor dining table; the developer states that it has sea views. The solar panels for hot water are also mounted on the roof.
A covered carport of 26 m² takes two cars. The private pool comes with every villa in the group.
Finishes and Buyer Choices in the Four-Bedroom Villas
The living, dining and kitchen areas are laid with Italian glazed porcelain stoneware tiles, the bedrooms with laminate flooring, and the verandas and roof garden with anti-slip porcelain tiles. Bathrooms are tiled in Italian porcelain and have granite or Caesarstone washbasin tops, imported sanitary ware and single-lever chrome Grohe mixers. Kitchen cabinets are laminate or painted MDF with soft-close hinges, and the marble, granite or Caesarstone worktop has provisions for a cooker, extractor, fridge and washing machine. The living room, kitchen and bathrooms have suspended gypsum ceilings.
The developer's specification lets buyers choose the kitchen colour and worktop material, a matte or gloss finish for bathroom tiles, the wardrobe finish, the colour of the interior doors, and a bathtub or walk-in shower in the master bathroom. Upgrades at extra cost include underfloor heating, marble flooring, higher-grade worktops and smart-home features such as lighting scenes, a sound system and electric blinds. A package of furniture, air-conditioning units and electrical appliances is offered separately. As construction is complete, which of these options remain open should be confirmed for the specific villa.
Villa Construction, Insulation and Building Services
The villas are built to the following technical specification from the developer:
- Reinforced concrete frame designed to Eurocode seismic standards
- External walls in 250 mm thermal brick with an external thermal insulation system (EPS); internal walls in 100 mm hollow clay brick
- Roofs and verandas insulated with polystyrene and waterproofing membranes; an Energy Performance Certificate issued for each villa
- Slim thermally broken aluminium windows and patio doors with low-E double glazing and fly-screen provisions
- Solid wood entrance door with a security lock; audio/video entry unit with control points inside the villa
- Solar panels feeding a pressurised hot-water cylinder with an immersion heater; a 1,000-litre water tank; separate drinking-water pipes
- Pipe-in-pipe plumbing with manifolds, so pipes can be replaced without breaking floors or walls
- Provisions for central heating and air conditioning on both floors; structured cabling for TV, telephone and internet; wiring for an intruder alarm
- LED lighting throughout, with motion and daylight sensors outside; separate smart meters for water and electricity
Chloraka Location: 1 km to the Beach and 20 km to Paphos Airport
Chloraka is a coastal municipality directly north of Paphos town, on the west coast of Cyprus. The villas stand in its lower foothills, where the ground rises gently from the sea, and the split-level design follows the slope. The developer's own distances from the site: the beach 1 km, the nearest restaurant 500 m, a market 1.5 km, a school 1.9 km and larger shops 5 km. King's Avenue Mall is 4 km away, Paphos city centre 4.5 km and Paphos Harbour 5.8 km.
The Tombs of the Kings, part of the Paphos UNESCO World Heritage site, are 3.5 km from the villas, and the Paphos campus of the American University of Beirut is 5 km away. Paphos International Airport is 20 km away, south-east of the town. Several large coastal hotels are nearby, among them the King Evelthon in Chloraka and the Almyra and Elysium in Kato Paphos.
The immediate area is residential, quiet and low-density. The Type C villas suit families who need four bedrooms with a guest room on the ground floor, households with older relatives who want a bedroom without stairs, and buyers relocating to Cyprus who prefer a finished house with a private pool close to an established town.