

About this development
An office tower for sale as a single asset on Christaki Kranou in Potamos Germasogeias, Limassol, Cyprus, on the site of the former Estella Hotel. The plot measures 1,532 m² and the total build area 4,177 m². The tower is sold off plan, with completion scheduled for the fourth quarter of 2028.
The ground floor holds a retail shop with its own mezzanine, the first floor is given over to auxiliary space, offices occupy floors two to six at 293 m² of internal area each, and the seventh floor is a penthouse office with a roof terrace lounge. Parking runs to 43 spaces, 26 of them in the basement and 17 at ground level. The building is fitted with lifts, raised access floors, false ceilings, air conditioning and an entrance lobby.
Christaki Kranou runs through Potamos Germasogeias, the commercial and tourist belt east of the city centre, where street-level retail and office floors above it draw different kinds of tenant. One owner therefore holds two income types in a single building: a shop facing the street and six lettable office levels above it, the topmost usable as a flagship suite for the owner or a headline tenant.
Available units
1 available
| Unit | Type | Built | Plot | Price | Status | |
|---|---|---|---|---|---|---|
| Entire buildingBuilding | Office | 1970 m² | 1532 m² | €28,000,000+VAT | Available | Enquire about this unit |
Development Plans 6
LimassolPotamos Germasogeias
Potamos Germasogeias occupies the flat, walkable coastal band where Limassol's tourist zone meets its established residential fabric, the seafront promenade running unbroken from the marina towards the city's eastern hotels. Mid-rise apartment buildings and a scattering of villas sit close to the water, within reach of supermarkets, tavernas and the municipal beach without need of a car. The area draws a settled international crowd, families and retirees among them, valuing convenience over spectacle. It suits buyers wanting genuine seafront living, daily amenities on foot, and easy access to both Limassol's centre and the marina, without paying for a resort address.
Request a consultation — Globalstars Tower
Similar projects
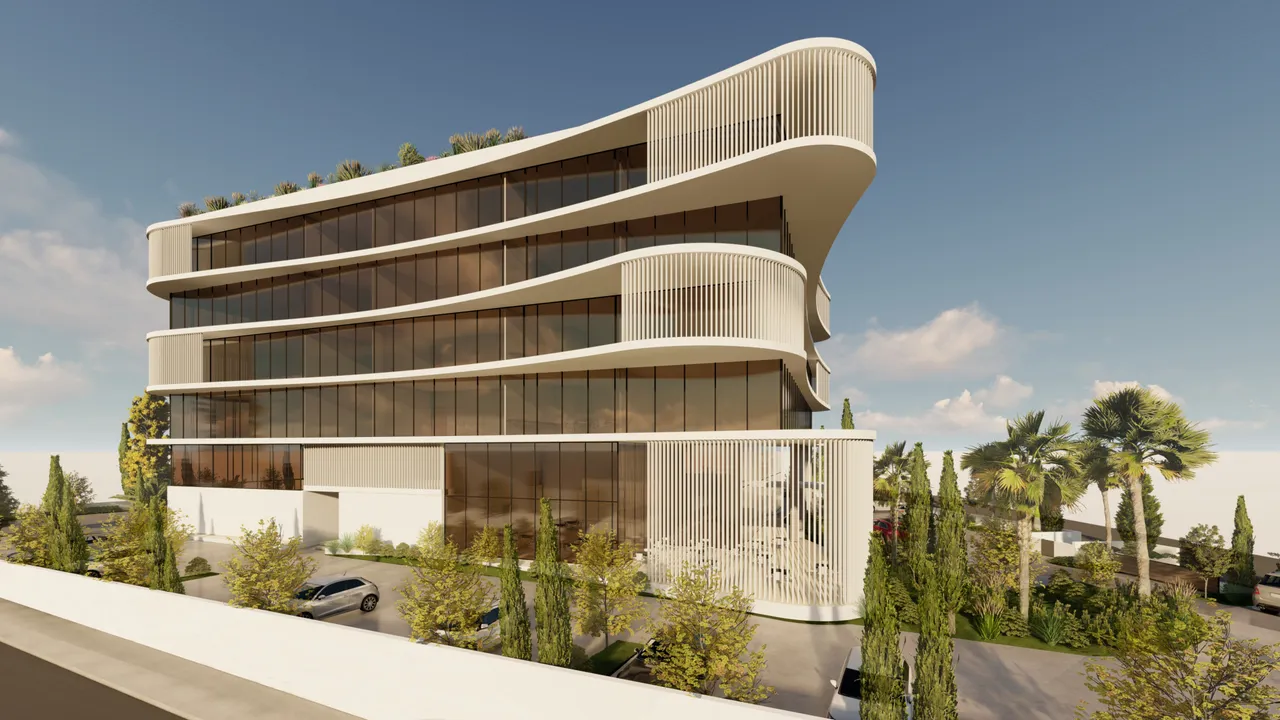
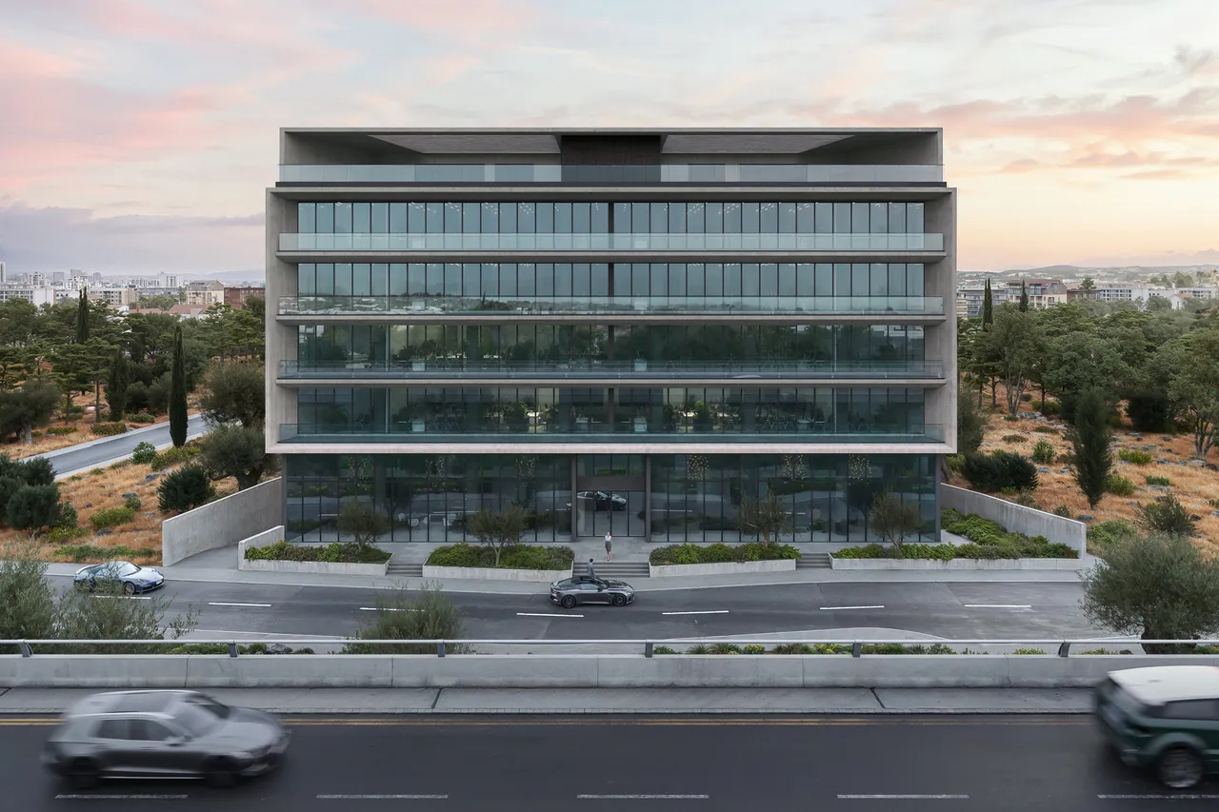
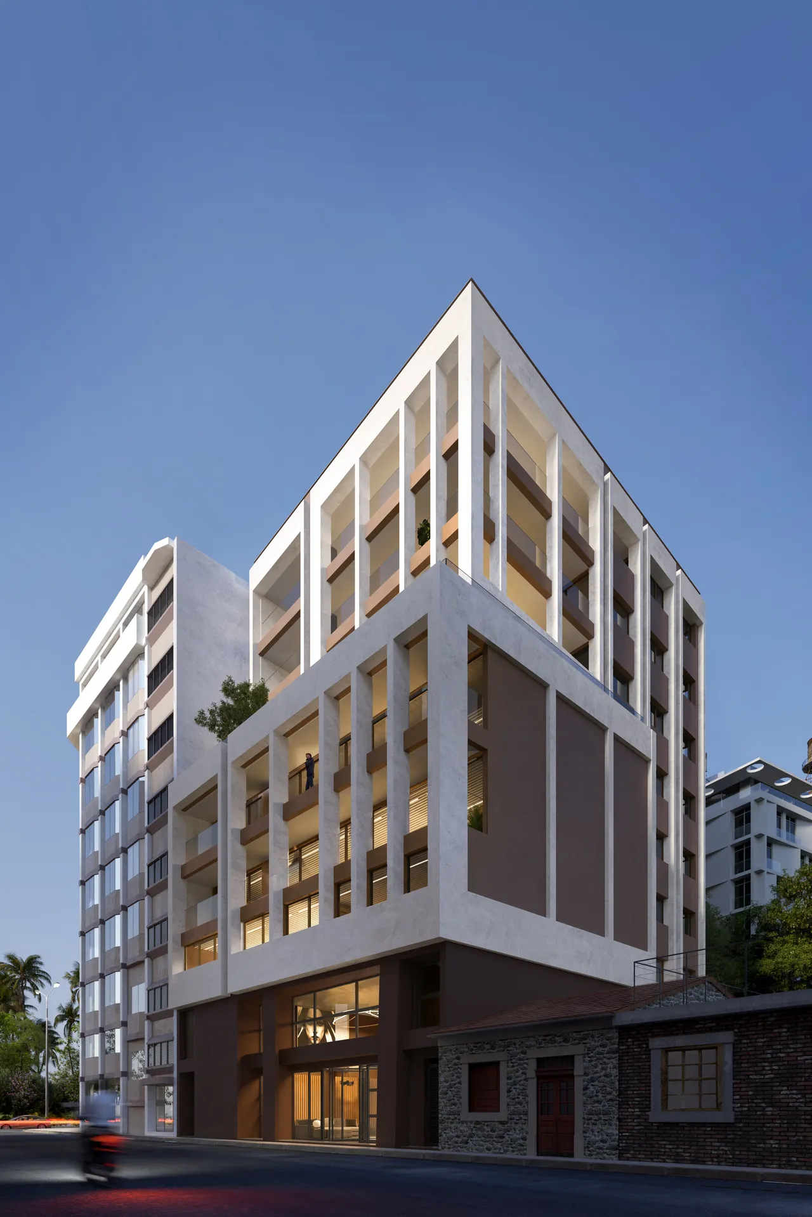
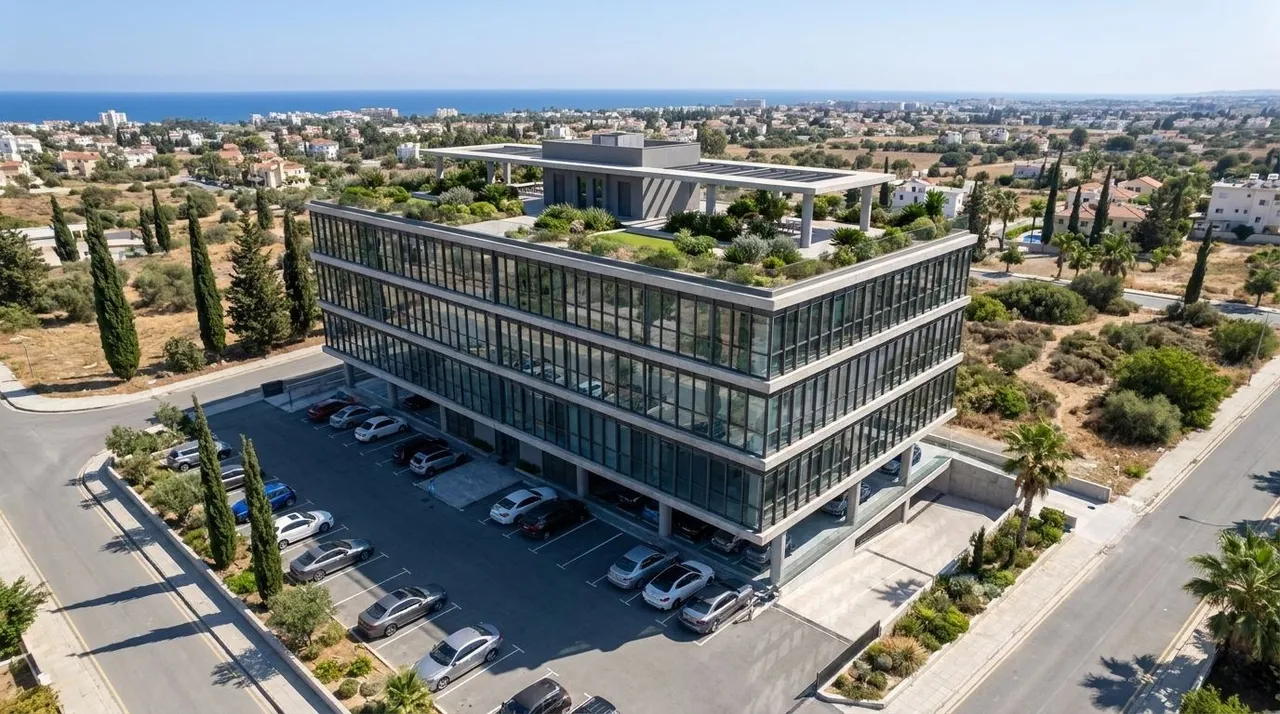
Office building for sale in Limassol, Cyprus: seven upper floors and 4,177 m² of build area
Globalstars Tower is an office building in Potamos Germasogeias, Limassol, Cyprus. The catalogue lists it as one lot: the whole building changes hands in a single transaction. The plot measures 1,532 m² and the total build area is 4,177 m². The address is Christaki Kranou street, on the site of the former Estella Hotel. The building is sold off plan, with completion scheduled for the fourth quarter of 2028.
This page is written for companies and investors who want to buy an office building as one asset. The scheme has a retail shop with a mezzanine on the ground floor, an auxiliary floor, five office floors and a penthouse office with a roof terrace lounge. Parking for 43 vehicles belongs to the building, so a single owner controls every level.
The sections below cover the floor arrangement, the specification, the distances measured from the site and the purchase rules that apply to a commercial buyer in Cyprus.
Layout of the building: shop, five 293 m² office floors and a penthouse office
The levels run from the basement to the seventh floor. The table lists what the sales data states for each of them.
| Level | Use | Stated in the sales data |
|---|---|---|
| Basement | Parking | 26 parking spaces |
| Ground floor | Retail shop with mezzanine | 17 parking spaces at ground level |
| 1st floor | Auxiliary floor | Auxiliary use |
| Floors 2 to 6 | Offices | 293 m² internal area per floor |
| 7th floor | Penthouse office | Roof terrace lounge |
Five office floors of 293 m² add up to 1,465 m² of internal office area on floors 2 to 6. The figure of 4,177 m² refers to the total build area of the whole building. The areas of the shop, the auxiliary floor and the penthouse office are not given in the sales data, so request the area schedule before you make an offer.
Specification and 43 parking spaces: lifts, raised floors, air conditioning
The sales data lists the following fit-out and building features:
- Lifts serving the upper floors
- Raised access floors in the office levels
- False ceilings
- Air conditioning
- Entrance lobby
- Basement parking, with further spaces at ground level
- Roof terrace lounge at the penthouse office
A raised access floor leaves a void under the floor surface for power and data cabling, and a false ceiling conceals building services. Both are standard parts of an office fit-out, and they let a tenant move desks and partitions without opening the structure.
The parking count is 43 spaces: 26 in the basement and 17 on the ground floor. For an owner who lets the offices, the spaces can be allocated or leased per floor. For an owner-occupier, the figure sets how many staff and visitors can park on the plot.
Potamos Germasogeias: beach, shops and hospital about 1 minute by car, city centre 8 minutes
Potamos Germasogeias is a coastal district east of Limassol city centre, with hotels, shops and offices along its main streets. The building stands on Christaki Kranou. The table gives approximate travel times by car from the site; the real time depends on the route and the traffic.
| Destination | Approximate travel time, minutes |
|---|---|
| Beach | 1 |
| Shops | 1 |
| Restaurants | 1 |
| School | 1 |
| Hospital | 1 |
| Limassol city centre | 8 |
| Golf course | 29 |
For a company that moves staff into the building, shops, restaurants and a school for employees' children are about 1 minute away by car. A hospital is also about 1 minute away, and the city centre about 8 minutes. The nearest golf course in our location data is about 29 minutes by car.
Buying an office building in Cyprus: ownership, VAT and Land Registry fees
Ownership is registered at the Department of Lands and Surveys (Land Registry). Buyers who are EU or EEA citizens need no permit. Citizens of other countries need a permit under Cap. 109. Whether a company structure is affected is checked with a lawyer before the reservation is signed.
Our catalogue prices are without VAT. The Tax Department publishes a standard VAT rate of 19%, in force since 13 January 2014. The reduced rate of 5% applies to a main residence and does not apply to an office building. Because the building is sold new, the buyer's tax adviser confirms the VAT treatment of the whole-building sale before the contract.
The Department of Lands and Surveys charges a transfer fee on sales of 3% up to EUR 85,000 of value, 5% from EUR 85,001 to EUR 170,000 and 8% above that, with a 50% reduction. Its sale page states that no fee is charged where VAT is charged on the same transaction for the same property, which has to be shown by a certificate from the VAT Department. Stamp duty on contracts has been abolished from 1 January 2026.
Ways to use the building: owner-occupier, anchor tenant or letting by floor
The building has one street-level shop and six upper levels that can be used as offices: five identical floors of 293 m² and the penthouse office. This allows three common models. A company occupies one or several floors for its own staff and lets the rest. An anchor tenant takes the top levels while the lower floors are let separately. An investor lets every level to different tenants and the shop to a retail operator.
An internal area of 293 m² per floor can be let as one unit or divided; the division depends on the approved plans and the services layout, so ask for the drawings. The entrance lobby, the lifts and the 43 parking spaces serve all tenants. Completion is scheduled for the fourth quarter of 2028, which gives a buyer time to agree fit-out requirements and pre-let floors before handover.