

About this development
A complete office building for sale as a single asset on Troodos Road in Pano Polemidia, Limassol, Cyprus. The plot measures 3,327 m² and the total build area 4,901 m². The building is sold off plan, with completion scheduled for the fourth quarter of 2028.
The layout places parking and storage in the basement, the lobby and further parking on the ground floor, three office floors above that and a landscaped terrace on the roof. Each office floor offers 615 m² of internal space and can be used as one office or divided into two suites. More than 100 car spaces serve the building. The specification covers two high-speed lifts, VRV air conditioning, raised access floors and false ceilings, kitchen provisions in the offices, magnetic card access, CCTV, a centralised fire alarm system, electric vehicle charging stations, a photovoltaic system for the common areas, KNX lobby lighting and a marble lobby and reception.
Pano Polemidia sits inland from the coast on the main Troodos road, with direct access for traffic coming from the mountain villages and the western suburbs. Buying the whole building gives one owner a single title, control over the tenant mix and the choice of occupying part of it while letting the rest floor by floor. Raised floors and the two-suite option on every level mean the internal layout can be reset between tenants without structural work.
Available units
1 available
| Unit | Type | Built | Plot | Price | Status | |
|---|---|---|---|---|---|---|
| Entire buildingBuilding | Office | 3645 m² | 3327 m² | €13,000,000+VAT | Available | Enquire about this unit |
Development Plans 5
LimassolPolemidia
Polemidia lies on the north-western side of Limassol. Kato Polemidia, a municipality since 1986, now forms part of Polemidia Municipality together with Pano Polemidia. The name comes from the polemidkia, a medlar tree rarely found in Cyprus. Limassol General Hospital, the city's public hospital, is located here, and the Limassol–Paphos motorway and Nikaias Avenue cross the area. Housing grew quickly after 1974, when four refugee settlements were built. The Polemidia dam lies to the north. The area suits families and hospital staff who want fast road links.
Request a consultation — Riverside Business Park
Similar projects

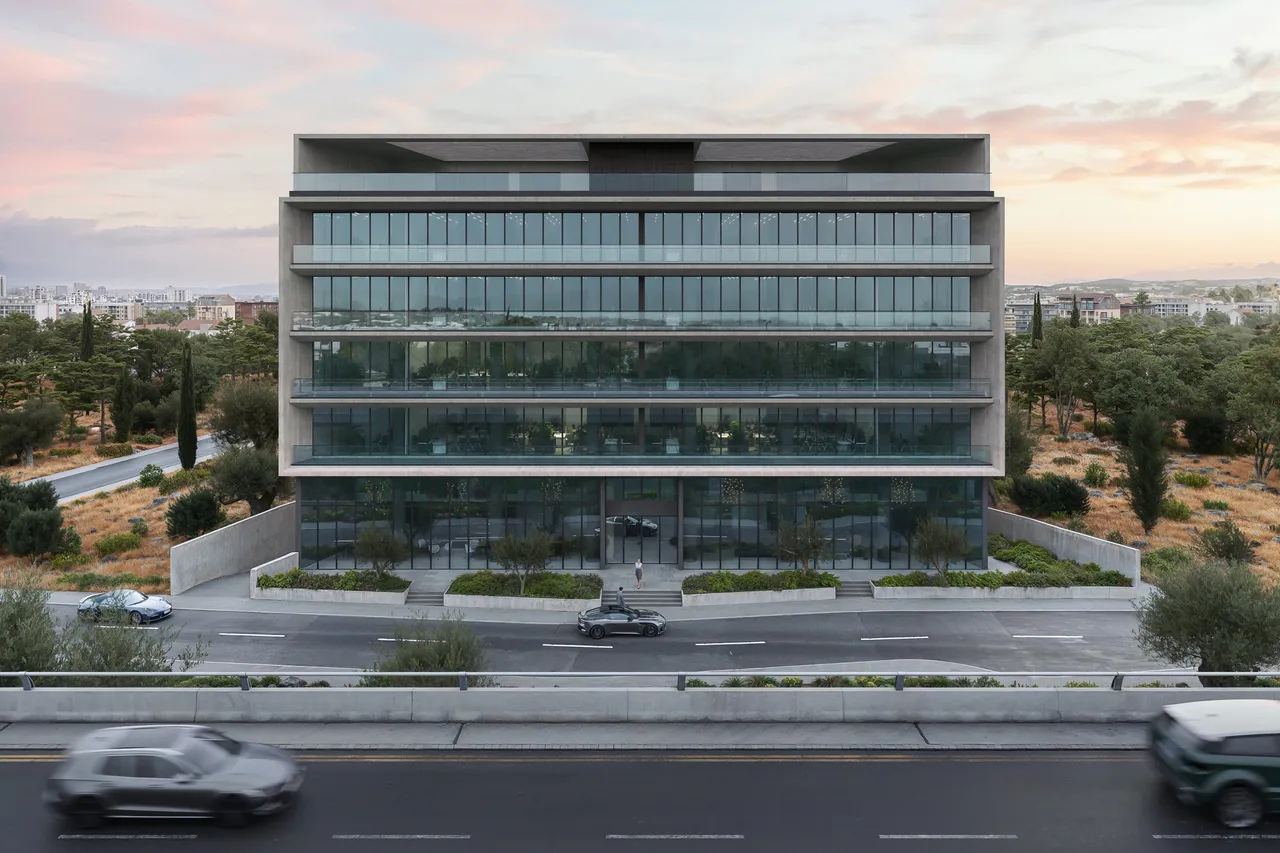

Office building for sale in Limassol, Cyprus: 4,901 m² on a 3,327 m² plot
Riverside Business Park is a new office building on Troodos Road in Pano Polemidia, an inland district of Limassol. It is sold as a single asset: one buyer takes the whole building with its three office floors, the parking levels and the roof terrace. The building is off plan and completion is scheduled for the fourth quarter of 2028. In our catalogue it is listed as one unit, the entire building, with no separate offer per floor.
The plot measures 3,327 m² and the total build area is 4,901 m². From the bottom up, the building has a basement for parking and storage, a ground floor with the lobby and more parking, three office floors and a landscaped roof terrace. The scheme suits a company that wants its own headquarters, an investor who plans to let the floors, and a buyer who combines both.
| Item | Figure |
|---|---|
| Plot area | 3,327 m² |
| Total build area | 4,901 m² |
| Office floors | 3 |
| Internal area per office floor | 615 m² |
| Internal office area, three floors | 1,845 m² |
| Parking | 100+ spaces |
| Lifts | 2 high-speed lifts |
| Stage | Off plan, completion Q4 2028 |
Pano Polemidia on Troodos Road: about 7 minutes by car from the centre of Limassol
Troodos Road takes its name from the mountain range it leads to. Pano Polemidia lies on that road north-west of the Limassol city centre, away from the seafront. Staff and visitors arrive by car, and the parking described further down is part of the building.
The table gives approximate travel times by car, in minutes, as stored for the project.
| Destination | Approximate travel time, minutes |
|---|---|
| School | 1 |
| Shops | 2 |
| Restaurants | 2 |
| Hospital | 3 |
| Limassol city centre | 7 |
| Beach | 8 |
| Golf course | 27 |
The school is about 1 minute away by car, the shops and restaurants about 2 minutes and the hospital about 3 minutes. The city centre is about 7 minutes by car and the beach about 8 minutes, which makes client meetings or a lunch away from the desk short trips. The golf course is about 27 minutes away.
Three office floors of 615 m² each, usable as one office or two suites
Each of the three office floors has 615 m² of internal space. A floor can run as one open office or be divided into two suites. Across the building this gives three single-tenant floors, or up to six separate suites, and the buyer chooses the mix.
The offices carry kitchen provisions, so a tenant can fit a pantry. Raised access floors and false ceilings leave room for cabling and ventilation, which matters when a floor changes hands and the desks move. The three floors add up to 1,845 m² of internal office area.
The ground floor holds the lobby, finished with marble in the lobby and at the reception, plus part of the parking. The roof carries a landscaped terrace that all occupants of the building can share. The project file includes floor plans and a gallery of images.
Lifts, VRV air conditioning and security: the building specification
The specification stored for the building lists the following systems.
- Two high-speed lifts
- VRV air conditioning
- Raised access floors and false ceilings in the offices
- Photovoltaic system for the common areas
- Electric vehicle charging stations
- Magnetic card access and CCTV
- Centralised fire alarm system
- KNX smart lighting in the lobby
VRV is a zoned system, so each floor or suite can be heated and cooled on its own settings. Magnetic card access lets the owner issue and withdraw cards per tenant, and the CCTV and the fire alarm run at building level.
100+ parking spaces over the basement and ground floor
Parking sits on two levels. The basement combines parking and storage, and the ground floor adds further spaces next to the lobby. The building offers more than 100 spaces in total, which is about one space for every 18 m² of internal office area.
Electric vehicle charging stations are part of the specification. For a landlord, a generous parking count and charging points are standard questions in lease talks, and both are answered by the building itself. The basement storage can serve tenants for archives and equipment.
Buying a whole office building in Cyprus: VAT, transfer fee and permits
One contract covers the entire building. The reduced VAT rate of 5% applies only to a main residence, up to 130 m² and EUR 350,000, with extensions to EUR 475,000 and 190 m² in total, so it does not reach an office building. The standard rate of 19% is the reference. Prices in our catalogue are quoted without VAT, and a Cyprus tax adviser confirms the treatment for the buyer's structure.
Stamp duty on contracts has been abolished from 1 January 2026. The Land Registry transfer fee runs at 3%, 5% or 8% of the value, with a 50% reduction, and it is not charged on a sale to which VAT applies. EU and EEA citizens need no permit to buy. Citizens of other countries need a permit under Cap. 109, which a lawyer should check before the reservation is signed.
Investors and companies: how the Polemidia offices can be used and let
A company can occupy one floor as its headquarters and let the other two. An investor can let all three floors to single tenants, or split each floor and lease up to six suites on separate terms. The 615 m² floor plate is large enough for an open-plan team and small enough to divide in two.
The building is off plan, so rent starts only after completion in the fourth quarter of 2028. The data does not include rents, yields or tenant commitments, and this text does not forecast them. A buyer who wants those figures asks for the developer's lease assumptions in writing and checks them against current office rents in Limassol.