

About this development
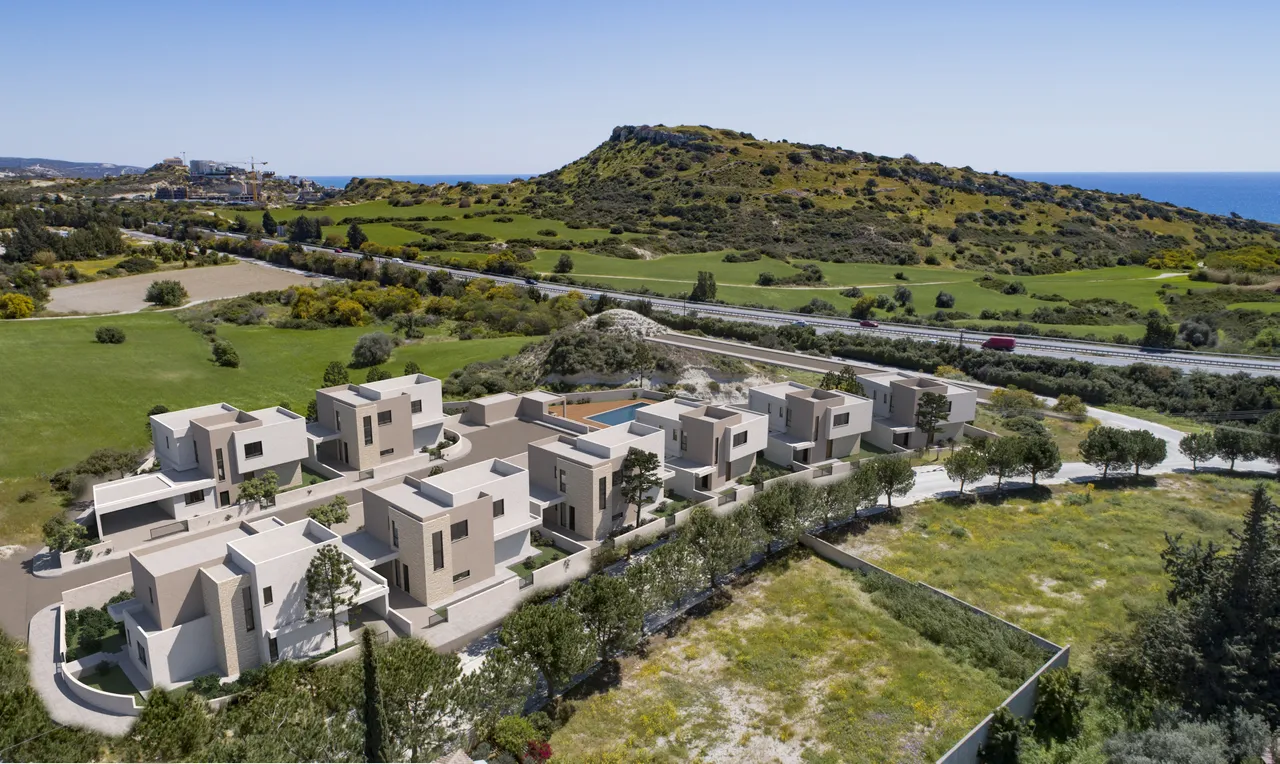
Sixteen villas for sale in Sfalangiotissa, on the hillside above Agios Athanasios in Limassol, Cyprus. Plots range from 410 to 1,167 m² and covered areas from 288 to 806 m², so the smallest house here is a family home and the largest is closer to an estate. The site is under construction, with completion scheduled for the second quarter of 2028.
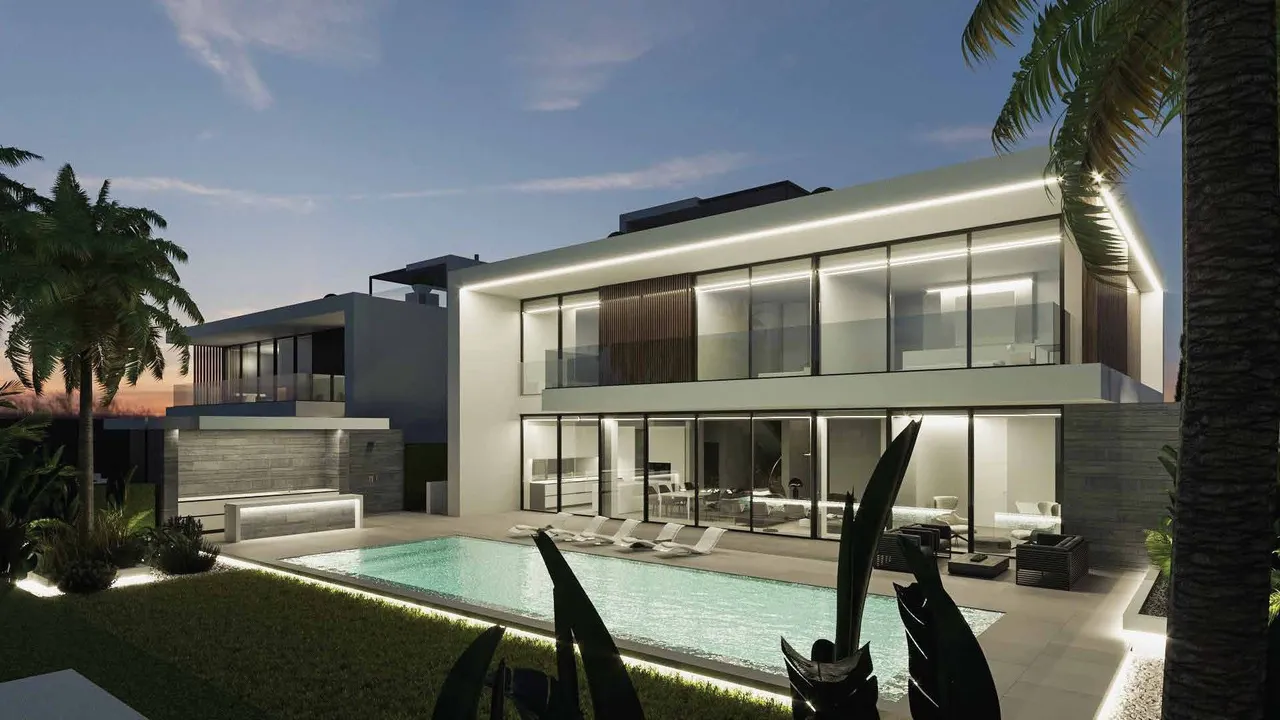
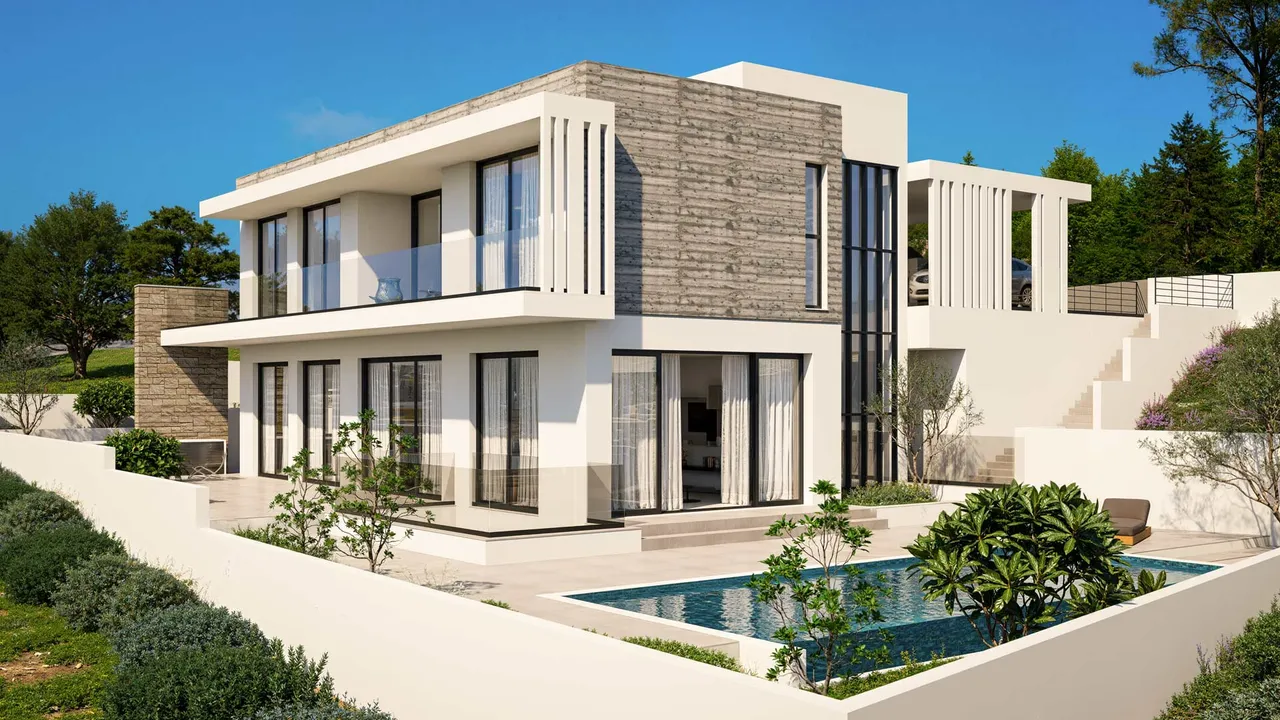
Each villa has between three and six bedrooms and its own overflow swimming pool, and every house is built with a lift and a gym room in the basement. The specification includes VRV air conditioning, underfloor heating served by a heat pump, solar water heating, electric shutters, a landscaped garden with automatic irrigation, covered parking, designer kitchens and wardrobes, granite worktops, marble stairs, double-glazed windows and patio doors, a security door and a video entry system.
The nearest school gate is about 100 m away, which is the fact that defines this address: the school run is a short walk. The sea is roughly 5 km downhill, far enough for quiet and close enough for an everyday beach. Hillside plots of this size within walking distance of a school are scarce in Limassol, and the combination suits families who intend to live here year-round.
Available units
12 available · 4 sold
| Unit | Type | Beds | Baths | Covered | Plot | Price | Status | |
|---|---|---|---|---|---|---|---|---|
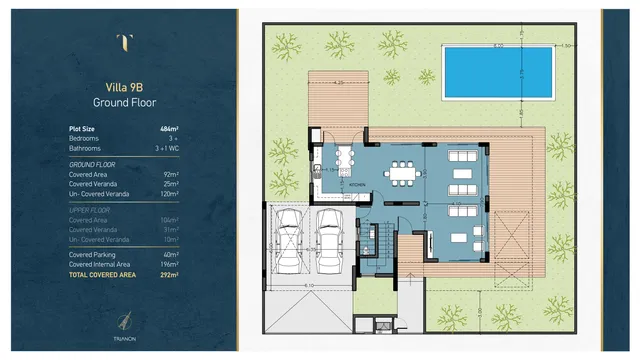 9B9B | Villa | 3+ | 3 + 1 w/c | 252 m² | 484 m² | €1,725,000+VAT | Available | Enquire about this unit |
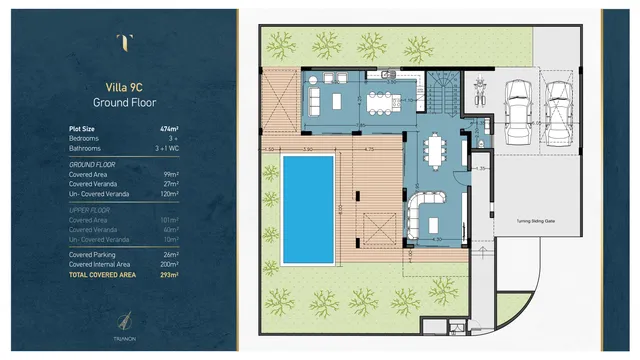 9C9C | Villa | 3+ | 3 + 1 w/c | 267 m² | 474 m² | €1,725,000+VAT | Available | Enquire about this unit |
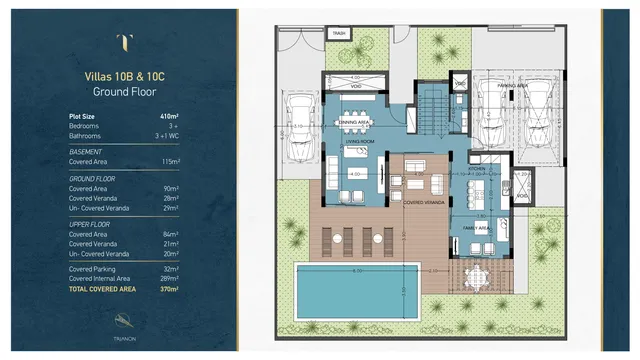 10B10B | Villa | 3+ | 3 + 1 w/c | 223 m² | 410 m² | €1,775,000+VAT | Available | Enquire about this unit |
| 10C10C | Villa | 3+ | 3 + 1 w/c | 223 m² | 410 m² | €1,775,000+VAT | Available | Enquire about this unit |
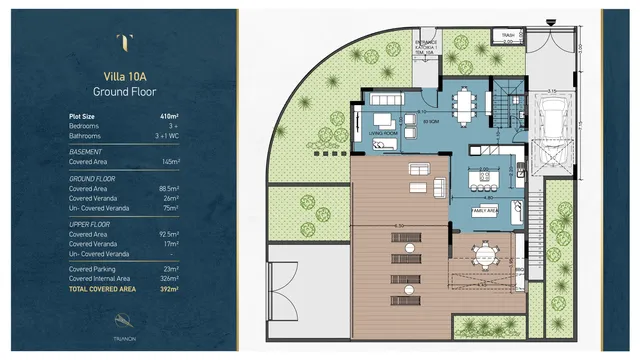 10A10A | Villa | 3+ | 3 + 1 w/c | 224 m² | 420 m² | €1,800,000+VAT | Available | Enquire about this unit |
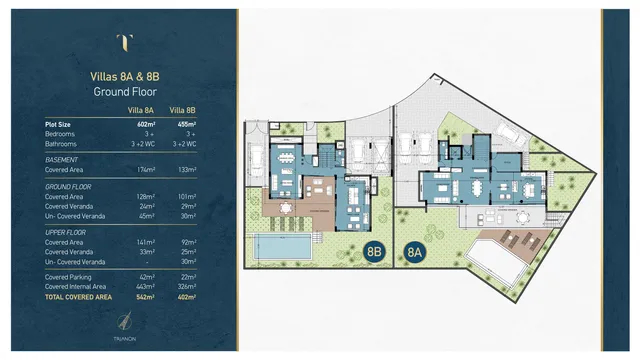 8B8B | Villa | 3+ | 3 + 2 w/c | 247 m² | 455 m² | €1,950,000+VAT | Available | Enquire about this unit |
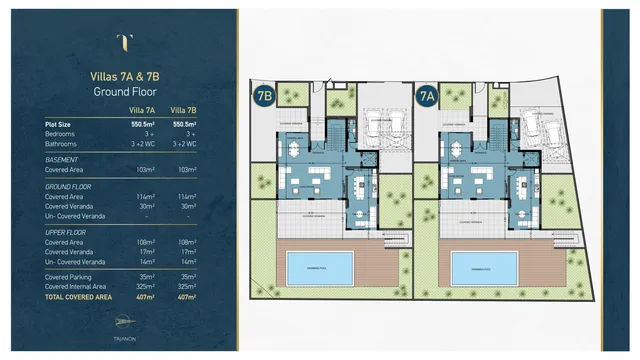 7A7A | Villa | 3+ | 3 + 2 w/c | 269 m² | 550.5 m² | €2,100,000+VAT | Available | Enquire about this unit |
| 7B7B | Villa | 3+ | 3 + 2 w/c | 269 m² | 550.5 m² | €2,100,000+VAT | Available | Enquire about this unit |
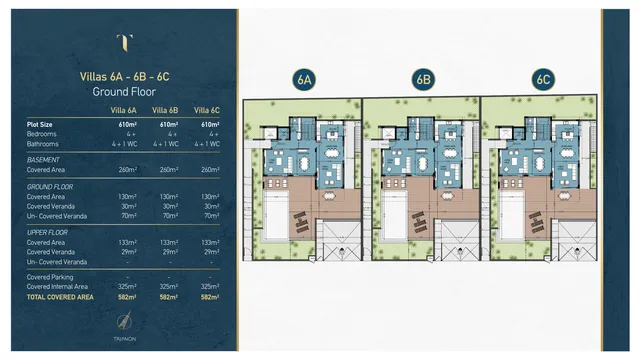 6A6A | Villa | 4+ | 4 + 1 w/c | 322 m² | 610 m² | €2,675,000+VAT | Available | Enquire about this unit |
| 6B6B | Villa | 4+ | 4 + 1 w/c | 322 m² | 610 m² | €2,675,000+VAT | Available | Enquire about this unit |
| 6C6C | Villa | 4+ | 4 + 1 w/c | 322 m² | 610 m² | €2,675,000+VAT | Available | Enquire about this unit |
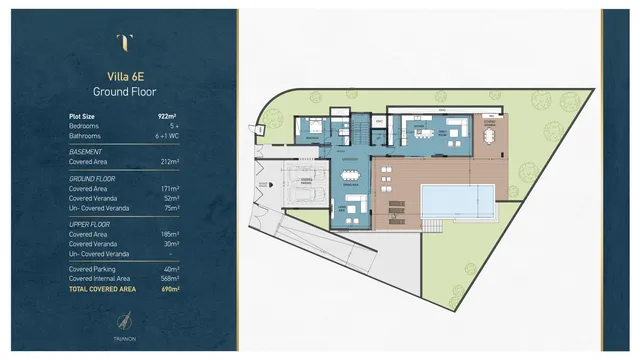 6E6E | Villa | 5+ | 6 + 1 w/c | 438 m² | 922 m² | €3,450,000+VAT | Available | Enquire about this unit |
Development Plans 21
LimassolAgios Athanasios
Agios Athanasios is a residential suburb on the north-eastern side of Limassol, between Mesa Geitonia and Germasogeia. It begins about three kilometres from the old town and extends north into the hills; only a narrow strip reaches the coast. An independent municipality from 1986, it has been a municipal district of the new Amathounta Municipality since July 2024. The A1 motorway crosses its southern part, with junctions at Agios Athanasios and Linopetra, and the district includes an industrial area of around 120 businesses. The suburb grew after 1974 around refugee housing estates and today mixes apartment buildings and detached houses. Schools include the Linopetra gymnasium and lyceum and Foley's School on Nikis Avenue, where a private cancer hospital also stands. The 2021 census counted 16,520 residents.
Request a consultation — Trianon Luxury Homes
Similar projects

16 villas with 3 to 6 bedrooms in Agios Athanasios, Limassol, Cyprus
Trianon Luxury Homes is a scheme of 16 villas in Sfalangiotissa, a neighbourhood of Agios Athanasios in the Limassol district of Cyprus. In the sales plan the houses carry the numbers 6A to 10C. The scheme is under construction, and completion is planned for the second quarter of 2028.
Each villa stands on its own plot, and the plots range from 410 to 1,167 m². The total covered area of the houses ranges from 288 to 806 m². Every villa has a private overflow swimming pool, and the choice covers houses with 3, 4, 5 and 6 bedrooms.
A purchase at this stage is an off-plan purchase. The buyer decides from the drawings and the written specification, and takes the keys when the house is finished. The sections below set out the layouts, the specification, the distances to daily destinations, the municipality and the costs that come with buying a new-build in Cyprus.
Villa layouts: 3, 4, 5 and 6 bedrooms on plots of 410 to 1,167 m²
The 16 villas form five groups by bedrooms and bathrooms. The three-bedroom houses are the largest group with 11 villas, split between two bathroom configurations. Villas 6A to 6C have four bedrooms, 6E has five and 6D has six. In the table, WC means an additional guest toilet next to the bathrooms.
| Bedrooms | Villas | Bathrooms | Plan numbers |
|---|---|---|---|
| 3 | 4 | 3 + 2 WC | 7A, 7B, 8A, 8B |
| 3 | 7 | 3 + 1 WC | 9A to 9D, 10A to 10C |
| 4 | 3 | 4 + 1 WC | 6A, 6B, 6C |
| 5 | 1 | 6 + 1 WC | 6E |
| 6 | 1 | 6 + 2 WC | 6D |
The ranges of 410 to 1,167 m² for plots and 288 to 806 m² for covered area apply to the scheme as a whole, and individual villas differ in both. When two houses are compared, plot area, covered area and bedroom count belong together in the comparison.
Specification of the villas: private pool, lift and basement gym room
The specification covers the pool, the building services, the interior fit-out and the grounds. The pool is an overflow pool, one for each villa. The remaining items from the project data are grouped below.
- Climate: VRV air conditioning, underfloor heating, a heat pump and solar water heating.
- Access and security: a lift, a security door, a video entry system and electric shutters.
- Interior: designer kitchens and wardrobes, granite worktops and marble stairs.
- Windows: double-glazed windows and patio doors.
- Utilities: a pressurized water system and pipe-in-pipe plumbing.
- Grounds: landscaped gardens with automatic irrigation and covered parking.
- Wellness: a gym room in the basement.
VRV is a multi-zone air conditioning system in which one outdoor unit serves several indoor units. Pipe-in-pipe plumbing places each water line inside a protective outer pipe. The basement gym room and the lift appear in the specification for the scheme.
Travel times from Sfalangiotissa: Limassol centre in about 10 minutes by car
The site is in Sfalangiotissa. The project facts put Foley's School about 100 m from the site and the beach about 5 km away. The table uses a different measure: approximate travel time by car in minutes, estimated from the location of the site.
| Destination | Approximate travel time, minutes |
|---|---|
| School | 1 |
| Hospital | 1 |
| Shops | 3 |
| Restaurants | 4 |
| Beach | 7 |
| Centre of Limassol | 10 |
| Golf course | 27 |
By car, the nearest school and hospital are about 1 minute away, shops about 3 minutes and restaurants about 4 minutes. The beach is about 7 minutes by car, the centre of Limassol about 10 minutes and the golf course about 27 minutes.
Agios Athanasios in the Amathounta municipality
According to the website of the Amathounta municipality (read on 3 November 2026), Agios Athanasios is one of eight districts merged in June 2024. The others are Germasogeia, Agios Tychonas, Mouttagiaka, Mathikoloni, Armenochori, Akrounta and Foinikaria.
The same website gives the municipal area as 100 to 120 km² and the coastline as about 10 km. The municipal office is at Stavraetou tou Machaira 42 in Agios Athanasios. Sfalangiotissa, where the villas are built, lies inside this municipality, and Germasogeia and Agios Tychonas are the neighbouring districts of the same authority.
Buying a villa in Limassol: permit, VAT and transfer costs
Citizens of EU and EEA countries need no permit to buy property in Cyprus. Citizens of other countries need a permit under Cap. 109 to acquire it.
Catalogue prices are shown without VAT. The reduced 5% rate on a new build applies only to a main residence of up to 130 m² and EUR 350,000, with an extension to a deal value of EUR 475,000 and 190 m² of total area. Every villa here has more than 190 m² of covered area, so the standard 19% rate applies.
The Land Registry transfer fee is 3%, 5% or 8% depending on the value, with a 50% reduction, and it is not charged when VAT applies to the sale. Stamp duty on contracts has been abolished since 1 January 2026. The completion date of the second quarter of 2028 is the planned date for handover of the finished houses.