

About this development
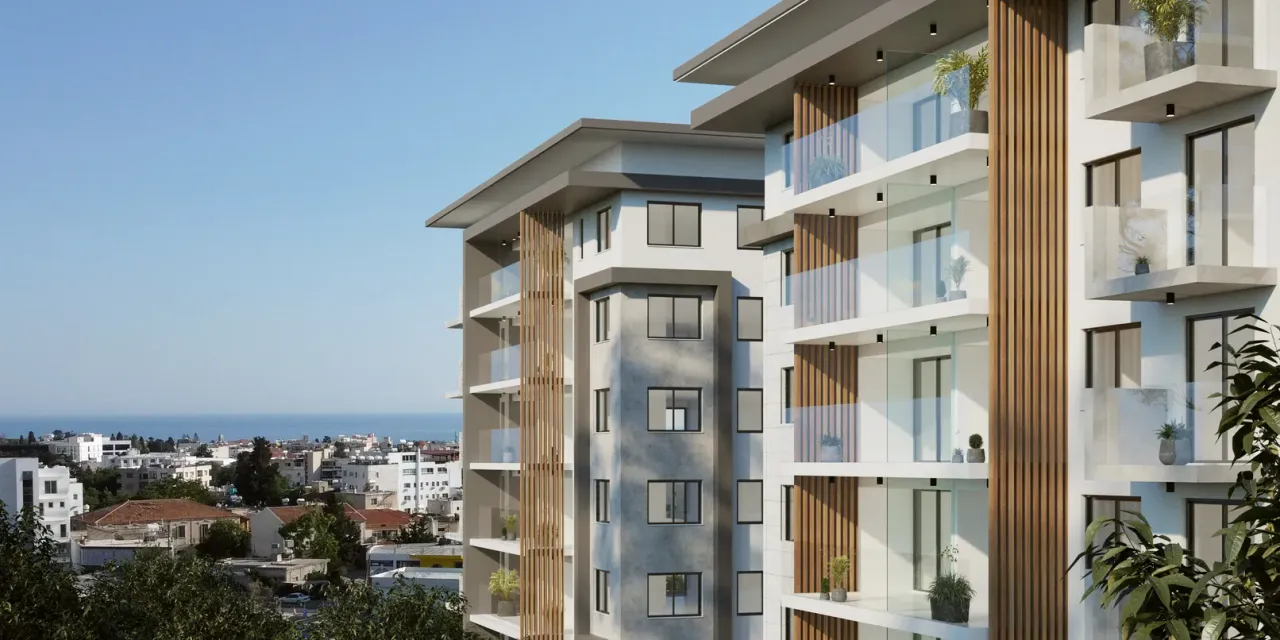
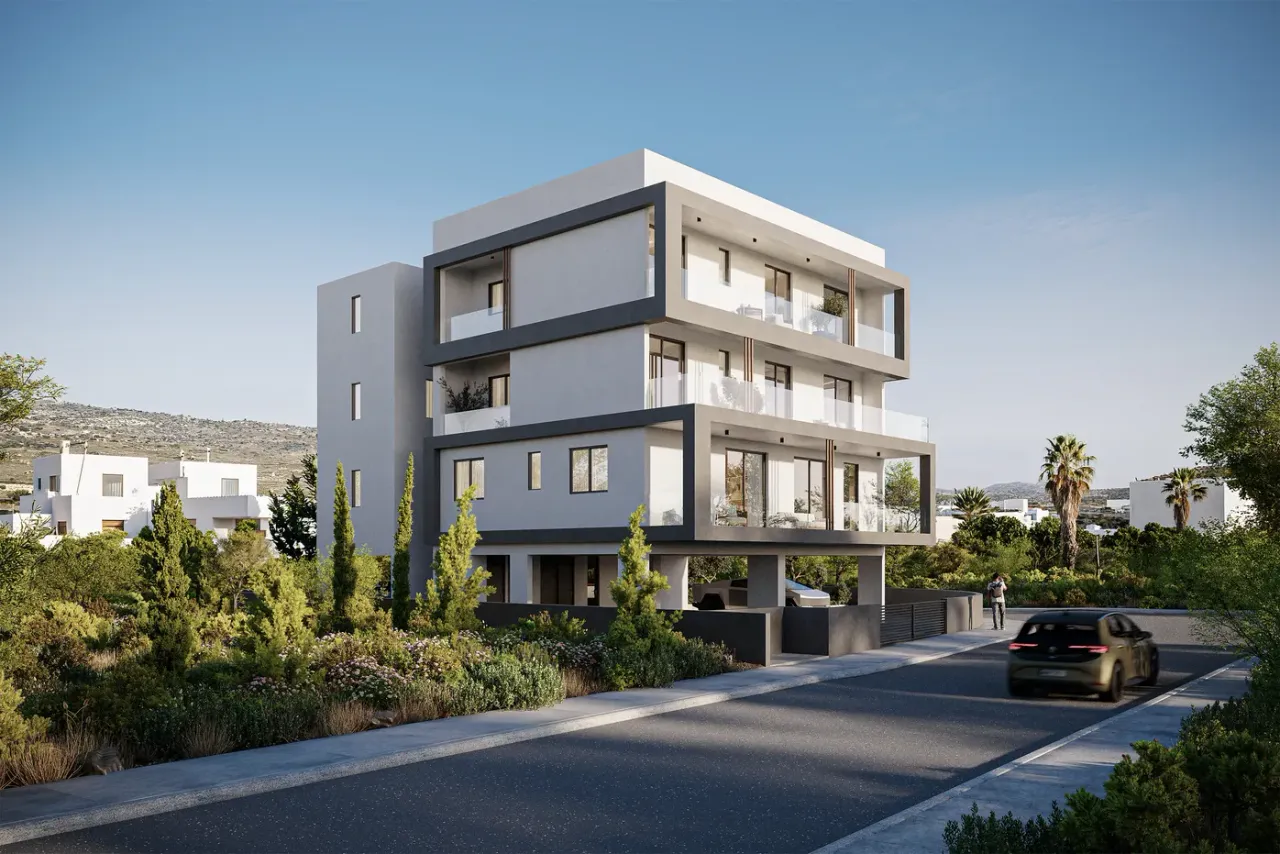
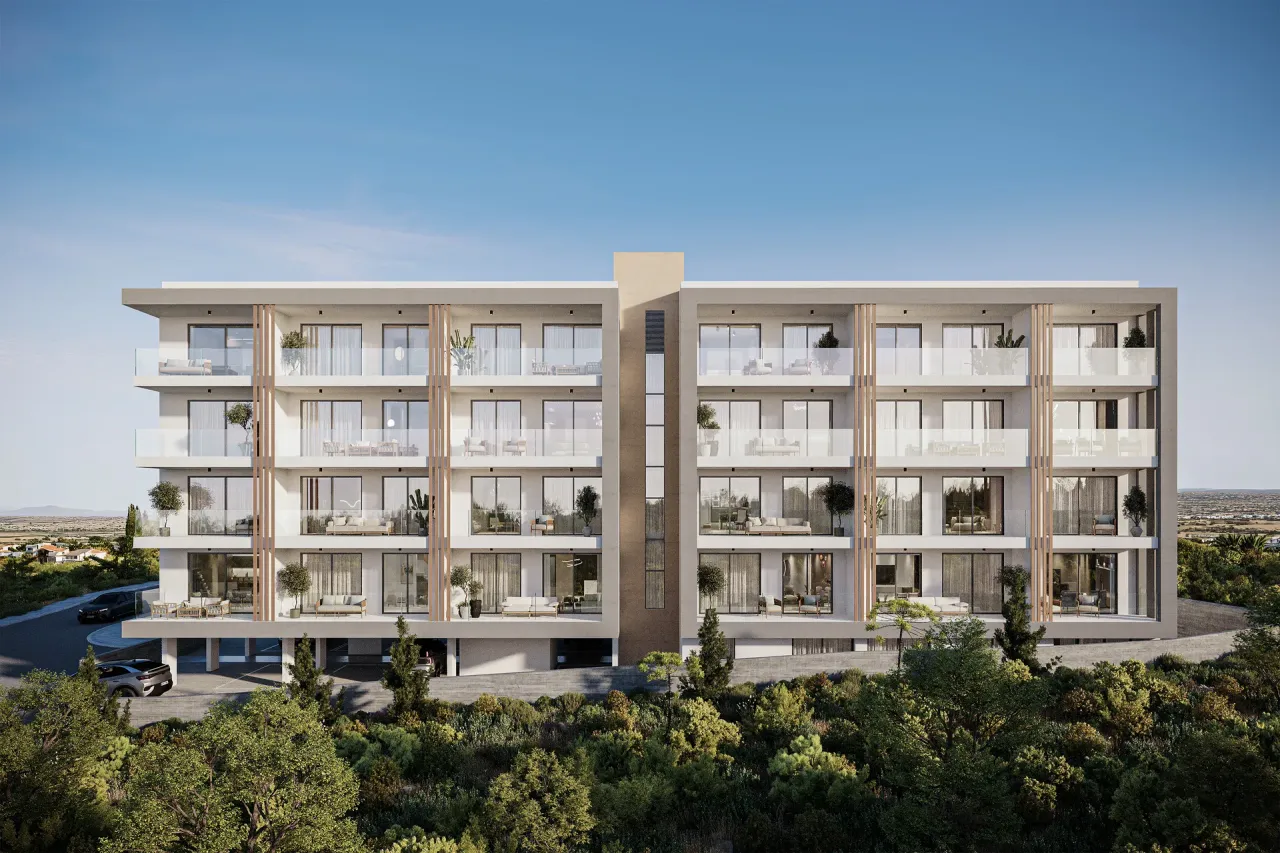
Tamaris Residences is a block of 16 apartments for sale in Paphos town centre, Cyprus, about 1 km from the city centre and close to Pafiako Stadium, the Universal area and Kings Avenue Mall. The building has four residential floors with four apartments on each, and the project is currently at the off-plan stage.
Eight apartments have two bedrooms and 75 m² of internal area plus an 11 m² covered veranda (86 m² covered in total). The other eight have two bedrooms plus a third room that can serve as a bedroom or home office, with 92.5 m² internal and a 12 m² veranda (104.5 m² in total). Every apartment has two bathrooms, split A/C units in the living room and bedrooms, a made-to-measure kitchen and fitted wardrobes. The project is gated, with covered parking and a photovoltaic system for the common areas.
A restaurant is about 100 m from the building, a supermarket around 500 m, a school 1 km and the beach about 5 km. Paphos International Airport is roughly 20 km by road. The apartments suit buyers who want to live in town all year with everyday services close by, families with school-age children, and people who need a separate room for work.
Available units
1 available
| Unit | Type | Beds | Baths | Built | Price | Status | |
|---|---|---|---|---|---|---|---|
| Apartment 101101TamarisResidencesPaphosCityCenter | Apartment | 2 | 2 | 75 m² | €290,000+VAT | Available | Enquire about this unit |
Development Plans 2
PaphosCity centre
Limassol's city centre is where commerce, culture and the sea converge along a restored old town of stone warehouses turned galleries, courthouses turned cafés, and a marina promenade that never quite empties. This is urban Cyprus at its most fluent: law firms and shipping offices by day, mezze tables and rooftop bars by night, all within walking distance of the castle, the covered market, and a seafront that stretches unbroken toward the new port. Restoration has been careful, so period façades sit alongside contemporary towers. It suits those who want their address to function as a base for business and pleasure alike, with everything the city offers arriving on foot.
Request a consultation — Tamaris Residences
Similar projects
16 Apartments in Paphos Town Centre, Cyprus
Tamaris Residences is a small residential building in the centre of Paphos, the main town of Paphos district in the south-west of Cyprus. It holds 16 apartments over four floors, numbered 101 to 404: the first digit gives the floor, the last two digits the position on that floor. Each floor repeats the same plan, with two apartments of each type, so a buyer choosing between floors gets the same layouts at different heights.
The plot lies in the town-centre district between Pafiako Stadium, the Universal neighbourhood, the Old Town and Kings Avenue Mall, with the Limassol highway close by. According to the developer, the Cyprus University of Technology (TEPAK) is also within walking distance.
The project is at the off-plan stage. No completion date has been published, so the handover timing should be confirmed in writing before a reservation.
Two Layouts with 86 m² and 104.5 m² of Covered Area
The building uses two apartment types. Type A, at positions 01 and 04 on each floor, has two bedrooms, two bathrooms and 75 m² of internal space. Its covered veranda adds 11 m², for 86 m² of covered area. Type B, at positions 02 and 03, has 92.5 m² internal and a 12 m² covered veranda, 104.5 m² in total.
Type B has the same two bedrooms plus a third room. The brochure lists it as an office; the developer's website counts it as a third bedroom. The room can be furnished either way, for example as a guest room that doubles as a workspace for the rest of the year. Both types have two bathrooms, so a family or two adults sharing an apartment each have their own.
| Type | Apartments (floors 1–4) | Bedrooms | Bathrooms | Internal area | Covered veranda | Total covered |
|---|---|---|---|---|---|---|
| Type A | 101, 104, 201, 204, 301, 304, 401, 404 | 2 | 2 | 75 m² | 11 m² | 86 m² |
| Type B | 102, 103, 202, 203, 302, 303, 402, 403 | 2 + room for bedroom or office | 2 | 92.5 m² | 12 m² | 104.5 m² |
Kitchen, Wardrobes and Two Bathrooms: The Interior Specification
The interior follows the developer's standard specification. The main items are:
- Made-to-measure kitchen cabinets with a 40 mm technogranite worktop and soft-close doors and drawers; kitchen appliances are not included
- Floor-to-ceiling fitted wardrobes in the bedrooms, with sliding doors where the room size allows
- Imported ceramic floor tiles or laminate parquet in the living areas, ceramic tiles on the verandas and glazed wall tiles up to the ceiling in the bathrooms
- Branded European sanitary ware and taps in both bathrooms
- Split A/C units in the living room and bedrooms, for cooling and heating
- Alarm system, intercom and security cameras
Finishes are chosen from the developer's range. Materials from outside that range, or outside contractors, are possible only with the developer's agreement and at an additional charge, which matters for buyers who plan a custom fit-out. The communal staircase is finished in marble, and the veranda railings are frameless glass.
Construction and Insulation for Energy Class A
The frame is reinforced concrete, with beams and slabs designed to the Eurocode earthquake standards used in Cyprus. External walls combine 20–25 cm of brickwork with 8–10 cm of polystyrene insulation, built to the class A energy guidelines, and the brochure gives the building an energy efficiency class of A.
A layer of lightweight concrete above each structural slab reduces sound transfer between floors and adds thermal insulation. Windows and patio doors are MU 3000 and MU 2075 thermal aluminium series with double glazing. The entrance door of each apartment is insulated aluminium, sealed against sound and weather.
Hot water is supplied by solar panels with an electric back-up heater. A water filter and a pressure system are included, and a photovoltaic installation serves the common areas. The roof, balconies and bathrooms are waterproofed: bitumen felt on the roof and three coats of cement-based waterproofing on the balconies and in the bathrooms.
Supermarket 500 m, Beach 5 km: Distances from the Building
The developer gives the following distances: a restaurant about 100 m away, a supermarket about 500 m, a school and the city centre about 1 km each, the beach about 5 km, a golf course about 10 km and Paphos International Airport about 20 km. The developer describes the centre of Paphos, schools, everyday shops and TEPAK as within walking distance.
By car, the estimated driving time to the beach is about three minutes; the developer quotes five minutes to the sea and to the highway. The airport is an estimated 13 minutes away by car and the golf course around eight minutes. The hospital, schools and restaurants are each estimated at about a minute's drive.
Kings Avenue Mall and the shops of the Universal area cover most daily needs. The Old Town and Paphos Harbour are a short drive away.
The developer's material also mentions sea views without stating which apartments have them. Before choosing, ask about the view from the specific apartment and floor.
Buying an Off-Plan Apartment in Paphos: Points to Check
Tamaris Residences suits buyers who want to live in Paphos all year and handle daily life on foot or with short drives: families with children at local schools, couples who work from home and can use the extra room of a Type B apartment, and people who want a town address close to shops, clinics and public offices.
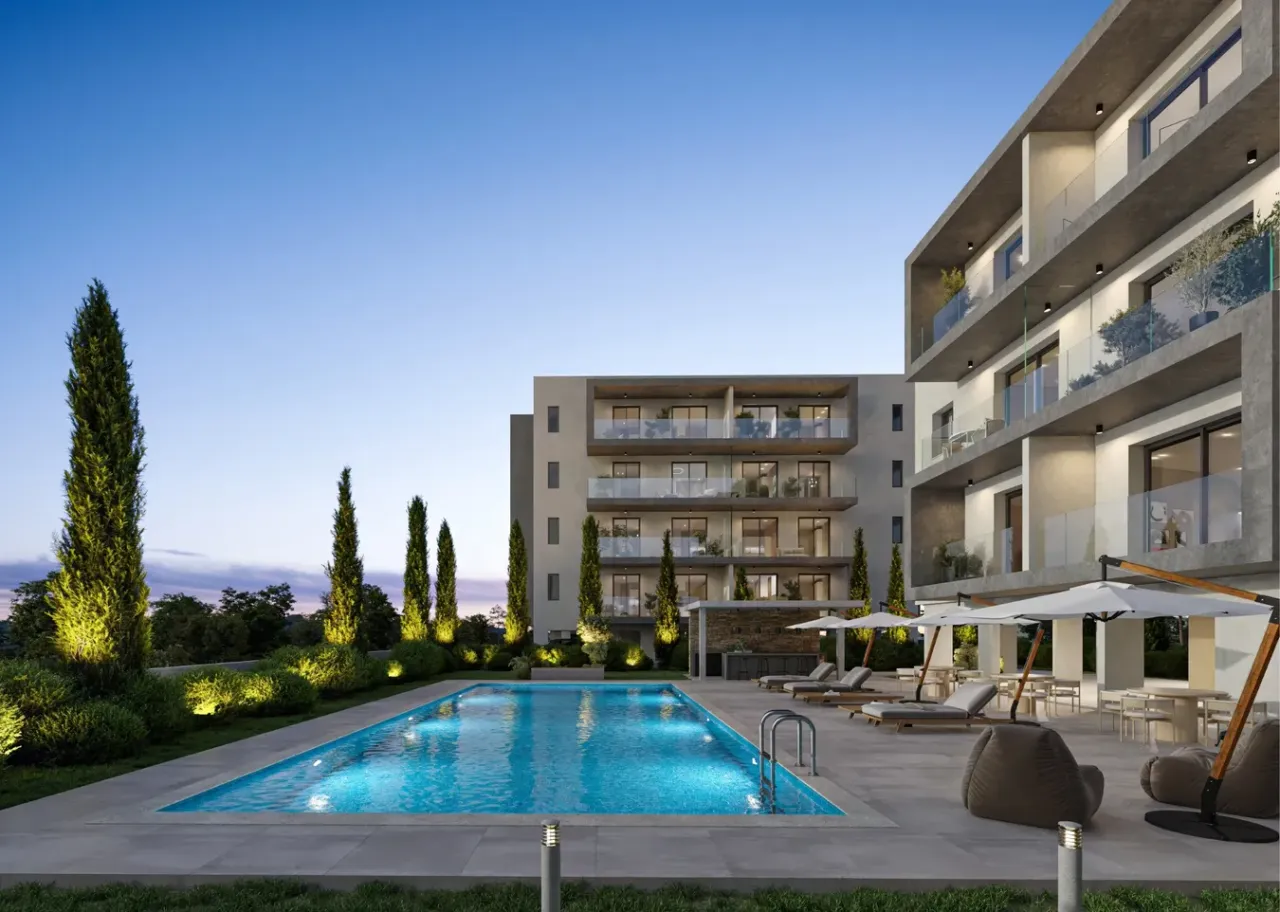
The project documents mention no communal pool and no lift. Buyers who need step-free access to an upper floor should confirm the arrangements with the developer. Covered parking and a gated entrance are listed for the whole project.
Because the building is sold off-plan, the purchase contract is signed before construction is complete. Points worth fixing in the contract are the delivery timeline, the final choice of finishes, the parking space allocated to the apartment and the kitchen appliances, which are outside the standard specification. Our team can provide the floor plans, the full specification and the current price list for each apartment.