

About this development
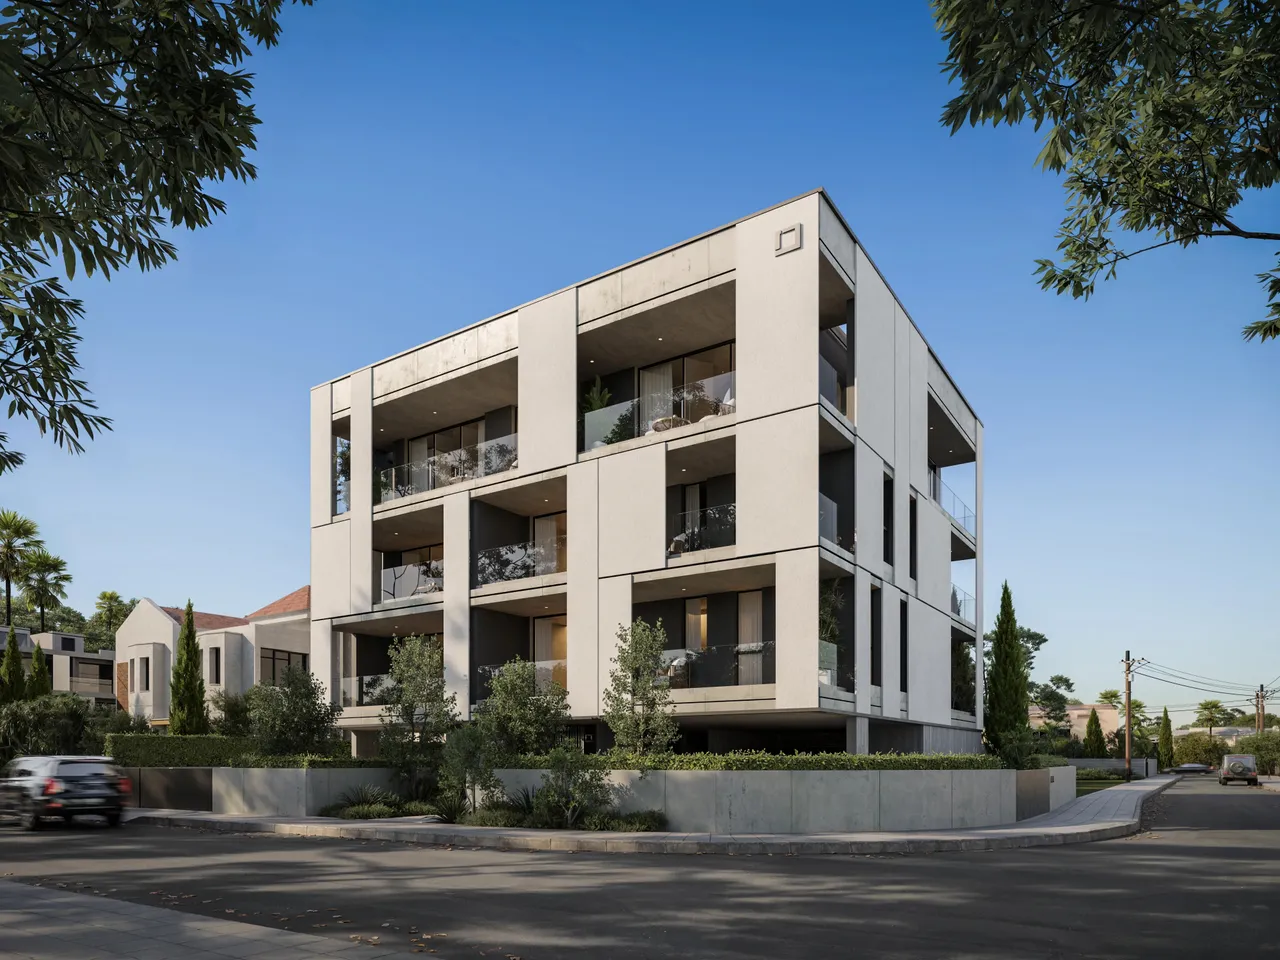
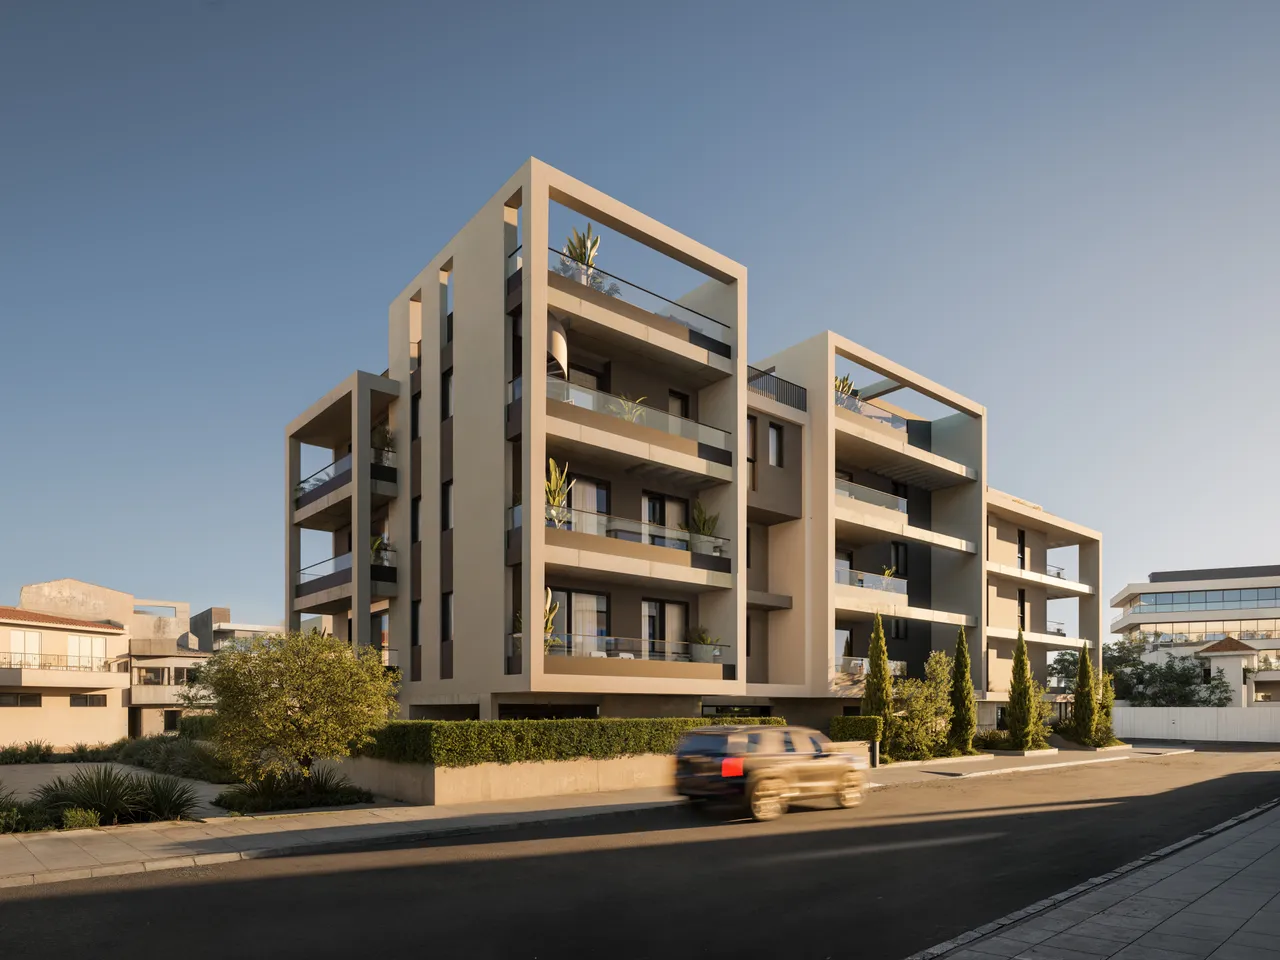
Olivea Residences is a new building of 10 apartments for sale in Agios Ioannis, a residential quarter of Limassol, Cyprus, north of the old town. It has four residential floors with one- and two-bedroom apartments, including two penthouses on the top floor. The project is off-plan, completion is expected in October 2027 and the building is designed to energy efficiency class A.
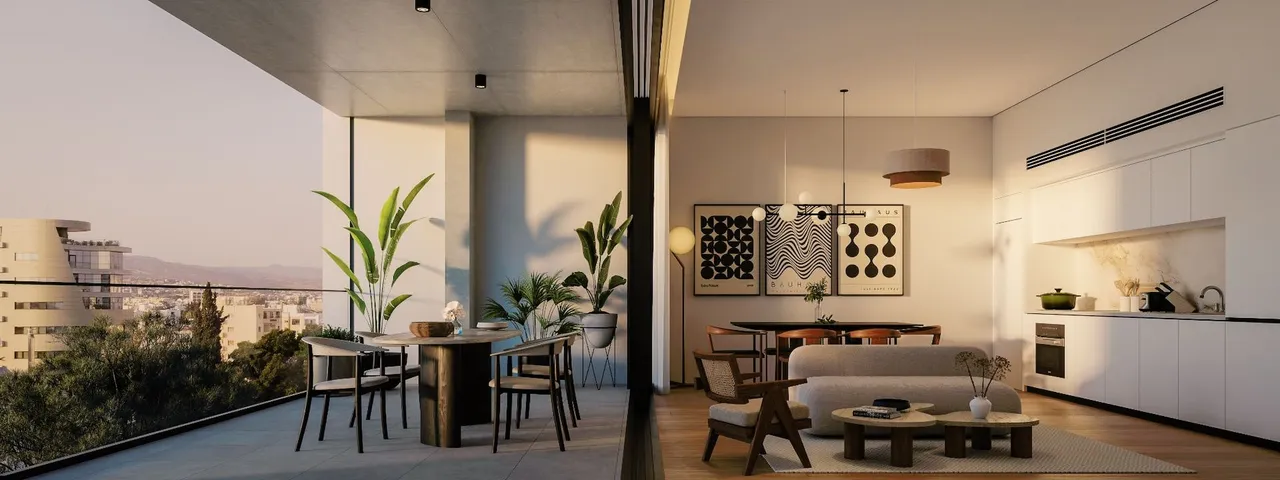
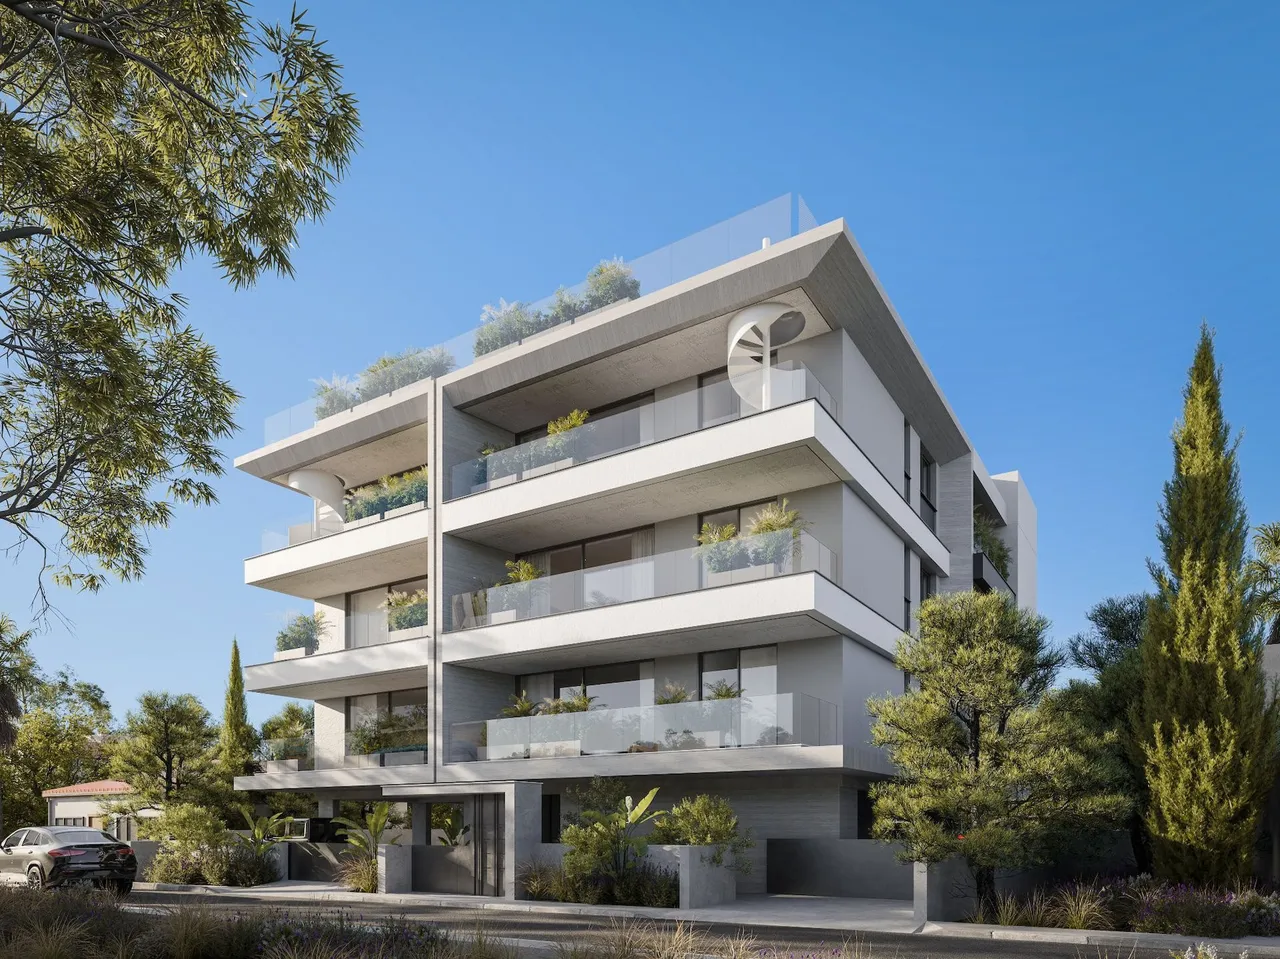
Internal areas range from 50 m² to 76 m². The layouts are one-bedroom apartments of 50 m², one-bedroom apartments with an extra study or guest room of 64 m², and two-bedroom apartments with two bathrooms of 75–76 m². Every apartment has a covered veranda, up to 45 m² on penthouse 402. Both penthouses have a spiral staircase to a private roof garden with a barbecue counter. The building has a lift, a video intercom, fitted wardrobes and private parking.
Agios Ioannis is an established residential area: a supermarket is around 150 m away, two secondary schools about 600 m and the Limassol Saturday Market about 700 m to the south. The beach and the city centre are each about 2 minutes by car. The building suits buyers looking for a compact home in the city: singles and couples in the one-bedroom units, home workers in the layout with a study, and families in the two-bedroom apartments.
Available units
1 available
| Unit | Parking spaces | Beds | Baths | Built | Price | Status | |
|---|---|---|---|---|---|---|---|
| Nr. olivea-residences-402olivea-residences-402 | 1 | 2 | 2 | 76 m² | €449,000+VAT | Available | Enquire about this unit |
Development Plans 6
LimassolAgios Ioannis
Agios Ioannis is a quarter in the western part of central Limassol, about one and a half kilometres west of the castle, bordered by Katholiki to the east and Tsiflikoudia to the south. Its parish church is dedicated to St John the Merciful. Franklin Roosevelt Avenue, where the KEO brewery stands, passes through its southern part towards the new port. The Nicos Solomonides Arena of AEL and the indoor hall of Apollon are here, as are the Agios Antonios gymnasium and lyceum and the Water Museum. It suits buyers who want a central base between the old town and the port.
Request a consultation — Olivea Residences
Similar projects
Ten Apartments on Four Floors in Limassol, Cyprus
Olivea Residences is a new apartment building in Agios Ioannis, a residential quarter of Limassol on the south coast of Cyprus. Its four residential floors hold ten apartments in total: one-bedroom apartments, one-bedroom apartments with an extra room, two-bedroom apartments and, on the top floor, two penthouses. The project is currently off-plan, completion is expected in October 2027, and the building is designed to energy efficiency class A.
The floors follow a simple pattern. The first and second floors each hold three apartments with identical layouts. The third floor holds two apartments with two bedrooms each, and the fourth floor belongs to the two penthouses, each with its own roof garden above. All ten apartments share one entrance, one lift and one staircase.
Floor-by-Floor Layouts: 50 to 76 m² of Internal Space
Internal areas range from 50 m² for the smallest one-bedroom apartment to 76 m² for the largest two-bedroom apartments. Every apartment has a covered veranda, and the veranda sizes vary more than the interiors do: from 11 m² on the one-bedroom apartments with an extra room to 45 m² on penthouse 402.
On the first and second floors, apartment 01 combines one bedroom with an additional room that can serve as a study or guest room, in 64 m². Apartment 02 has two bedrooms and two bathrooms in 76 m², and apartment 03 is a one-bedroom apartment of 50 m². On the third floor both apartments have two bedrooms and two bathrooms: 301 has 75 m² with an 18 m² veranda, and 302 has 76 m² with a 27 m² veranda.
All two-bedroom apartments in the building have two bathrooms. The table below lists each layout with its internal area and covered veranda as shown on the developer's floor plans.
| Floor | Apartment | Layout | Internal area | Covered veranda |
|---|---|---|---|---|
| 1st and 2nd | 101, 201 | 1 bedroom + study or guest room | 64 m² | 11 m² |
| 1st and 2nd | 102, 202 | 2 bedrooms, 2 bathrooms | 76 m² | 19 m² |
| 1st and 2nd | 103, 203 | 1 bedroom | 50 m² | 14 m² |
| 3rd | 301 | 2 bedrooms, 2 bathrooms | 75 m² | 18 m² |
| 3rd | 302 | 2 bedrooms, 2 bathrooms | 76 m² | 27 m² |
| 4th (penthouse) | 401 | 2 bedrooms, 2 bathrooms, private roof garden | 75 m² | Yes, size on request |
| 4th (penthouse) | 402 | 2 bedrooms, 2 bathrooms, 39 m² private roof garden | 76 m² | 45 m² |
Two Penthouses with Private Roof Gardens on the Fourth Floor
The fourth floor contains two penthouses, numbered 401 and 402. Both have two bedrooms and two bathrooms. From each penthouse a spiral staircase leads up to a private roof garden with a built-in barbecue counter. Each roof garden belongs to its own penthouse.
Penthouse 401 has 75 m² of internal space and a covered veranda. Penthouse 402 has 76 m² internally, a 45 m² covered veranda and a 39 m² private roof garden, which gives it the largest outdoor area in the building. Apartment 402 is also listed with one private parking space.
Specification, Lift and Energy Class A
The developer's specification package for the apartments includes the following items:
- Video intercom at the entrance
- Fitted wardrobes
- Branded sanitary ware in the bathrooms
- Imported ceramic tiles
- Provision for air conditioning (the units themselves are outside the package)
The lift and the staircase sit in a central core, and the lift lobby is designed for wheelchair access, so every floor, including the penthouse level, can be reached without steps. The apartments come with private parking. The building is designed to energy efficiency class A.
Agios Ioannis: Supermarket, Schools and Market Within a Kilometre
Agios Ioannis is an established residential quarter of Limassol, north of the old town. The parish church of Agios Ioannis Eleimon stands about 400 m west of the building.
For everyday shopping, a Sklavenitis supermarket is around 150 m from the site, and the Limassol Saturday Market is held about 700 m to the south. The American Academy Private School of Limassol is roughly a kilometre to the north. The Nicos Solomonides Arena, a football stadium, stands about 700 m to the south, and the linear park along the Garyllis river begins about a kilometre to the north-east.
Estimated driving times are about 1 minute to shops, restaurants, a school and a hospital, about 2 minutes to the beach and to Limassol city centre, and around 29 minutes to the nearest golf course. The developer puts the beach and the main amenities at about 1 km, and the nearest school and public transport stop at about 500 m.
Off-Plan Purchase with Completion Expected in October 2027
The apartments at Olivea Residences are sold off-plan, and construction is scheduled for completion in October 2027. The layouts, areas and specification on this page come from the developer's current floor plans and technical documents. For off-plan purchases in Cyprus, the price is normally paid in instalments tied to construction stages, and the sale contract is lodged with the Land Registry to protect the buyer. We can send the current payment schedule, the floor plan of each apartment and the full specification on request.
The layouts suit different households. The 50 m² one-bedroom apartments suit a single buyer or a couple, and the 64 m² apartments with an extra room suit someone who works from home. The two-bedroom apartments with two bathrooms suit families or two people sharing. The penthouses add a private roof garden on top of the building.