

About this development
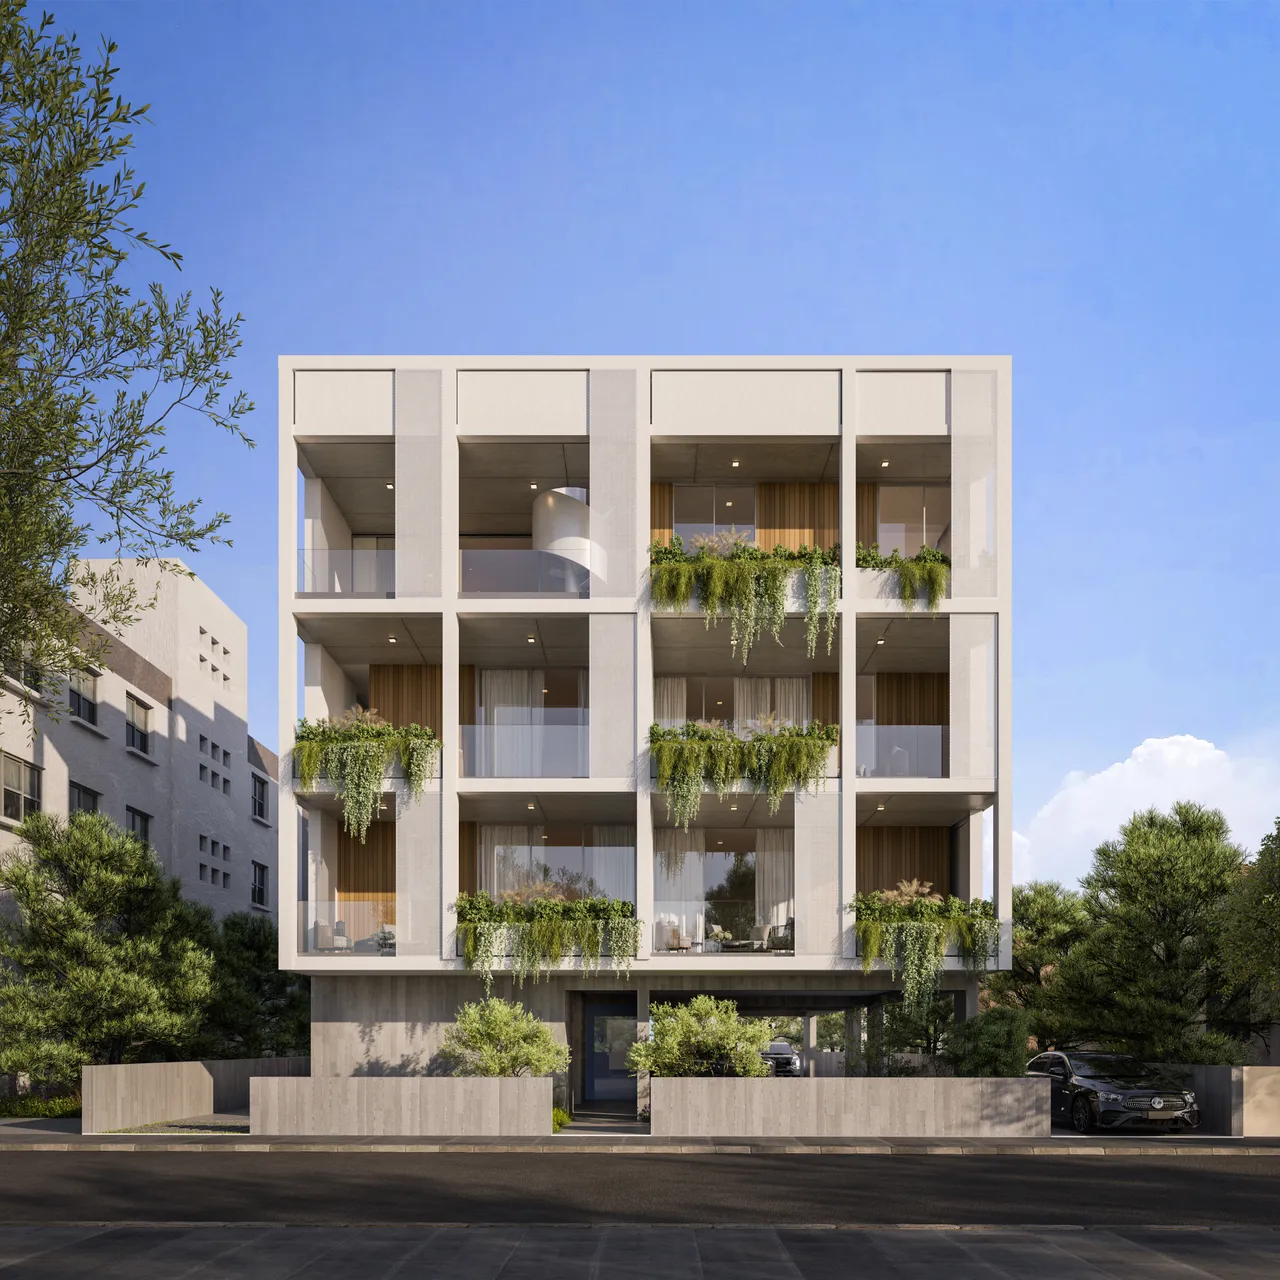
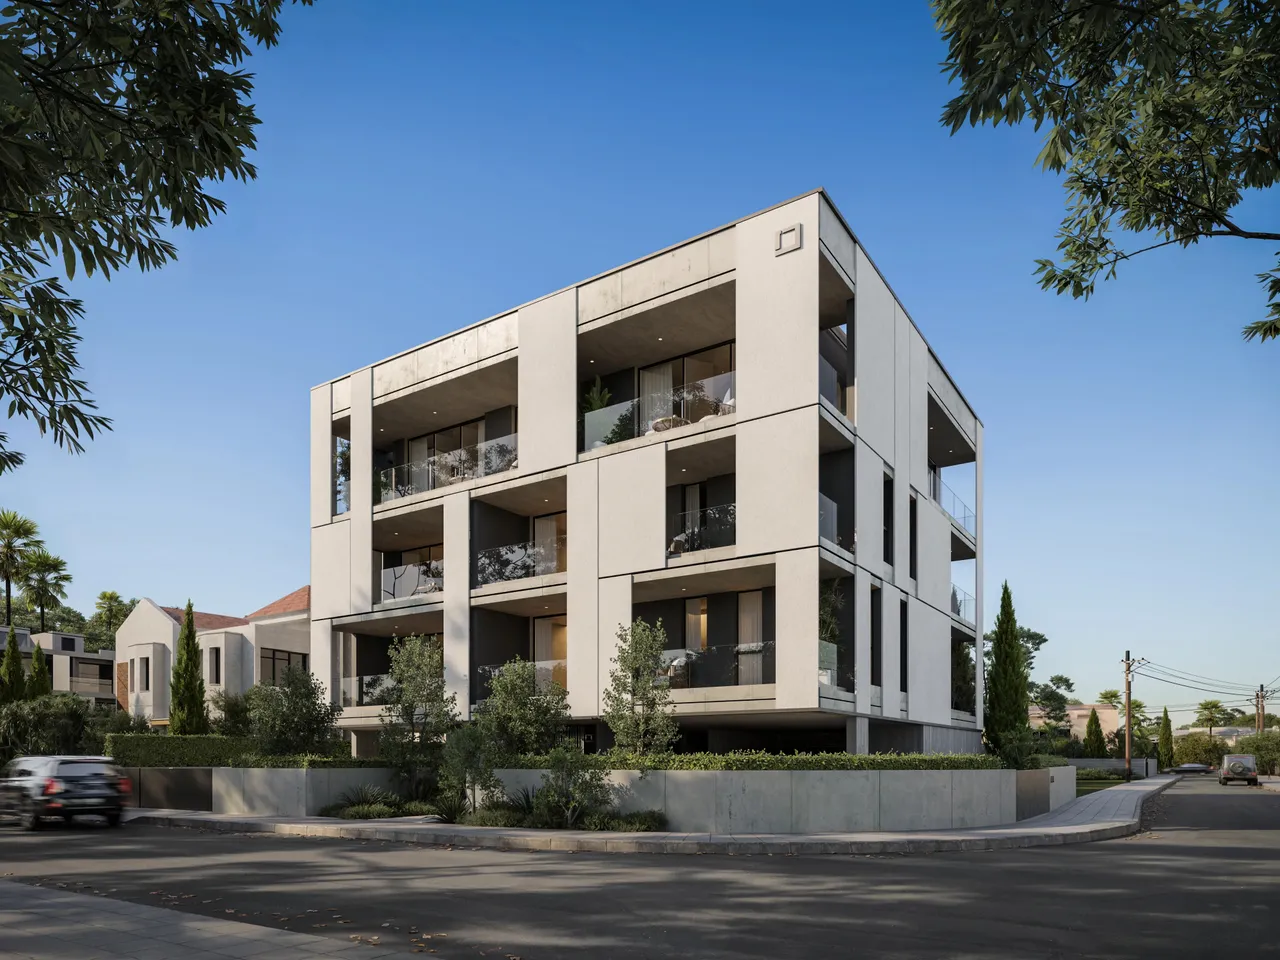
Lynea is a new residential building in Linopetra, Limassol, Cyprus, with two-bedroom apartments and two- and three-bedroom penthouses for sale off-plan. The building holds 20 homes on three residential floors, is designed to a Grade A energy rating and is scheduled for completion in December 2028.
Two-bedroom apartments of 75–80 m² internal area fill the first and second floors. The third floor holds six penthouses: two-bedroom layouts of 80–86.84 m² and three-bedroom layouts of 110 m². Covered verandas range from 13 m² to 38 m², and selected penthouses add a private roof garden. Every home comes with a private storage room and an allocated parking space, and residents share a gym, a sauna and a rooftop leisure area with a communal swimming pool.
Linopetra is a residential quarter north-east of Limassol's city centre with direct motorway access. Estimated drive times are about one minute to shops, schools and restaurants, about three minutes to the coast and about six minutes to the city centre. The building suits owner-occupiers who commute across Limassol, professionals working in the city's business areas and buyers who plan to let an apartment on a long-term basis.
Available units
13 available
| Unit | Type | Total area | Floor | Beds | Baths | Covered | Price | Status | |
|---|---|---|---|---|---|---|---|---|---|
| Nr. lynea-101lynea-101 | Apartment | 93 m² | 1 | 2 | 2 | 93 m² | €420,000+VAT | Available | Enquire about this unit |
| Nr. lynea-102lynea-102 | Apartment | 95 m² | 1 | 2 | 2 | 95 m² | €422,000+VAT | Available | Enquire about this unit |
| Nr. lynea-106lynea-106 | Apartment | 100 m² | 1 | 2 | 2 | 100 m² | €424,000+VAT | Available | Enquire about this unit |
| Nr. lynea-107lynea-107 | Apartment | 106 m² | 1 | 2 | 2 | 106 m² | €428,000+VAT | Available | Enquire about this unit |
| Nr. lynea-201lynea-201 | Apartment | 93 m² | 2 | 2 | 2 | 93 m² | €430,000+VAT | Available | Enquire about this unit |
| Nr. lynea-104lynea-104 | Apartment | 101 m² | 1 | 2 | 2 | 101 m² | €434,000+VAT | Available | Enquire about this unit |
| Nr. lynea-103lynea-103 | Apartment | 104 m² | 1 | 2 | 2 | 104 m² | €438,000+VAT | Available | Enquire about this unit |
| Nr. lynea-207lynea-207 | Apartment | 106 m² | 2 | 2 | 2 | 106 m² | €438,000+VAT | Available | Enquire about this unit |
| Nr. lynea-302lynea-302 | Penthouse | 95 m² | 3 | 2 | 2 | 95 m² | €520,000+VAT | Available | Enquire about this unit |
| Nr. lynea-301lynea-301 | Penthouse | 99 m² | 3 | 2 | 2 | 99 m² | €530,000+VAT | Available | Enquire about this unit |
| Nr. lynea-305lynea-305 | Penthouse | 124.84 m² | 3 | 2 | 2 | 124.8 m² | €574,000+VAT | Available | Enquire about this unit |
| Nr. lynea-306lynea-306 | Penthouse | 148 m² | 3 | 3 | 3 | 148 m² | €744,000+VAT | Available | Enquire about this unit |
| Nr. lynea-304lynea-304 | Penthouse | 138 m² | 3 | 3 | 3 | 138 m² | €749,000+VAT | Available | Enquire about this unit |
Development Plans 5
LimassolLinopetra
Linopetra is a residential area of Agios Athanasios on the north-eastern side of Limassol, about four kilometres from the old town. Together with the Agios Athanasios industrial area it forms the Agios Stylianos quarter, named after its parish church. Many residents are families of refugees from the north of Cyprus. The area has its own kindergarten, primary school, gymnasium, lyceum, health centre and youth centre. The Linopetra junction gives direct access to the Nicosia–Limassol motorway. It suits families who want a self-contained neighbourhood with quick road links.
Request a consultation — Lynea
Similar projects
Two-Bedroom Apartments and Penthouses for Sale in Linopetra, Limassol, Cyprus
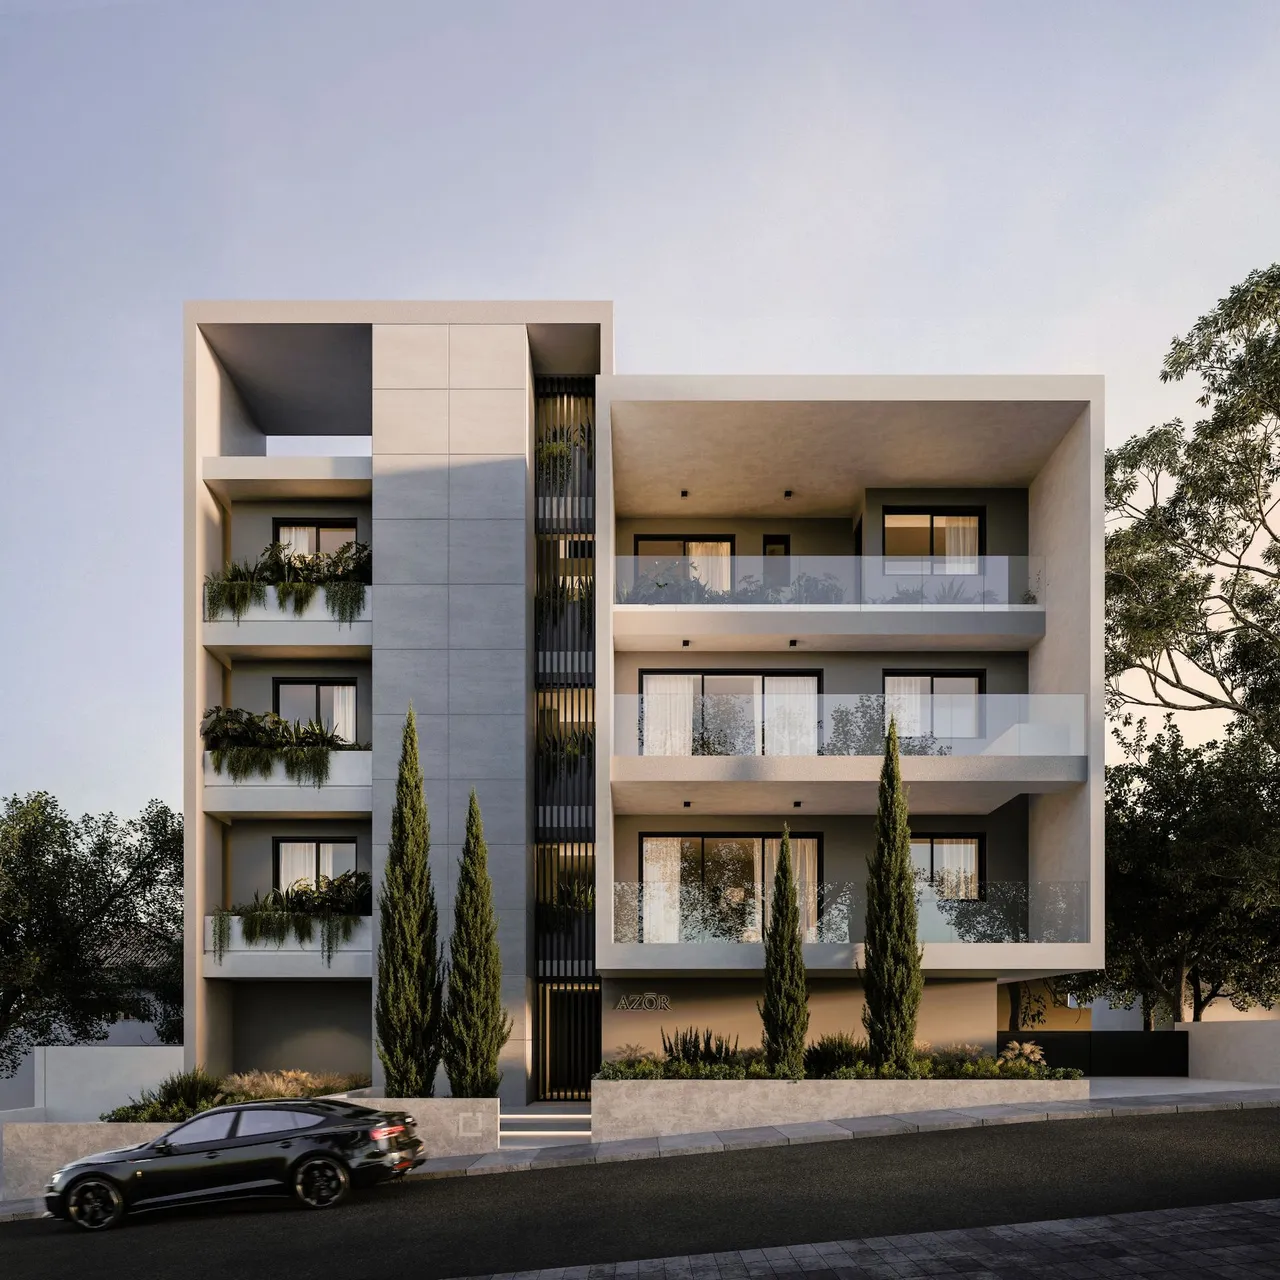
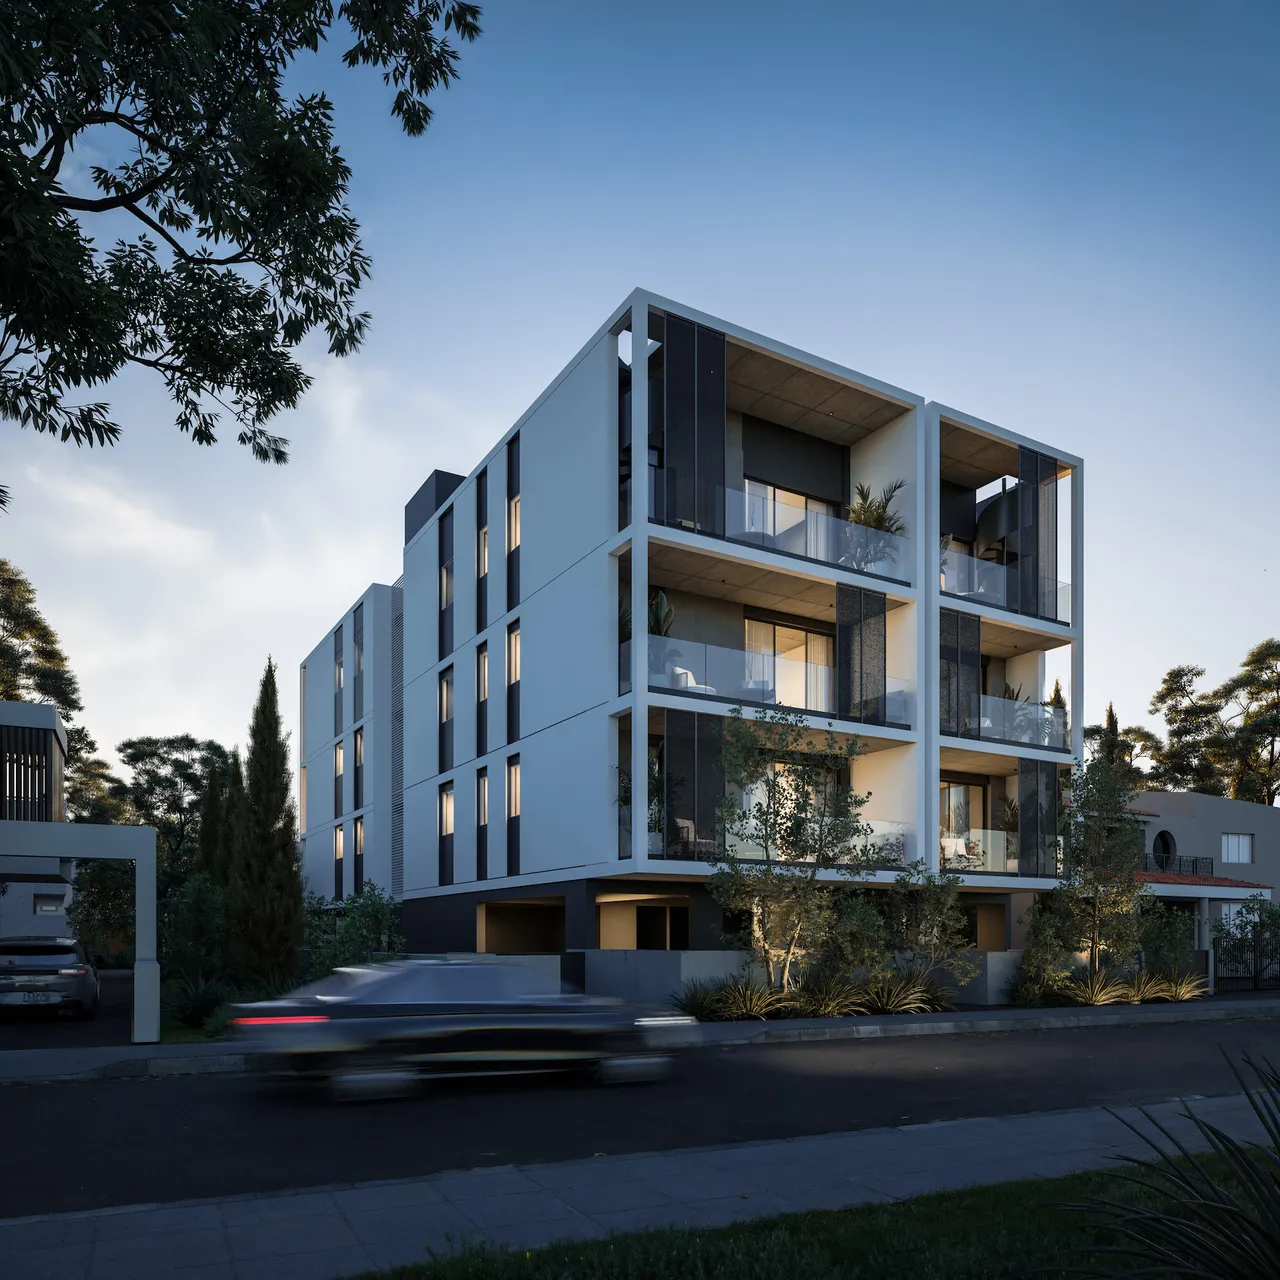
Lynea is an off-plan residential building in Linopetra, a residential quarter north-east of the city centre of Limassol in Cyprus. It contains 20 homes arranged over three residential floors above the ground floor: two-bedroom apartments on the first and second floors and six penthouses on the third floor. Completion is scheduled for December 2028, and the building is designed to a Grade A energy rating.
The scheme is small enough that every home gets its own allocated parking space and a private storage room, and it still carries the shared facilities more often found in larger complexes: a gym, a sauna and a rooftop leisure area with a communal swimming pool. Floor plans are drawn for the ground floor, each of the three residential levels and the roof, so buyers can compare positions before they reserve.
Floor-by-Floor Layouts from 75 m² to 110 m²
The first and second floors are made up entirely of two-bedroom apartments with internal areas of 75–80 m². Each has two bathrooms and a covered veranda. On these two floors the verandas measure roughly 13–26 m², so outdoor space differs noticeably between apartments of the same internal size, and it is worth comparing the floor plans unit by unit.
On the third floor the six penthouses fall into two groups. The two-bedroom penthouses measure 80–86.84 m² inside with two bathrooms; the three-bedroom penthouses measure 110 m² with three bathrooms. Covered verandas on this level reach 38 m². The table below sets out the three layout types side by side.
| Layout | Floor | Internal area | Bathrooms | Covered veranda |
|---|---|---|---|---|
| Two-bedroom apartment | 1st–2nd | 75–80 m² | 2 | approx. 13–26 m² |
| Two-bedroom penthouse | 3rd | 80–86.84 m² | 2 | approx. 15–38 m² |
| Three-bedroom penthouse | 3rd | 110 m² | 3 | approx. 28–38 m² |
Six Third-Floor Penthouses with Verandas up to 38 m²
The penthouse level is what sets this building apart from a standard block of 20 flats. Six homes occupy the top residential floor, directly below the rooftop leisure area, and they include the only three-bedroom layouts in the building. For anyone looking at a penthouse for sale in Limassol, this means a top-floor home on a level shared by six households.
The three-bedroom penthouses, with 110 m² inside and covered verandas of 28–38 m², suit families who need a third bedroom or a separate home office. The two-bedroom penthouses add a few square metres compared with the lower floors, and the largest of them pairs 86.84 m² inside with a 38 m² veranda. Selected penthouses also have a private roof garden; the roof floor plan shows which units include one.
Gym, Sauna and Rooftop Pool Shared by 20 Homes
Shared facilities sit in two places. The gym and the sauna are inside the building, and the roof holds a leisure area with a communal swimming pool. With 20 homes sharing them, the facilities serve a small and stable group of residents, which keeps the pool deck and the gym quiet for most of the day.
Every home includes an allocated parking space and a private storage room, so bicycles, luggage and seasonal items are kept outside the living space. The Grade A energy rating is the highest class on the A–G scale of the Cyprus energy performance certificate and points to lower heating and cooling needs, which matters in a city with long, hot summers and mild winters.
Linopetra Location: Motorway Access and Estimated Drive Times
Linopetra lies north-east of Limassol's centre with direct access to the motorway, which makes it a practical base for driving to the city's business districts, to the centre and to other towns in Cyprus. Estimated driving times from the building are about one minute to shops, schools, restaurants and medical care, around three minutes to the coast, about six minutes to the city centre and around 30 minutes to the nearest golf course. All times are approximate car journeys.
The location suits owner-occupiers who drive across Limassol every day, professionals working in the city's main business areas, and investors who want a two- or three-bedroom apartment for the long-term rental market. Lynea is sold off-plan: buyers choose their unit from the floor plans and the specification sheet while the building is under development, and handover is planned for December 2028.