

About this development
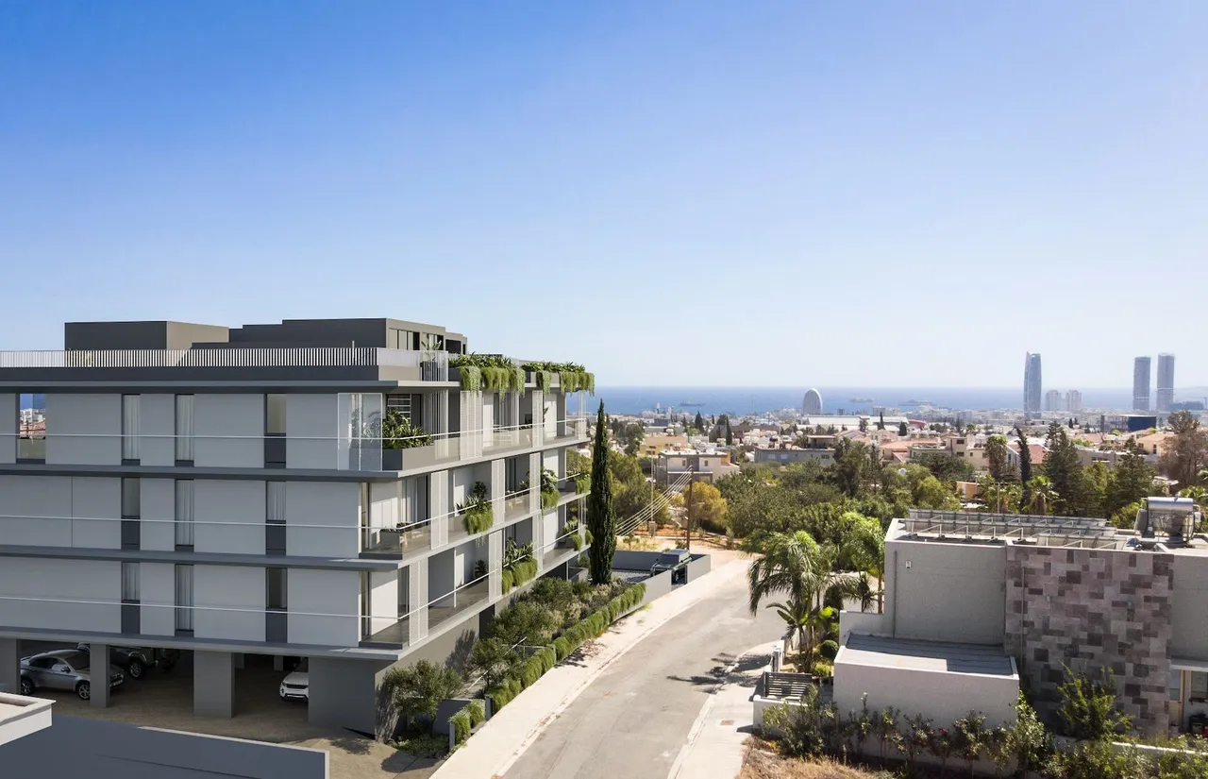
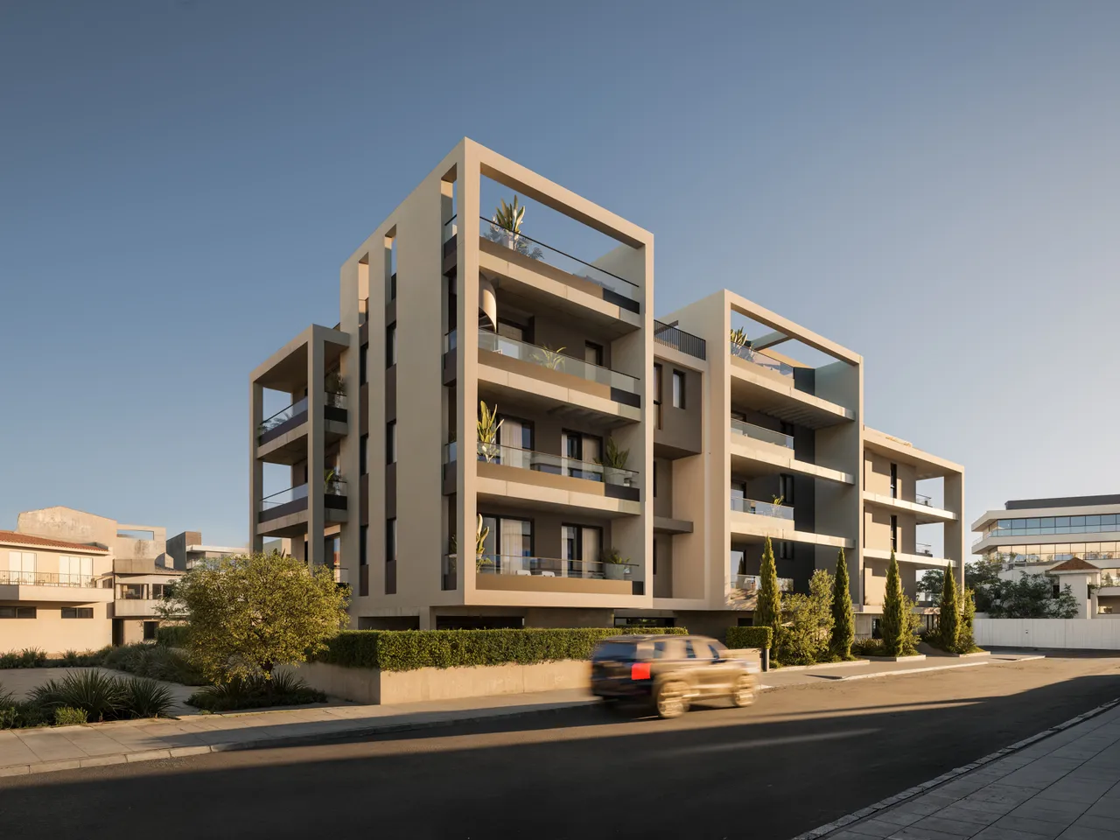
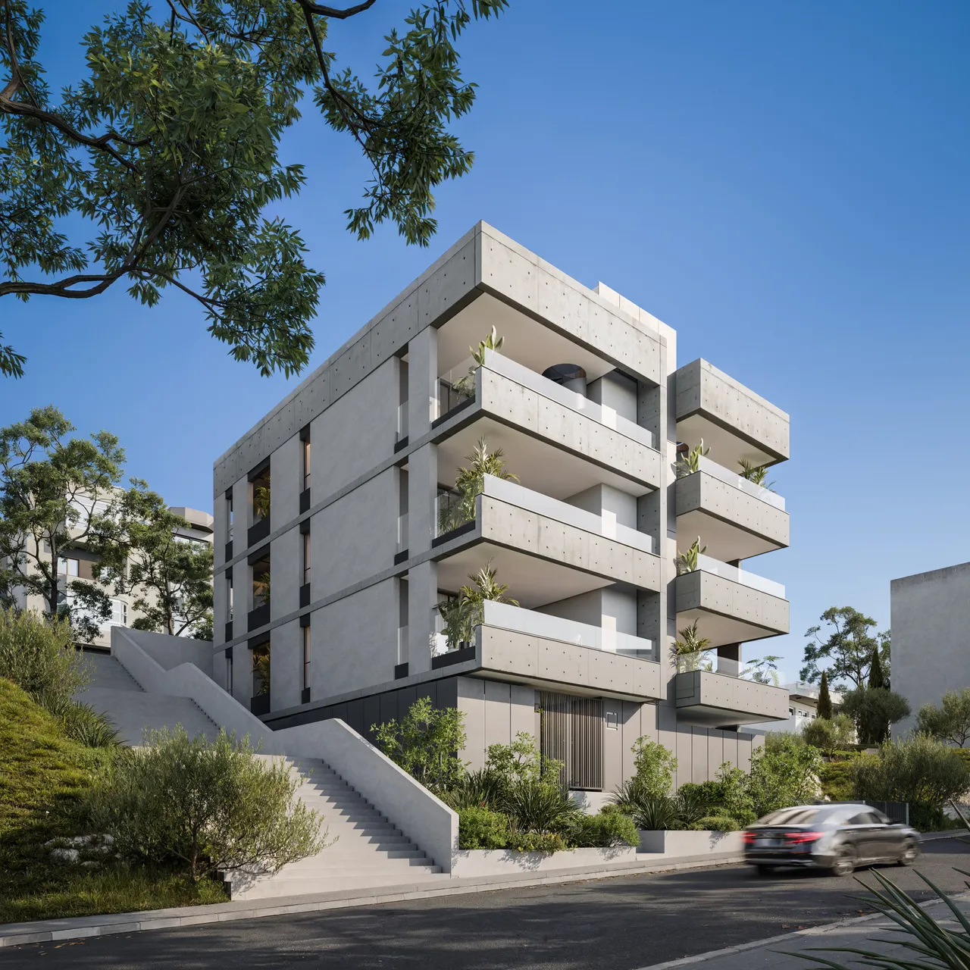
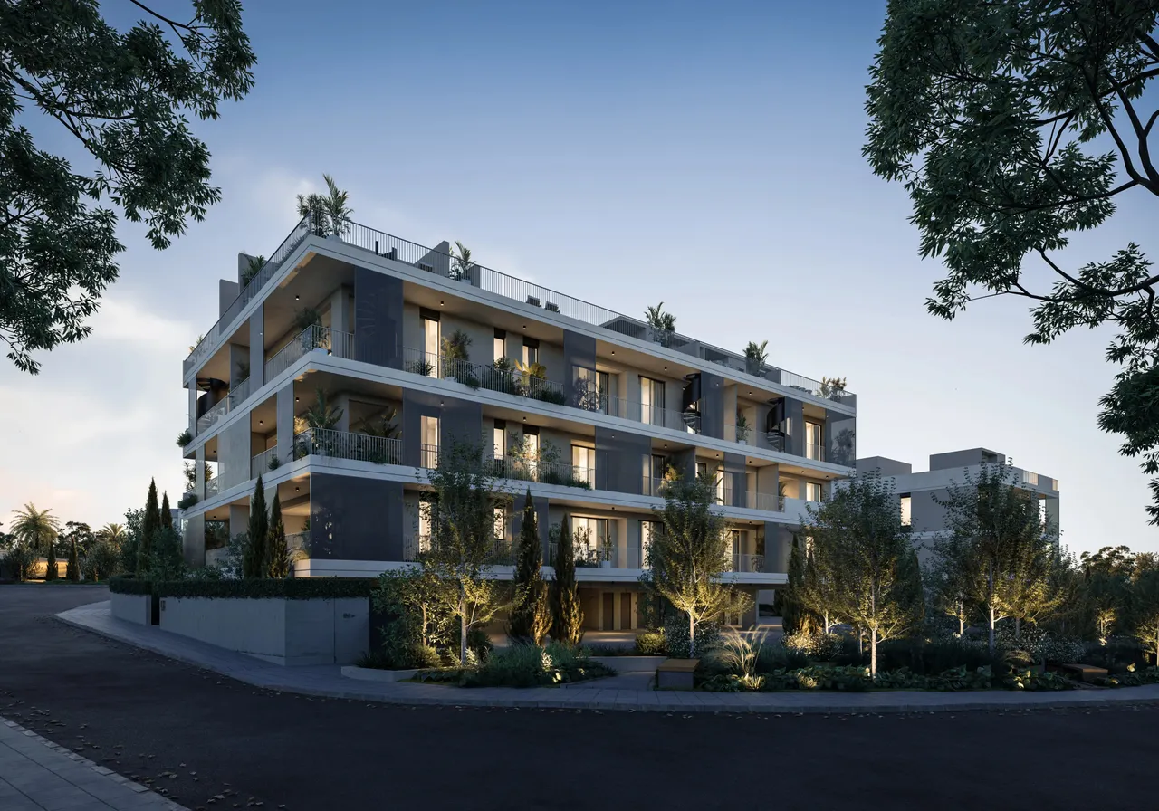
Iris is a new building of eleven apartments for sale in Agios Nektarios, a central district of Limassol, Cyprus. According to the developer, Makarios Avenue is a five-minute walk from the building. The project is off-plan and designed to energy class A, with completion scheduled for December 2028.
The apartments occupy three floors above a ground-floor parking level. The mix covers a studio of 40 m², one-bedroom apartments of 50–51 m², two-bedroom apartments of 77 m² and three-bedroom apartments of 101 m², each with a covered veranda. Third-floor apartments add private roof gardens of up to 50 m². Each apartment is sold with its own covered parking space on the ground floor and a private storage room.
Agios Nektarios lies close to Limassol's main hospitals and schools, and the shops, restaurants and offices of Makarios Avenue are a short walk away. The two- and three-bedroom apartments suit families who want space in a walkable central district. The studio and the one-bedroom apartments suit buyers who plan to let.
Available units
10 available
| Unit | Type | Floor | Beds | Baths | Covered | Price | Status | |
|---|---|---|---|---|---|---|---|---|
| Nr. iris-104iris-104 | Studio | 1 | Studio | 1 | 55 m² | €225,000+VAT | Available | Enquire about this unit |
| Nr. iris-204iris-204 | Apartment | 2 | 1 | 1 | 56 m² | €277,000+VAT | Available | Enquire about this unit |
| Nr. iris-203iris-203 | Apartment | 2 | 1 | 1 | 68 m² | €289,000+VAT | Available | Enquire about this unit |
| Nr. iris-303iris-303 | Penthouse | 3 | 1 | 1 | 73 m² | €329,000+VAT | Available | Enquire about this unit |
| Nr. iris-101iris-101 | Apartment | 1 | 2 | 2 | 95 m² | €395,000+VAT | Available | Enquire about this unit |
| Nr. iris-102iris-102 | Apartment | 1 | 2 | 2 | 100 m² | €409,000+VAT | Available | Enquire about this unit |
| Nr. iris-201iris-201 | Apartment | 2 | 2 | 2 | 95 m² | €415,000+VAT | Available | Enquire about this unit |
| Nr. iris-202iris-202 | Apartment | 2 | 2 | 2 | 100 m² | €425,000+VAT | Available | Enquire about this unit |
| Nr. iris-302iris-302 | Penthouse | 3 | 3 | 2 | 124 m² | €595,000+VAT | Available | Enquire about this unit |
| Nr. iris-301iris-301 | Penthouse | 3 | 3 | 2 | 131 m² | €615,000+VAT | Available | Enquire about this unit |
Development Plans 5
LimassolAgios Nektarios
Agios Nektarios is a residential quarter of central Limassol, roughly a kilometre inland from the seafront, with Agia Zoni to the south and the Mesa Geitonia municipality to the north. Makariou III Avenue crosses the quarter and links it with the shops of the city centre. The parish church of Agios Nektarios was completed in 1997 on the site of a small chapel built in 1957. The Laniteio schools, the Laniteio Stadium and the Laniteio Theatre are all located here. The area suits families with school-age children who want a central address.
Request a consultation — Iris
Similar projects
New Apartments for Sale in Agios Nektarios, Limassol, Cyprus
Iris is a residential building in Agios Nektarios, a central district of Limassol, Cyprus. It contains eleven apartments, from a studio to three-bedroom layouts, set over three floors above a parking level at street level. The project is currently off-plan, is designed to energy class A, and has a scheduled completion date of December 2028.
The building brings very different apartment sizes together under one roof. This makes it relevant for a range of buyers: a professional looking for a compact first home, a couple, a family that needs three bedrooms, or an investor who wants a smaller unit to let. All of them get the same practical extras, an allocated covered parking space and a private storage room with every apartment.
Agios Nektarios: Five Minutes on Foot From Makarios Avenue
Agios Nektarios is a central residential district of Limassol. According to the developer, Makarios Avenue, with its shops, restaurants and offices, is a five-minute walk from the building. The district lies close to the city's main hospitals and schools, which matters for families and for anyone who wants medical care nearby.
By car, the beach and the city centre are each roughly 3 minutes from the building, and shops, restaurants, a school and a hospital roughly one minute. Golfers have the longest trip, around 33 minutes to the nearest course. All of these are approximate, distance-based figures, and real journeys take longer at rush hour. In the district, established housing stands alongside new residential buildings.
Eleven Apartments on Three Floors: Studio to Three Bedrooms, 40–101 m²
The first and second floors each hold four apartments, and the third floor holds three. The smallest unit is a studio of 40 m² with a 15 m² covered veranda. The one-bedroom apartments measure 50–51 m², and the two-bedroom apartments 77 m² with two bathrooms. The three-bedroom apartments of 101 m² are on the third floor.
Veranda sizes depend on the position of the apartment in the building, from 6 m² on the smallest one-bedroom layout to 30 m² on the largest three-bedroom apartment. The table shows internal areas, bathrooms and outdoor areas by apartment type.
| Apartment type | Internal area | Bathrooms | Covered veranda | Roof garden |
|---|---|---|---|---|
| Studio | 40 m² | 1 | 15 m² | – |
| One-bedroom | 50–51 m² | 1 | 6–22 m² | 40 m² (third floor only) |
| Two-bedroom | 77 m² | 2 | 18–23 m² | – |
| Three-bedroom (third floor) | 101 m² | 2 | 23–30 m² | 40–50 m² |
Ground-Floor Parking: One Covered Space and One Storage Room per Apartment
In a central district, a parking space of your own saves the daily search for a spot on the street. The whole ground floor of the building is planned as a parking level, and each of the eleven apartments has an allocated covered space there. Every apartment also has its own private storage room for luggage, sports equipment or seasonal items.
- Allocated covered parking space for each apartment on the ground-floor parking level
- Private storage room for each apartment
- Covered veranda for every apartment, from 6 to 30 m²
- Private roof gardens of 40 to 50 m² for the third-floor apartments
- Energy class A
Three-Bedroom Apartments of 101 m² With Roof Gardens of up to 50 m²
The third floor is the top residential level of the building. Its two three-bedroom apartments each have 101 m² of internal space, two bathrooms and a covered veranda of 23 to 30 m². Above them are private roof gardens of 40 and 50 m². With veranda and roof garden included, the larger of the two reaches a total area of 181 m².
The third floor also has a one-bedroom apartment of 51 m² with its own 40 m² roof garden. This layout combines a compact apartment with a private outdoor area almost as large as the apartment itself.
Off-Plan Purchase With Completion in December 2028
Iris is at the off-plan stage, with completion scheduled for December 2028. Floor plans are available for each residential floor, for the ground-floor parking level with its allocated spaces and for the storage and roof level, together with the developer's specification package.
The apartment mix suits two groups of buyers. Owner-occupiers and families can choose two- or three-bedroom apartments with room for everyday life in a central district where many errands can be done on foot. The studio and the one-bedroom apartments suit buy-to-let investors. Our team in Limassol arranges site visits and guides buyers through each step of purchasing property in Cyprus.