

About this development
Horizon is a building of ten apartments for sale in the Universal district of Paphos, Cyprus, on the side of the district closest to the old town centre. It is under construction, with completion scheduled for December 2027, and is designed to energy efficiency class A. The gated complex has a tiled communal pool and a gym.
The building combines seven two-bedroom apartments of 80 m², one one-bedroom apartment of 55 m² and two three-bedroom apartments of 104 m², spread over three floors. Each home has a veranda, a storage room and a parking space, most of them covered. The specification includes smart home controls, a video intercom, solar panels, GROHE sanitary ware and made-to-measure wardrobes.
Paphos town centre is about 1.5 km away, and the coast is a similar distance. Buyers choose between three sizes: the one-bedroom unit works as a compact town home or second residence, the two-bedroom plan is the standard layout for couples and small families, and the three-bedroom apartments give households extra rooms and the largest verandas. Sea views are listed among the building’s features.
Available units
1 available · 9 sold
| Unit | Type | Floor | Beds | Baths | Covered | Price | Status | |
|---|---|---|---|---|---|---|---|---|
| Apartment 104104 | Apartment | 1 | 1 | 1 | 75 m² | €267,500+VAT | Available | Enquire about this unit |
Development Plans 10
PaphosUniversal
Universal occupies a practical position on the eastern edge of Paphos, where the town's administrative and commercial life meets residential streets shaped for everyday comfort. Less about seafront drama, more about convenience, this area places supermarkets, schools and the general hospital within easy reach, while the coast and Geroskipou's beach remain a short drive away. Traffic flows along wider roads than the old town's lanes, and villas sit on generous plots with room for gardens and pools. It suits buyers who want proximity to Paphos's amenities without tourist density — families and professionals seeking a settled, functional base with the sea never far off.
Request a consultation — Horizon
Similar projects
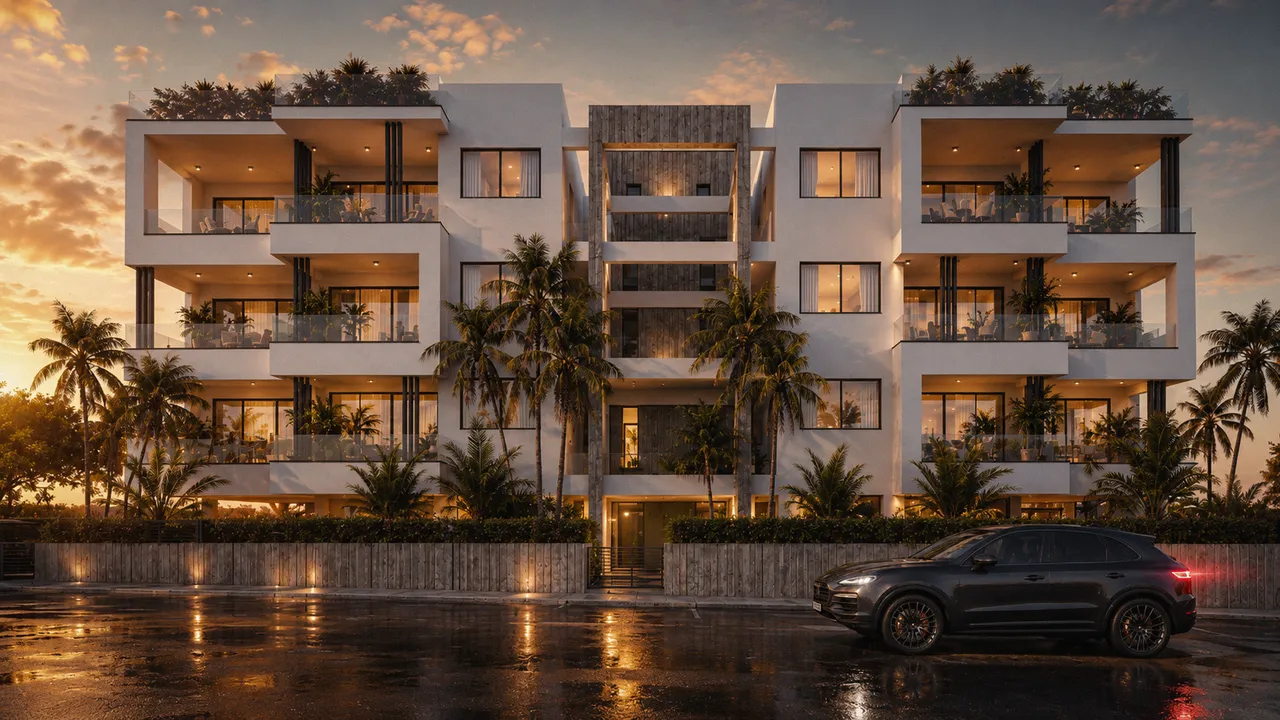
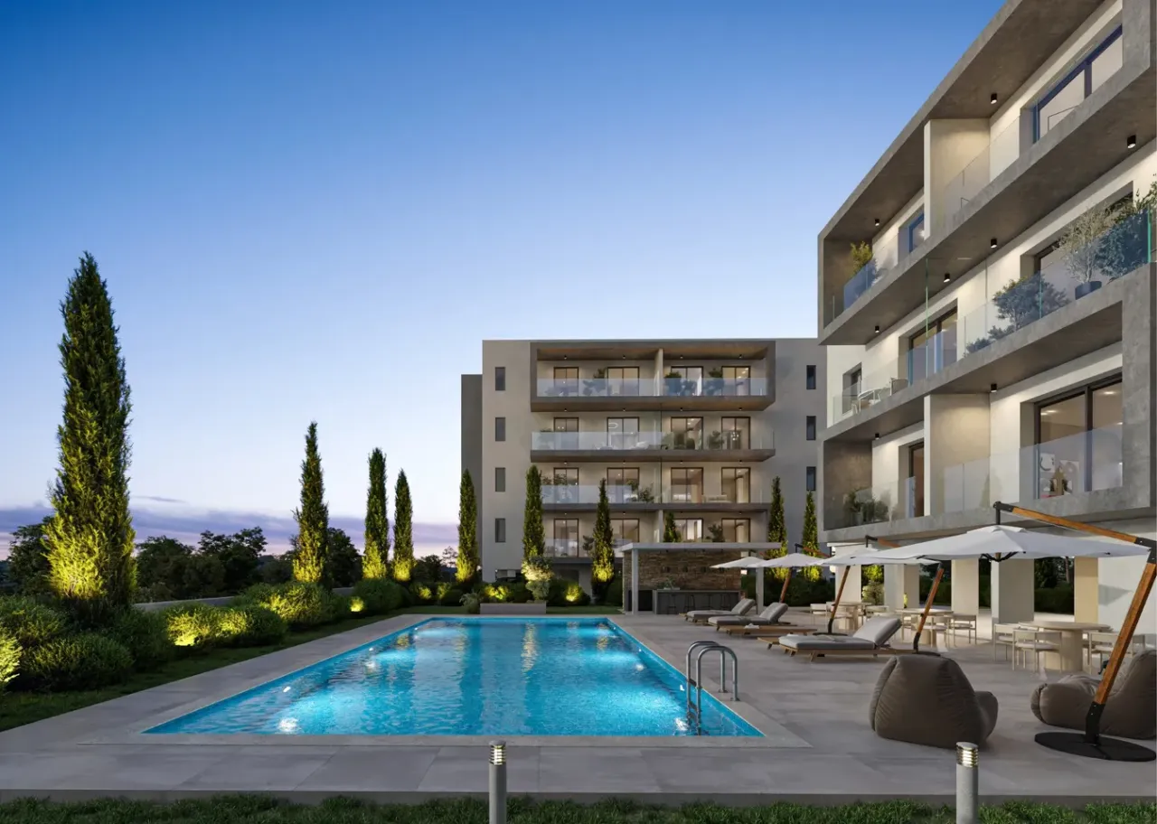
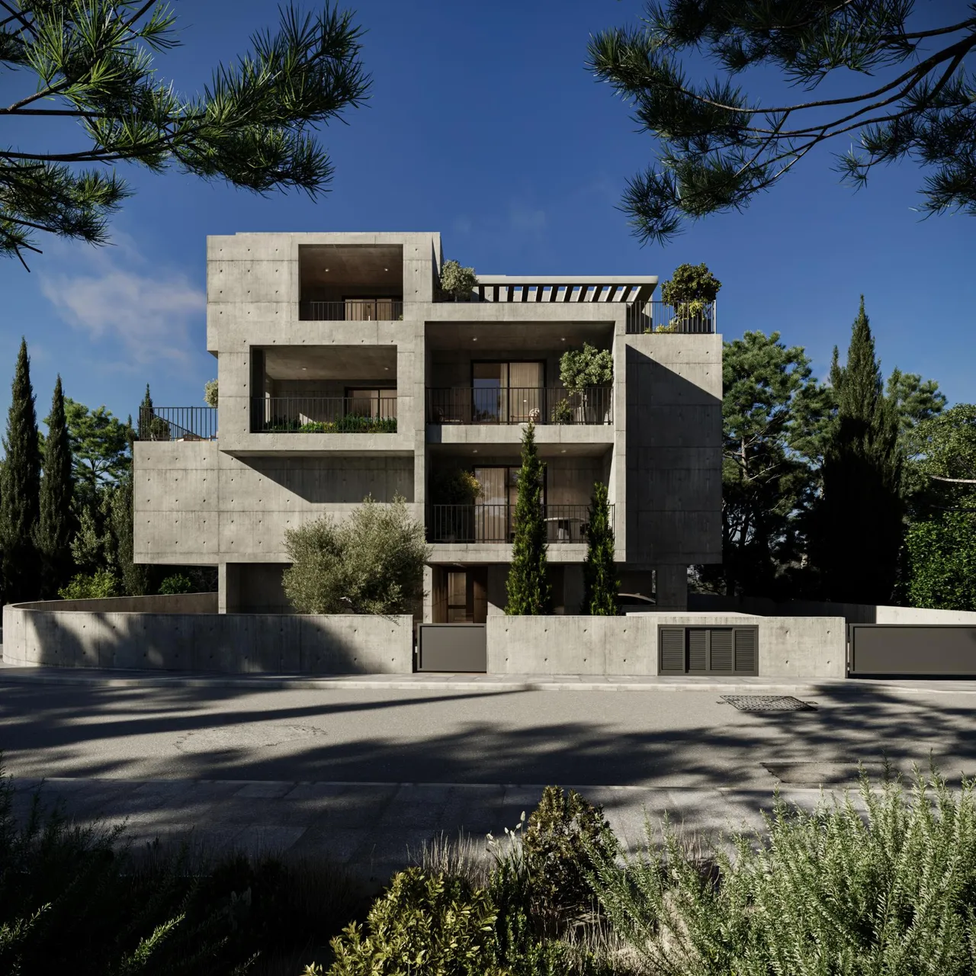
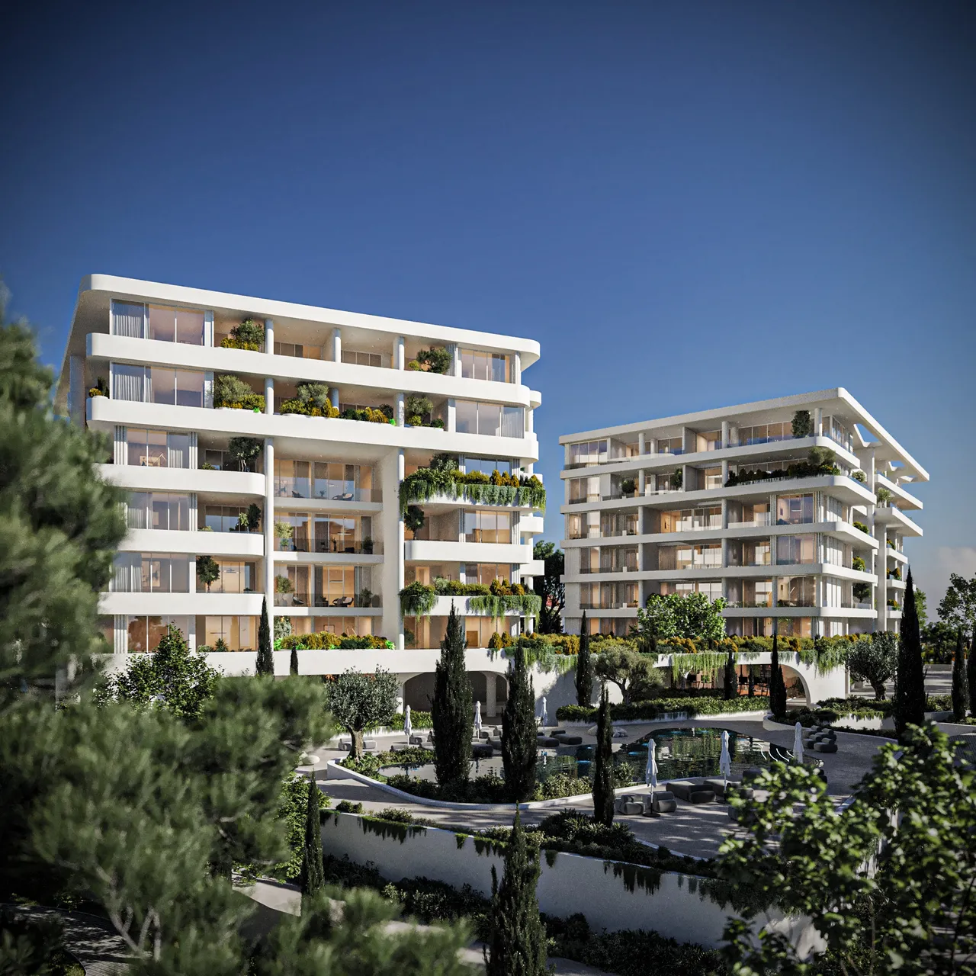
Ten Apartments on Three Floors in Universal, Paphos, Cyprus
Horizon is a compact apartment building with ten homes on three floors in the northern part of Universal, the residential district between the coastal strip and the upper town of Paphos. The mix is unusual for a building of this size: seven apartments have two bedrooms, two have three bedrooms, and one has a single bedroom. Internal areas range from 55 to 104 m².
Construction is in progress, and handover is scheduled for December 2027. The building is designed to energy efficiency class A and is fitted with solar panels. Entry is through remote-controlled gates, and the open-plan layouts are planned to bring daylight deep into each apartment.
Apartment Layouts from a 55 m² One-Bedroom to a 104 m² Three-Bedroom
The two-bedroom plan of 80 m² with two bathrooms is the standard unit and appears on every floor. The single one-bedroom apartment of 55 m² sits on the first floor alongside three two-bedroom units. The two three-bedroom apartments, each 104 m² with two bathrooms, are placed one above the other on the second and third floors. The table shows how the ten homes are arranged.
| Floor | Layout | Units | Bedrooms / bathrooms | Internal m² | Covered veranda m² | Open veranda m² |
|---|---|---|---|---|---|---|
| 1st floor | Two-bedroom apartment | 3 | 2 / 2 | 80 | 20 | – |
| 1st floor | One-bedroom apartment | 1 | 1 / 1 | 55 | 20 | – |
| 2nd floor | Two-bedroom apartment | 2 | 2 / 2 | 80 | 16 | 4 |
| 2nd floor | Three-bedroom apartment | 1 | 3 / 2 | 104 | 45.8 | 22 |
| 3rd floor | Two-bedroom apartment | 2 | 2 / 2 | 80 | 12.2 | 7.8 |
| 3rd floor | Three-bedroom apartment | 1 | 3 / 2 | 104 | 35.4 | 21.8 |
Veranda Space Grows on the Upper Floors, up to 67.8 m²
Outdoor space differs more between the apartments than the interiors do. On the first floor, every unit has a fully covered veranda of 20 m². On the second floor, the two-bedroom apartments split their veranda into 16 m² under cover and 4 m² open to the sky, and on the third floor the split is 12.2 m² covered and 7.8 m² open.
The three-bedroom apartments have the largest outdoor areas in the building. The second-floor unit has 45.8 m² of covered veranda plus 22 m² of open terrace, a total of 67.8 m². The third-floor unit has 35.4 m² covered and 21.8 m² open. Storage rooms measure between 1.68 and 2.82 m². Most apartments come with a covered parking space; a few have an open space on the plot.
Specification: GROHE Fittings, Solar Panels and 25 cm Outer Walls
The published specification is detailed down to the wall thickness. The main items are:
- Built-in GROHE sanitary ware and a wall-mounted GROHE shower arm and head
- Spanish porcelain floor tiles throughout, with laminate parquet in the bedrooms
- False ceilings with recessed spotlights
- Made-to-measure floor-to-ceiling wardrobes faced in white MDF with mirrors
- Kitchen in oak and MDF with soft-close fittings, a techno-granite worktop and space for a double-door American fridge freezer
- Double-glazed, thermally insulated aluminium windows and sliding doors
- Outer walls of 25 cm solid brick and inner walls of 10 cm
- Solar panels and a water pressure pump
- Provision for a security system, air conditioning and electric-car charging
Concealed VRV air conditioning and underfloor heating are available as options. The solid brick walls and insulated glazing support the class A energy rating, and the glazing also improves sound insulation.
Shared Facilities: a 6 × 12 m Tiled Pool and a Gym
The communal swimming pool measures 6 × 12 m and is fully tiled. According to the price list, the purchase also covers the gym, the smart home system, the video intercom and the remote-controlled gates, along with the communal facilities.
The smart home system is operated through glossy touch keypads and a touch panel in each apartment, and the entrance has a 2N video intercom. The plot is gated, and the pool and gym are shared by only ten households.
Living Close to the Paphos Old Town and the Archaeological Museum
Horizon stands on the town side of Universal, about 1.5 km from Ktima, the old centre of Paphos with its municipal market, Kennedy Square and the main shopping streets. By car the centre is around a minute away. The district archaeological museum is roughly 700 m from the plot in a straight line, and the Pafiako stadium, the town’s main football ground, about 850 m.
The sea is around 1.5 km away, about three minutes by car, and Paphos International Airport is 9 km away, roughly 12 minutes’ drive. This makes the building practical for owners who live in Paphos year-round and want the centre, schools and services close by.
The one-bedroom apartment suits a single buyer or a compact second home. The two-bedroom units fit couples and small families, and the three-bedroom apartments with their large verandas are the choice for families who spend much of the year outdoors.