

About this development
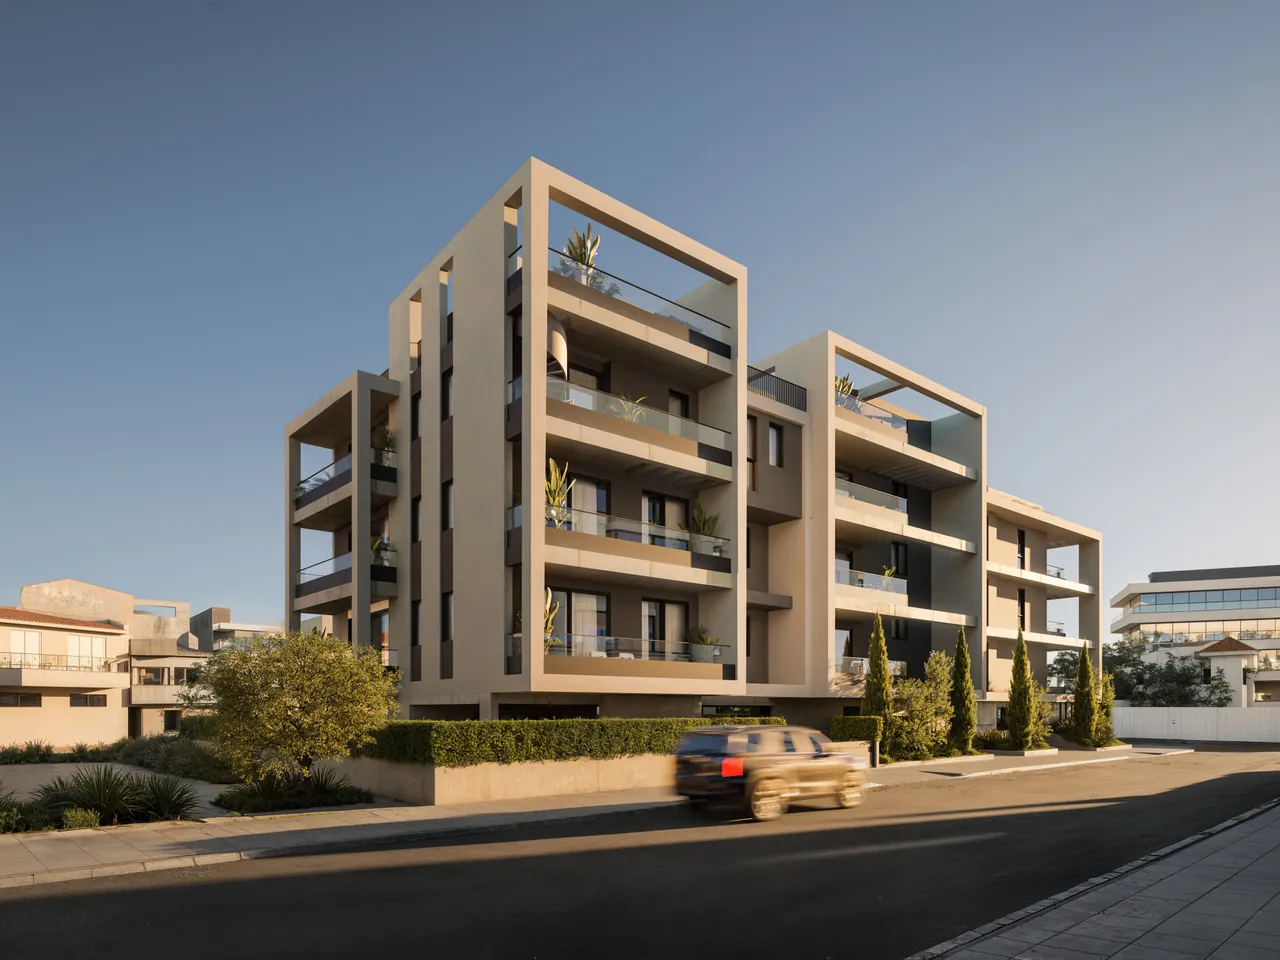
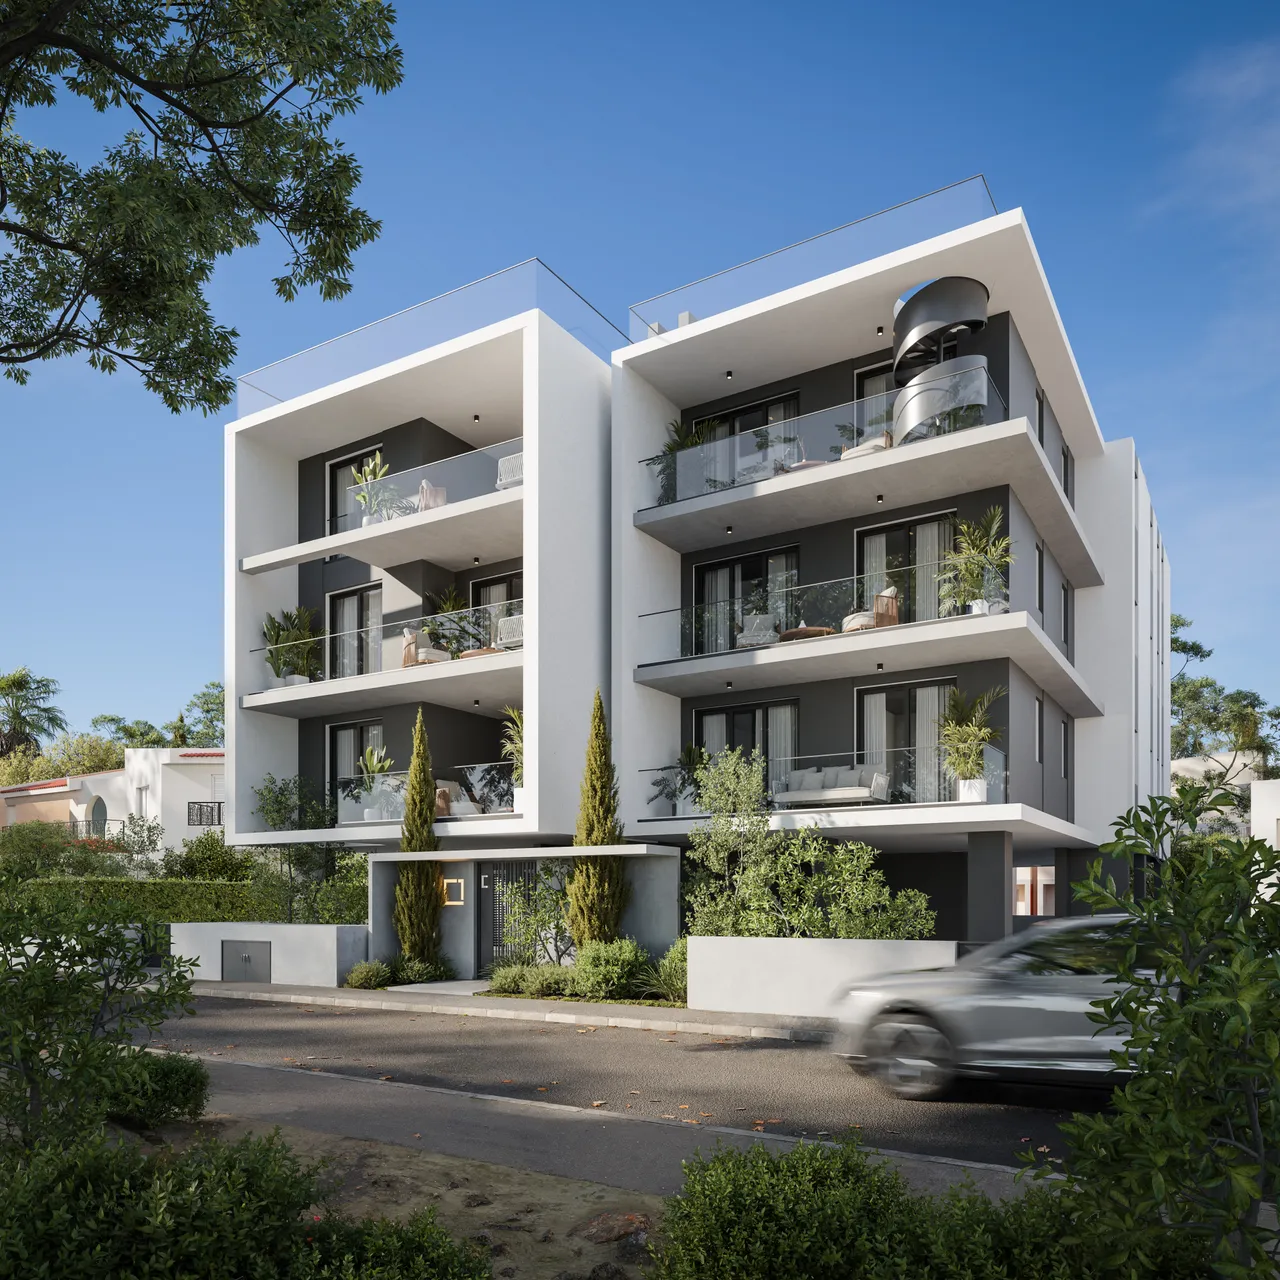
In Agios Athanasios, Limassol, Cyprus, this development offers eleven apartments for sale in a four-storey building. Sales are off-plan, handover is scheduled for November 2028 and the building has a Grade A energy rating. Parking spaces and storage rooms take up the ground floor, with the apartments on the levels above.
Three layouts are offered: one-bedroom apartments of 50 m², 1+1 apartments of 60–65 m² with an additional room, and two-bedroom apartments of 75–88 m² with two bathrooms. First-floor apartments have private verandas of up to 31 m². Top-floor apartments have 3.2-metre ceilings, Italian kitchens and wardrobes, parquet floors and roof gardens of 59–67 m² with BBQ and Jacuzzi connections.
Local shops and bakeries are 400 metres from the building, Agios Athanasios Junior High School is nearby and Dasoudi Beach is 3.5 km away. The one-bedroom apartments suit a first purchase or a long-term let, the 1+1 layout suits couples who work from home, and the two-bedroom apartments suit families with children of secondary-school age.
Available units
4 available
| Unit | Type | Floor | Beds | Baths | Covered | Price | Status | |
|---|---|---|---|---|---|---|---|---|
| Nr. deloma-204deloma-204 | Apartment | 2 | 1+1 | 1 | 73 m² | €309,000+VAT | Available | Enquire about this unit |
| Nr. deloma-301deloma-301 | Apartment | 3 | 2 | 2 | 92 m² | €449,000+VAT | Available | Enquire about this unit |
| Nr. deloma-302deloma-302 | Apartment | 3 | 2 | 2 | 92 m² | €449,000+VAT | Available | Enquire about this unit |
| Nr. deloma-303deloma-303 | Apartment | 3 | 2 | 2 | 104 m² | €494,000+VAT | Available | Enquire about this unit |
Development Plans 5
LimassolAgios Athanasios
Agios Athanasios is a residential suburb on the north-eastern side of Limassol, between Mesa Geitonia and Germasogeia. It begins about three kilometres from the old town and extends north into the hills; only a narrow strip reaches the coast. An independent municipality from 1986, it has been a municipal district of the new Amathounta Municipality since July 2024. The A1 motorway crosses its southern part, with junctions at Agios Athanasios and Linopetra, and the district includes an industrial area of around 120 businesses. The suburb grew after 1974 around refugee housing estates and today mixes apartment buildings and detached houses. Schools include the Linopetra gymnasium and lyceum and Foley's School on Nikis Avenue, where a private cancer hospital also stands. The 2021 census counted 16,520 residents.
Request a consultation — Deloma Residences
Similar projects
Eleven Apartments on Four Floors in Agios Athanasios, Limassol, Cyprus
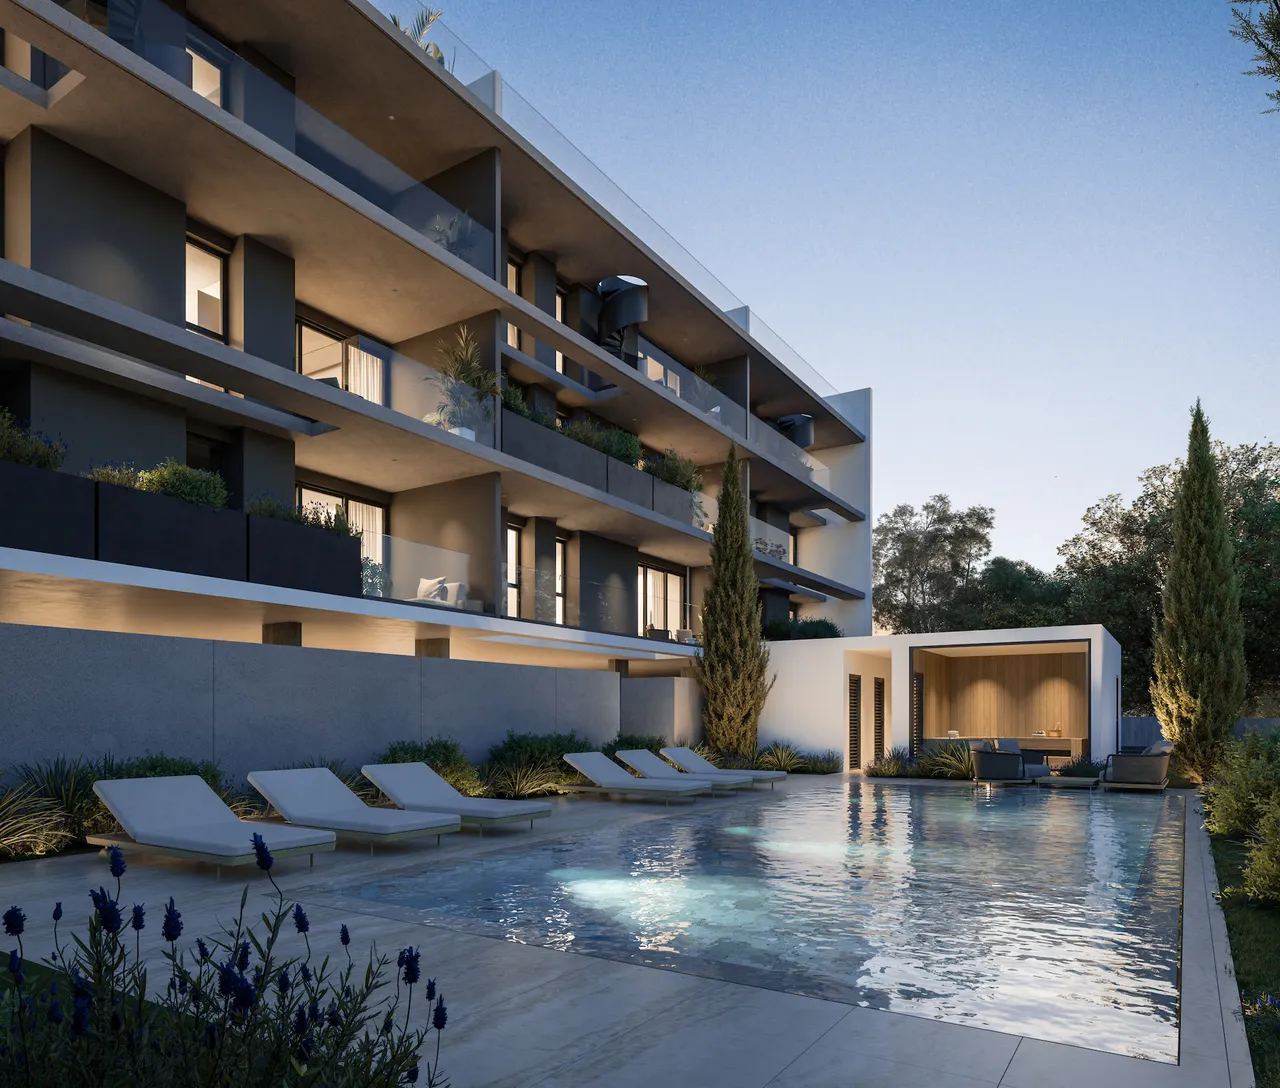
Deloma Residences is a small residential building in Agios Athanasios, a district of family houses and newer apartment buildings north of Limassol's city centre. It holds eleven apartments over four storeys. The ground floor contains the parking spaces and storage rooms assigned to the apartments, so owners have a fixed place for the car and room for bicycles, luggage and seasonal items.
The project is at the off-plan stage. Completion is scheduled for November 2028, and the building is designed to energy class A. Because the purchase is made before construction ends, buyers can study the plan of every level, from the parking and storage layout on the ground floor to the roof garden plan, before choosing an apartment.
One-Bedroom, 1+1 and Two-Bedroom Layouts from 50 m² to 88 m²
The building has three apartment types. The one-bedroom apartments measure 50 m². The 1+1 apartments, at 60–65 m², have one bedroom plus an additional room that can be used as a study, a nursery or a guest room. The two-bedroom apartments range from 75 to 88 m² and have two bathrooms.
Outdoor space depends on the floor. First-floor apartments have private verandas of up to 31 m², enough for a dining table and loungers. On the second floor, a 65 m² 1+1 apartment has an 8 m² veranda. On the top floor, the 80 m² two-bedroom apartments combine 12 m² verandas with 59 m² roof gardens, while the largest two-bedroom apartment, at 88 m², has a 16 m² veranda.
Floor plans for each storey and for the roof level are available on request, with the parking and storage allocation shown on the ground-floor plan.
Top-Floor Apartments: 3.2-Metre Ceilings and 59–67 m² Roof Gardens
The top floor carries the highest specification in the building. The developer lists the following features for these apartments:
- Ceiling height of 3.2 metres
- Italian kitchen and Italian fitted wardrobes
- Parquet flooring
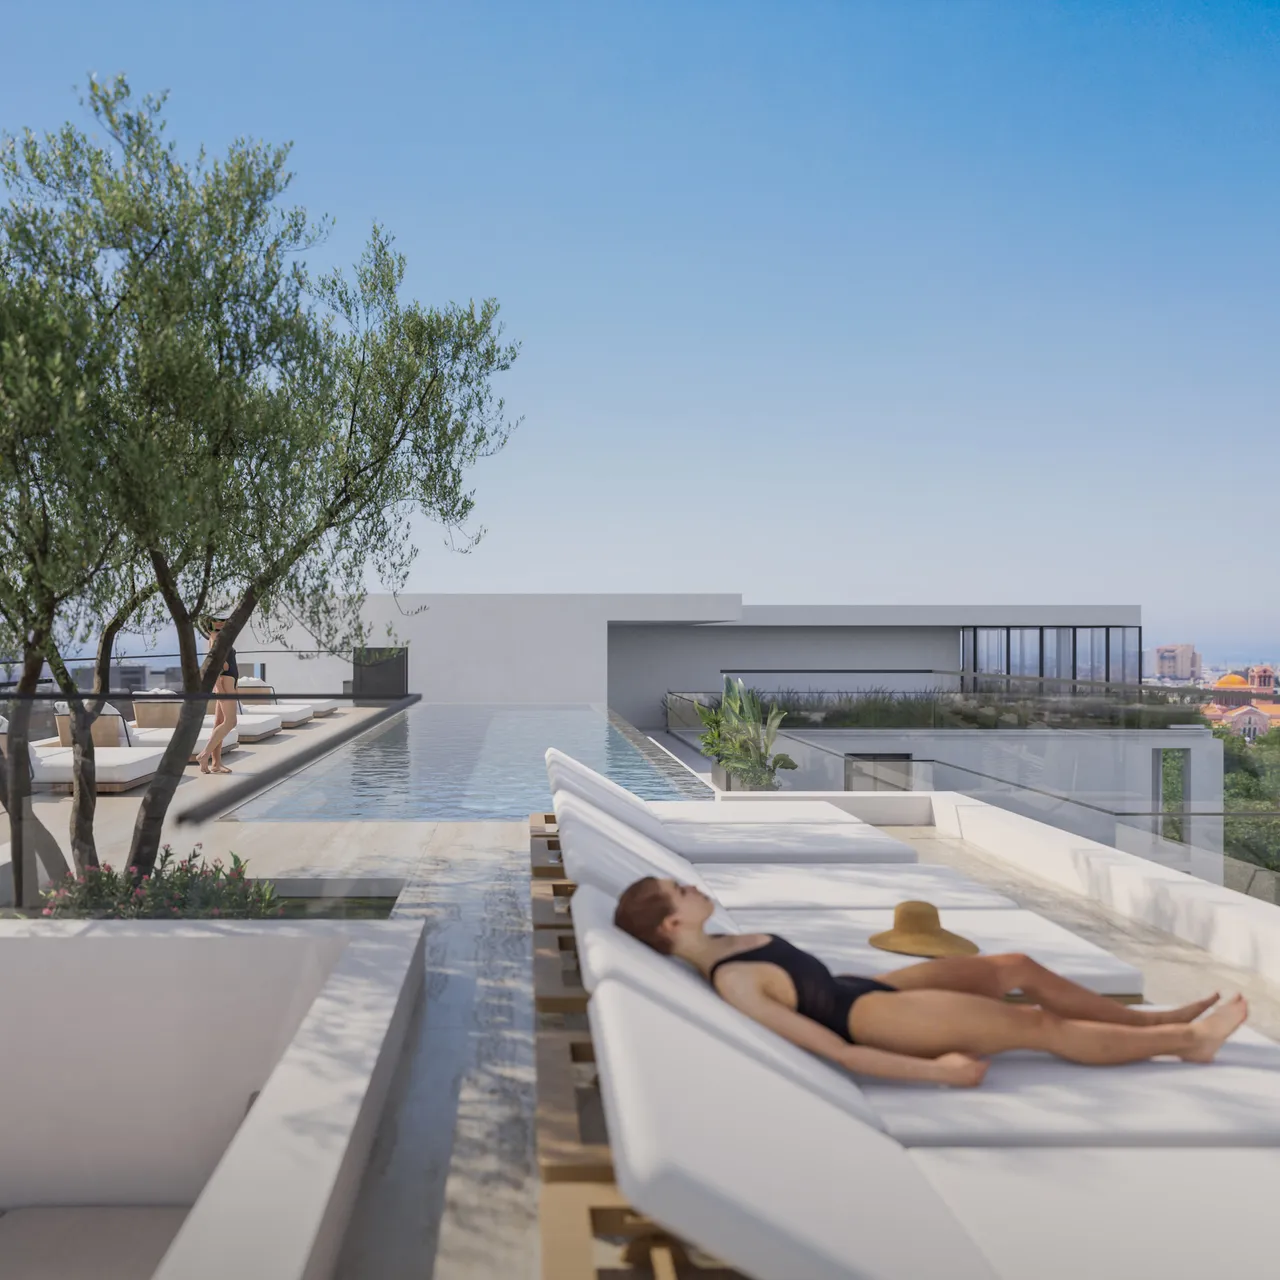
- Private roof gardens of 59–67 m²
- Connections prepared for a BBQ and a Jacuzzi
A 3.2-metre ceiling gives the living room and bedrooms noticeably more volume and lets daylight reach deeper into the rooms. With the BBQ and Jacuzzi connections already in place, adding either one later is a fit-out job for the owner.
Parquet is warmer underfoot than the ceramic tiles found in most Cyprus apartments, and the fitted Italian wardrobes mean the bedrooms need no extra storage furniture. Together with the kitchen, these are the items buyers usually budget for after handover, and on this floor they come with the apartment.
A roof garden of 59–67 m² is comparable in size to the apartment's internal area. In Limassol's climate it works as a second living area for much of the year, with space for an outdoor kitchen, a dining table and planting.
Shops 400 Metres Away, Completion in November 2028
Everyday life around the building is local. Shops and bakeries are 400 metres away, Agios Athanasios Junior High School is close by, and Dasoudi Beach is 3.5 km from the building. The estimated driving time to Limassol's centre is about seven minutes, and both Paphos and Larnaca airports are within an hour's drive.
November 2028 is the completion date stated for the project, and the payment schedule is fixed in the sale contract. Before reserving, buyers receive the specification, the plans of the chosen apartment and the contract draft, which we recommend having checked by an independent lawyer in Cyprus.
The layouts cover several types of buyer. The 50 m² one-bedroom apartments suit a first purchase or a long-term let. The 1+1 layout fits a couple where one partner works from home. The two-bedroom apartments with roof gardens suit families with teenage children and buyers who like to cook and eat outdoors. Contact us for the plans and the current price list.