

About this development
This is a mixed-use building in the centre of Paralimni, Cyprus, with apartments, offices and shops under one roof. The two-bedroom apartments sit on the second, third and fourth floors in three layouts of 81 to 93 m² internal area, each with a covered veranda. The first floor holds offices of similar size, and the ground floor is given over to retail space.
The design is built around open-plan living, dining and kitchen areas with large windows. Underground parking sits below the building, landscaped green areas surround it, and the permit drawings show a lift. Apartments, offices and shops are all planned to energy class A, and a pedestrian walkway and a bicycle path run directly outside.
Shops, a school, a hospital and restaurants are about a minute away by car, and the nearest beach is roughly seven minutes by car. The apartments suit a permanent resident who wants everyday services close at hand, the offices and shops suit a small business owner, and the combination suits a buyer who prefers one address with both residential and commercial space. The building is offered off plan.
Available units
11 available · 1 sold
| Unit | Type | Floor | Beds | Covered | Price | Status | |
|---|---|---|---|---|---|---|---|
| Office 101101 | Office | 1 | — | 109 m² | €285,000+VAT | Available | Enquire about this unit |
| Apartment 201201 | Apartment | 2 | 2 | 110 m² | €285,000+VAT | Available | Enquire about this unit |
| Apartment 301301 | Apartment | 3 | 2 | 110 m² | €295,000+VAT | Available | Enquire about this unit |
| Apartment 401401 | Apartment | 4 | 2 | 110 m² | €299,000+VAT | Available | Enquire about this unit |
| Apartment 302302 | Apartment | 3 | 2 | 108 m² | €315,000+VAT | Available | Enquire about this unit |
| Apartment 402402 | Apartment | 4 | 2 | 108 m² | €319,000+VAT | Available | Enquire about this unit |
| Office 103103 | Office | 1 | — | 118 m² | €326,000+VAT | Available | Enquire about this unit |
| Apartment 203203 | Apartment | 2 | 2 | 117 m² | €326,000+VAT | Available | Enquire about this unit |
| Apartment 202202 | Apartment | 2 | 2 | 108 m² | €332,000+VAT | Available | Enquire about this unit |
| Apartment 303303 | Apartment | 3 | 2 | 117 m² | €335,000+VAT | Available | Enquire about this unit |
| Apartment 403403 | Apartment | 4 | 2 | 117 m² | €342,000+VAT | Available | Enquire about this unit |
Development Plans 3
FamagustaParalimni
Paralimni is the largest town in the eastern Famagusta district, set a little inland from the sea and rooted in everyday Cypriot life. Red-soil farmland, known for early potatoes, runs out toward the coast, while the church of Agios Georgios anchors a lively centre of tavernas, bakeries and markets. Year-round services, schools and a hospital make it practical beyond summer. Protaras and Ayia Napa are minutes away by car, so beaches stay close without the resort bustle at your door. It suits families and second-home owners who want a real town with the coast on hand.
Request a consultation — Avenue First
Similar projects
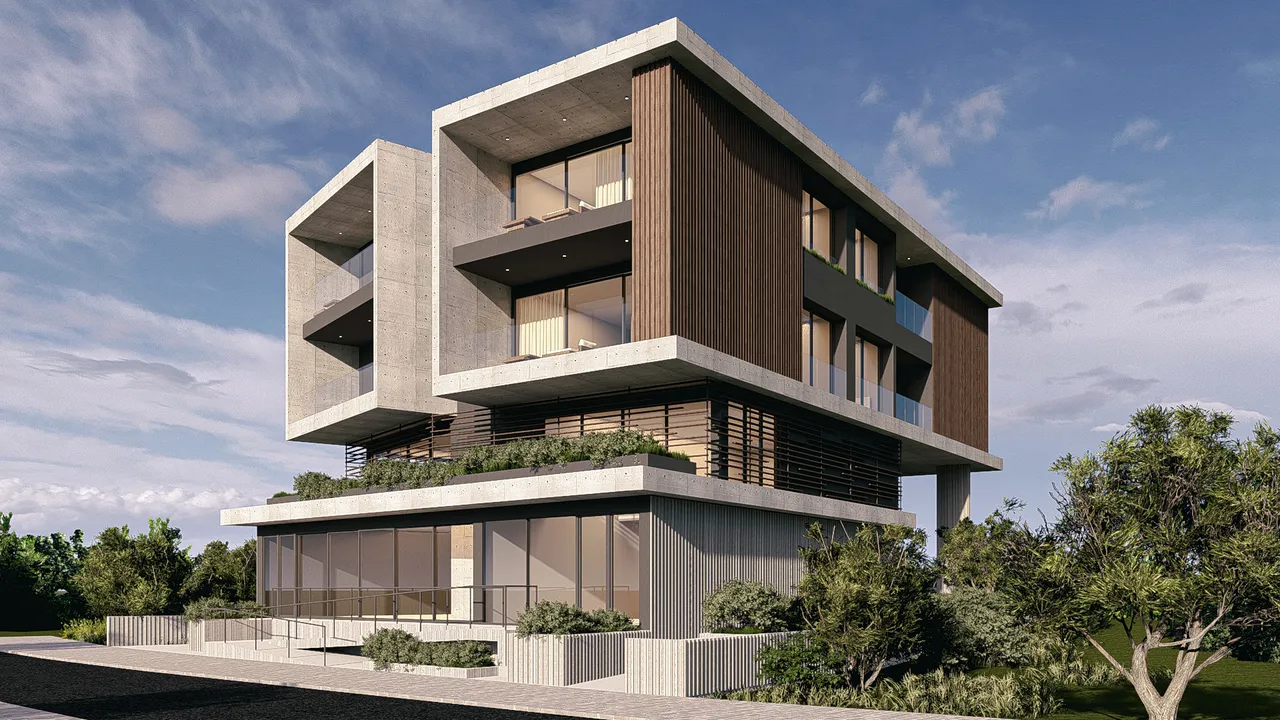

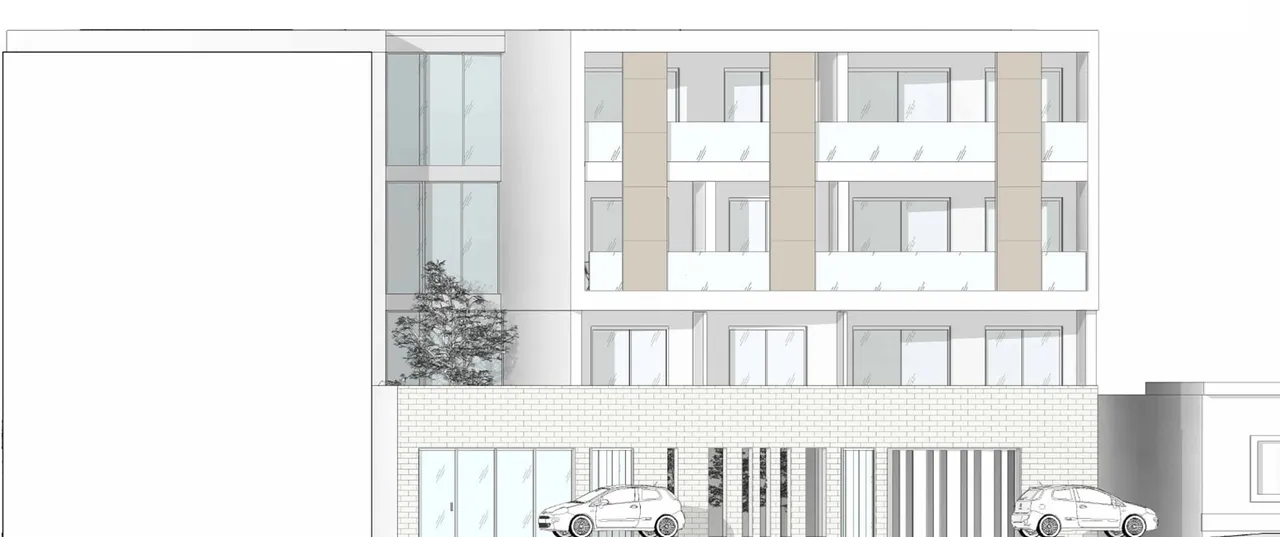
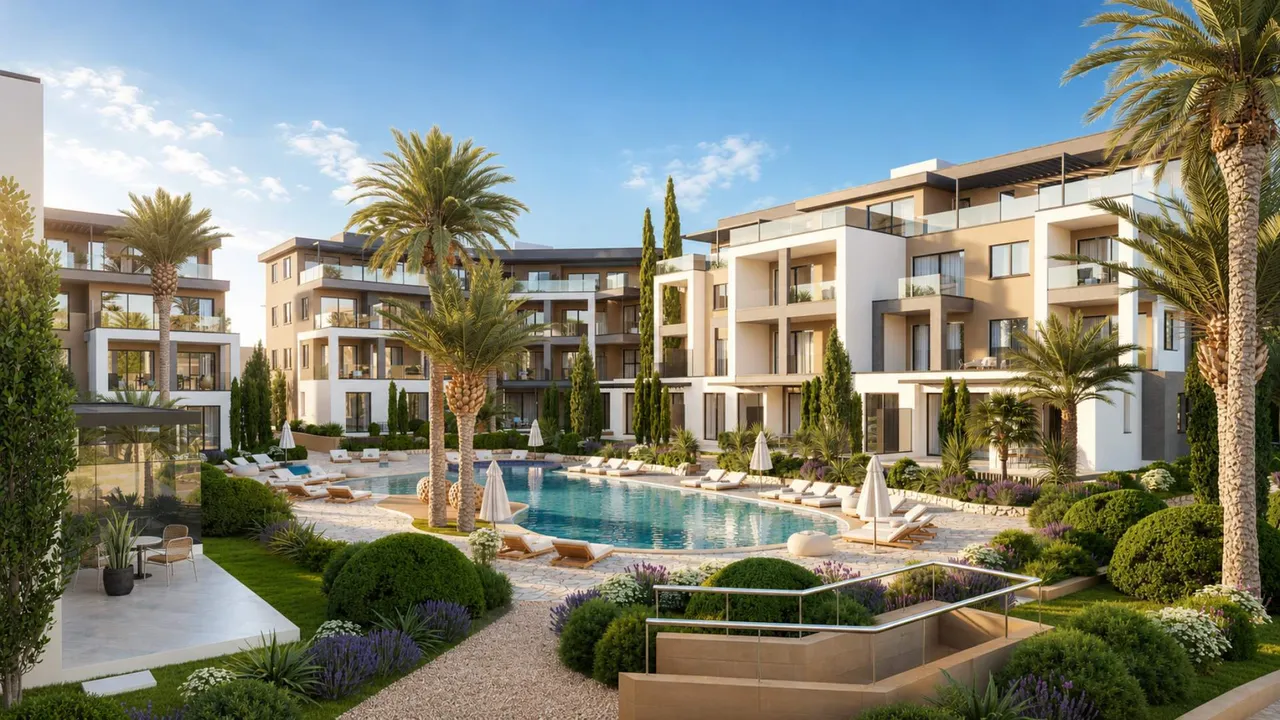
Two-Bedroom Apartments, Offices and Shops for Sale in Paralimni, Cyprus
Avenue First is a mixed-use building in the town of Paralimni, in the Famagusta district of Cyprus. Two-bedroom apartments, offices and shops share one structure and one address, which makes it a different purchase from a villa group or an apartment block with a single use. The property types are the ones named in the plans: apartments on the upper floors, offices on the first floor and shops on the ground floor.
The building stands in the middle of Paralimni on the town's main avenue, away from the coast. According to the project data, shops, a school, a hospital and restaurants are each about a minute away by car, so daily errands are quick. The nearest beach is about seven minutes away by car. A pedestrian walkway and a bicycle path run directly outside the building.
How the Building Is Organised from the Basement to the Fourth Floor
Reading from the bottom up, the basement holds underground parking. The ground floor carries retail space of about 251 m² in total, and the brochure plans show a mezzanine level above it. The first floor is given to three offices. The second, third and fourth floors each hold three two-bedroom apartments, which makes the building a ground floor plus four upper floors. The permit drawings show a lift, and landscaped green areas surround the building.
| Level | Use | Internal area |
|---|---|---|
| Ground floor | Shops, with a mezzanine level on the brochure plans | About 251 m² in total |
| First floor | Three offices (101 to 103) | 81.5, 86 and 93.4 m² |
| Second floor | Three two-bedroom apartments (201 to 203) | 81.4, 86 and 93.4 m² |
| Third floor | Three two-bedroom apartments (301 to 303) | 81.4, 86 and 93.4 m² |
| Fourth floor | Three two-bedroom apartments (401 to 403) | 81.4, 86 and 93.4 m² |
The same three floor areas repeat from the first floor to the fourth. The three offices have almost the same internal areas as the three apartment types above them. Energy class A applies to the apartments, the offices and the retail space alike.
Two-Bedroom Apartments on Floors Two to Four: 81, 86 and 93 m²
The apartments come in three layouts, and each layout is repeated on all three residential floors, so a buyer can choose a layout first and then a floor. The smallest has 81.4 m² of internal area and a 27.6 m² covered veranda. The middle layout has 86 m² inside and a veranda of 18.5 to 22.1 m², depending on the floor. The largest has 93.4 m² inside and a veranda of about 23 m². Each apartment has two bedrooms.
Living, dining and kitchen form one open-plan space, lit by large windows. The verandas are covered, which turns part of the floor area into a usable outdoor room. Underground parking sits below the building, and the energy class A rating is stated for every apartment.
Offices on the First Floor and Shops on the Ground Floor
The three offices are numbered 101, 102 and 103. Office 101 has 81.5 m² of internal area and a 26.9 m² covered veranda. Office 102 has 86 m² inside, a covered veranda of 32.1 m² and a further 17 m² of uncovered veranda. Office 103 is the largest at 93.4 m², with a covered veranda of 24.1 m² and an uncovered one of 42.3 m². Together the verandas add roughly 27 m² to office 101, 49 m² to office 102 and 66 m² to office 103.
The ground floor is retail space of about 251 m² in total, with a mezzanine level on the brochure plans. The division of this floor into individual shop units is available on request, together with the current unit list. Because shops and offices sit in the same building as the apartments, the commercial owners are also neighbours of the residents.
Off Plan in Paralimni Town Centre: Who Each Part of the Building Suits
The building is sold off plan. It is documented through a planning-permit drawing set and visualisations, and no construction progress is shown. A completion date is not part of the information published here.
A permanent resident will find the apartments the natural choice: two bedrooms, open-plan living, a covered veranda, parking below the building and everyday services about a minute away by car. A small business owner can look at an office on the first floor or at the ground-floor retail space, both in the middle of the town. A buyer who wants a mixed holding can consider an apartment and an office or shop at the same address. Current prices and availability for every unit are shown on this page.