

על הפרויקט
Hill Residences by Cap St Georges הוא פרויקט של וילות חד-משפחתיות למכירה בפייה, במחוז פאפוס שבקפריסין. התוכנית הכללת מחלקת את השטח למגרשים נפרדים, ולכל מגרש בריכת שחייה פרטית משלו. תשע מהוילות כוללות שישה חדרי שינה, והשאר כוללות ארבעה חדרי שינה, וכל וילה בנויה על קומת קרקע, קומה ראשונה ומרתף. לוילות בנות ארבעה חדרי שינה יש שטח מגורים הפרוס על פני קומת הקרקע והקומה הראשונה, מרתף ומרפסות מקורות, כך שהשטח הבנוי הכלל משתנה בהתאם למגרש. בחלק מהתוכניות שטח המרפסת כולל גם חניה מקורה. לוילות בנות שישה חדרי שינה יש שטח מגורים הפרוס על פני שתי קומות, מרתף, ושטח בנוי כולל המשתנה אף הוא בהתאם לגודל המגרש. הוילות ממוקמות על מדרון גבעה בפייה, מחוברות באמצעות כבישים פנימיים פרטיים, והתוכנית כוללת גם שלושה אזורים ירוקים וחניה משותפת. בנסיעה ברכב, החוף והחנויות קרובים, מסעדות ובית ספר במרחק דומה, ושדה התעופה הבינלאומי בפאפוס אינו רחוק. הפרויקט מתאים למשפחות הזקוקות לארבעה או שישה חדרי שינה, ולרוכשים המעוניינים בבריכה פרטית במגרש משלהם.
היחידות בפרויקט
35 יחידות זמינות · 1 נמכרו
| יחידה | סוג | חדרי שינה | שטח מקורה | מגרש | מחיר | סטטוס | |
|---|---|---|---|---|---|---|---|
| Villa 27V27 | וילה | 4 | 252.8 מ"ר | 329.6 מ"ר | €1,100,000+ מע"מ | זמינה | Enquire about this unit |
| Villa 21V21 | וילה | 4 | 252.8 מ"ר | 370.5 מ"ר | €1,150,000+ מע"מ | זמינה | Enquire about this unit |
| Villa 28V28 | וילה | 4 | 252.8 מ"ר | 374.7 מ"ר | €1,150,000+ מע"מ | זמינה | Enquire about this unit |
| Villa 13V13 | וילה | 4 | 252.8 מ"ר | 456.0 מ"ר | €1,200,000+ מע"מ | זמינה | Enquire about this unit |
| Villa 14V14 | וילה | 4 | 252.8 מ"ר | 329.6 מ"ר | €1,200,000+ מע"מ | זמינה | Enquire about this unit |
| Villa 15V15 | וילה | 4 | 274.2 מ"ר | 326.3 מ"ר | €1,220,000+ מע"מ | זמינה | Enquire about this unit |
| Villa 16V16 | וילה | 4 | 274.2 מ"ר | 326.3 מ"ר | €1,220,000+ מע"מ | זמינה | Enquire about this unit |
| Villa 17V17 | וילה | 4 | 274.2 מ"ר | 397.4 מ"ר | €1,250,000+ מע"מ | זמינה | Enquire about this unit |
| Villa 22V22 | וילה | 4 | 252.8 מ"ר | 506.0 מ"ר | €1,250,000+ מע"מ | זמינה | Enquire about this unit |
| Villa 26V26 | וילה | 4 | 274.2 מ"ר | 320.3 מ"ר | €1,250,000+ מע"מ | זמינה | Enquire about this unit |
| Villa 29V29 | וילה | 4 | 274.2 מ"ר | 372.0 מ"ר | €1,250,000+ מע"מ | זמינה | Enquire about this unit |
| Villa 30V30 | וילה | 4 | 274.2 מ"ר | 413.0 מ"ר | €1,250,000+ מע"מ | זמינה | Enquire about this unit |
| Villa 32V32 | וילה | 4 | 252.8 מ"ר | 396.5 מ"ר | €1,250,000+ מע"מ | זמינה | Enquire about this unit |
| Villa 33V33 | וילה | 4 | 252.8 מ"ר | 406.8 מ"ר | €1,250,000+ מע"מ | זמינה | Enquire about this unit |
| Villa 35V35 | וילה | 4 | 274.2 מ"ר | 366.0 מ"ר | €1,250,000+ מע"מ | זמינה | Enquire about this unit |
| Villa 11V11 | וילה | 4 | 258.5 מ"ר | 424.7 מ"ר | €1,280,000+ מע"מ | זמינה | Enquire about this unit |
| Villa 12V12 | וילה | 4 | 252.8 מ"ר | 436.0 מ"ר | €1,300,000+ מע"מ | זמינה | Enquire about this unit |
| Villa 19V19 | וילה | 4 | 274.2 מ"ר | 398.6 מ"ר | €1,300,000+ מע"מ | זמינה | Enquire about this unit |
| Villa 20V20 | וילה | 4 | 274.2 מ"ר | 382.8 מ"ר | €1,300,000+ מע"מ | זמינה | Enquire about this unit |
| Villa 31V31 | וילה | 4 | 274.2 מ"ר | 423.4 מ"ר | €1,300,000+ מע"מ | זמינה | Enquire about this unit |
| Villa 34V34 | וילה | 4 | 274.2 מ"ר | 404.2 מ"ר | €1,300,000+ מע"מ | זמינה | Enquire about this unit |
| Villa 36V36 | וילה | 4 | 274.2 מ"ר | 408.4 מ"ר | €1,300,000+ מע"מ | זמינה | Enquire about this unit |
| Villa 10V10 | וילה | 4 | 258.5 מ"ר | 449.0 מ"ר | €1,380,000+ מע"מ | זמינה | Enquire about this unit |
| Villa 23V23 | וילה | 4 | 252.8 מ"ר | 433.2 מ"ר | €1,400,000+ מע"מ | זמינה | Enquire about this unit |
| Villa 18V18 | וילה | 4 | 274.2 מ"ר | 515.4 מ"ר | €1,450,000+ מע"מ | זמינה | Enquire about this unit |
| Villa 24V24 | וילה | 4 | 252.8 מ"ר | 578.9 מ"ר | €1,480,000+ מע"מ | זמינה | Enquire about this unit |
| Villa 25V25 | וילה | 4 | 252.8 מ"ר | 547.0 מ"ר | €1,480,000+ מע"מ | זמינה | Enquire about this unit |
| Villa 2V2 | וילה | 6 | 401.3 מ"ר | 667.0 מ"ר | €2,450,000+ מע"מ | זמינה | Enquire about this unit |
| Villa 3V3 | וילה | 6 | 401.3 מ"ר | 695.0 מ"ר | €2,450,000+ מע"מ | זמינה | Enquire about this unit |
| Villa 4V4 | וילה | 6 | 401.3 מ"ר | 722.1 מ"ר | €2,450,000+ מע"מ | זמינה | Enquire about this unit |
| Villa 5V5 | וילה | 6 | 401.3 מ"ר | 756.6 מ"ר | €2,450,000+ מע"מ | זמינה | Enquire about this unit |
| Villa 6V6 | וילה | 6 | 401.3 מ"ר | 791.2 מ"ר | €2,450,000+ מע"מ | זמינה | Enquire about this unit |
| Villa 7V7 | וילה | 6 | 401.3 מ"ר | 817.9 מ"ר | €2,450,000+ מע"מ | זמינה | Enquire about this unit |
| Villa 1V1 | וילה | 6 | 401.3 מ"ר | 682.4 מ"ר | €2,500,000+ מע"מ | זמינה | Enquire about this unit |
| Villa 9V9 | וילה | 6 | 418.8 מ"ר | 657.6 מ"ר | €2,600,000+ מע"מ | זמינה | Enquire about this unit |
תוכניות הפרויקט 1
PaphosPeyia
פייה משתרעת על הגבעות שמעבר לקורל ביי, במקום שבו חצי האי עכמס מתחיל להשתלט על הנוף והחוף הופך פראי ודרמטי יותר. הכפר עצמו, שבמרכזו כיכר שקטה וכמה כנסיות עתיקות, נמצא הרחק מהדרמה הימית שמתרחשת למטה בסי קייבס, נוף של צוקי גיר ומפרצונים נסתרים ולא חופים מטופחים. פייה מתאימה למי שמעדיפים טבע על פני חיי לילה: שבילי הליכה לתוך עכמס, ציפורים סביב הפארק העירוני, וכמה טברנות שמגישות אוכל קפריסאי עם נוף רגוע. הווילות במקום יושבות על מגרשים נדיבים בקרקע מוגבהת, ורבות מהן נהנות מנוף פתוח לים ולשקיעה, ללא הפרעה. עיירת הנמל הסמוכה, לאצ'י, וחופי לארה נמצאים במרחק נגיש, מה שהופך את פייה לבסיס עבור רוכשים שמעריכים פרטיות, אופקים פתוחים וקרבה לטבע פראי ואמיתי יותר מנוחות של ריזורט.
לקבוע פגישת ייעוץ בנושא Hill Residences 2 By Cap St. Georges
פרויקטים דומים
36 Detached Villas with Private Pools in Peyia, Cyprus
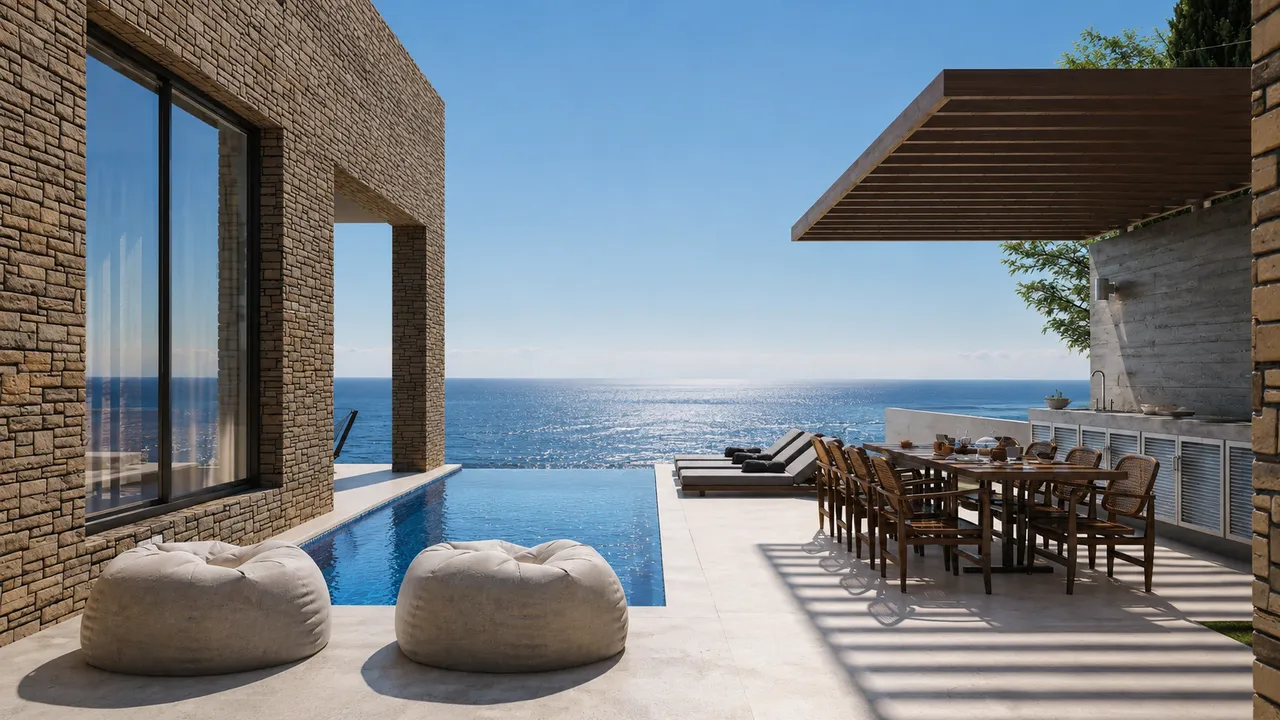
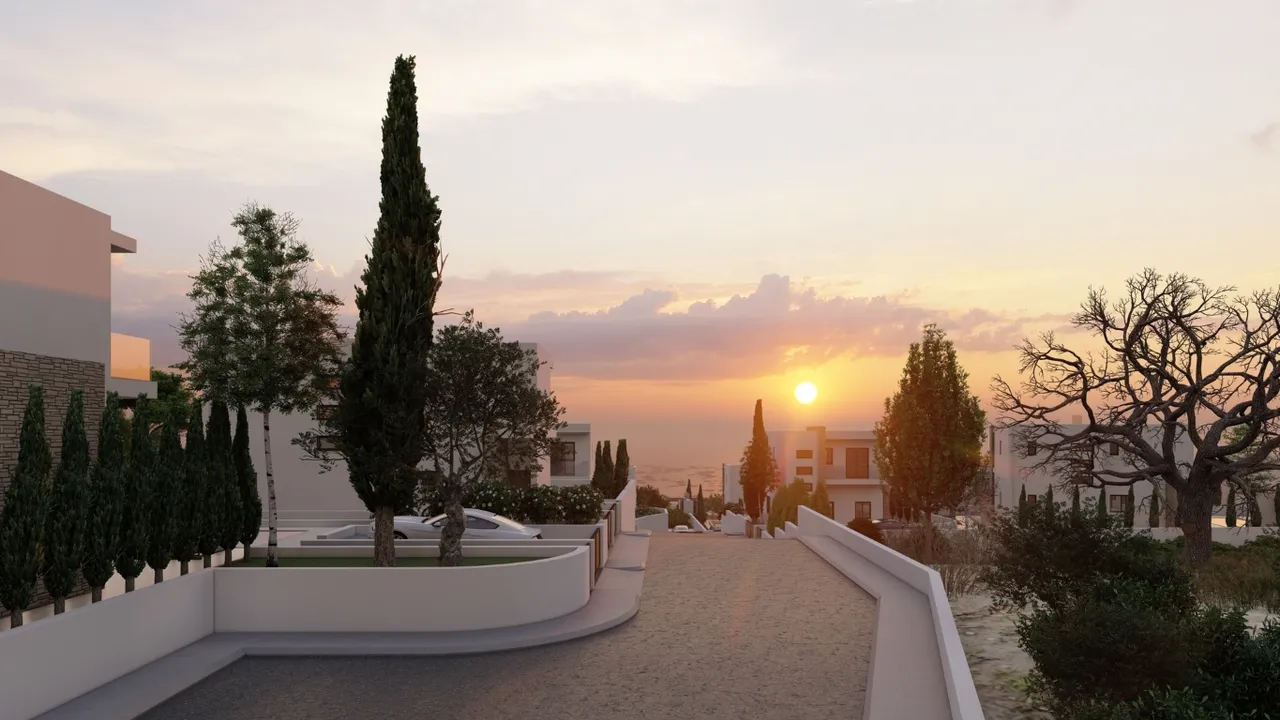
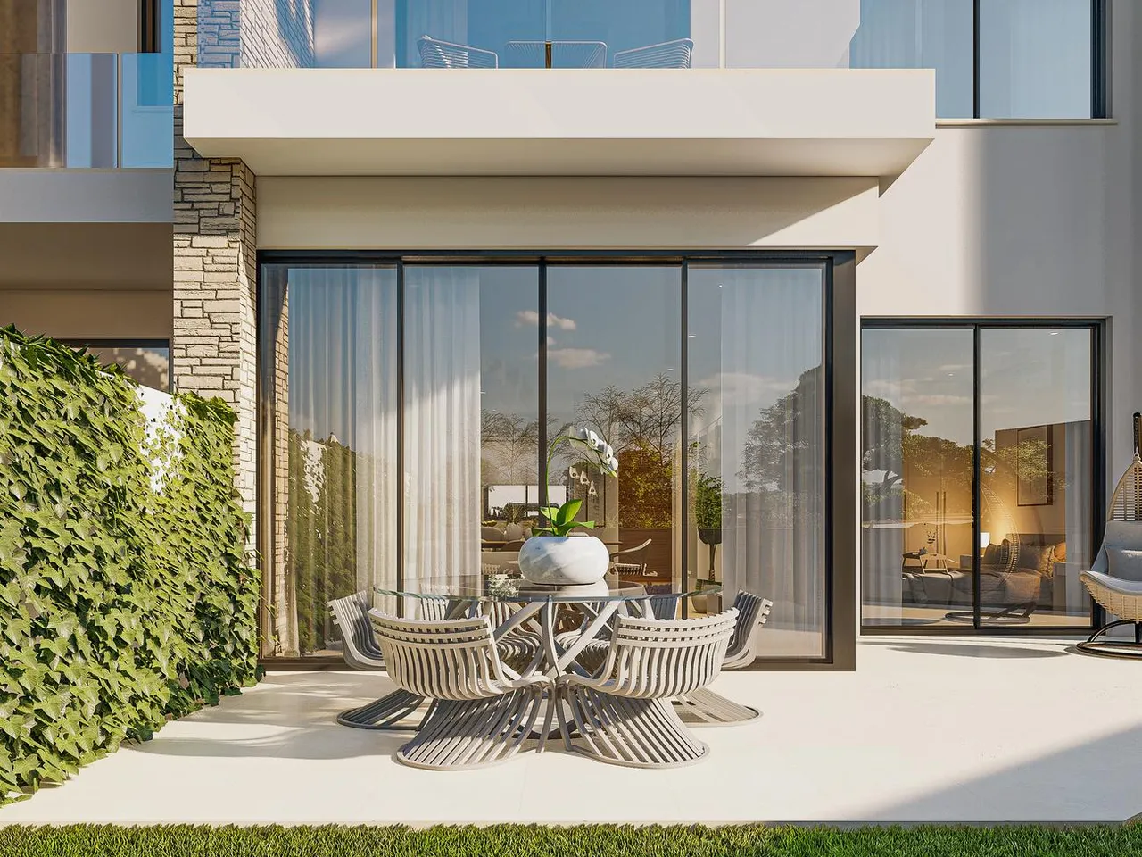
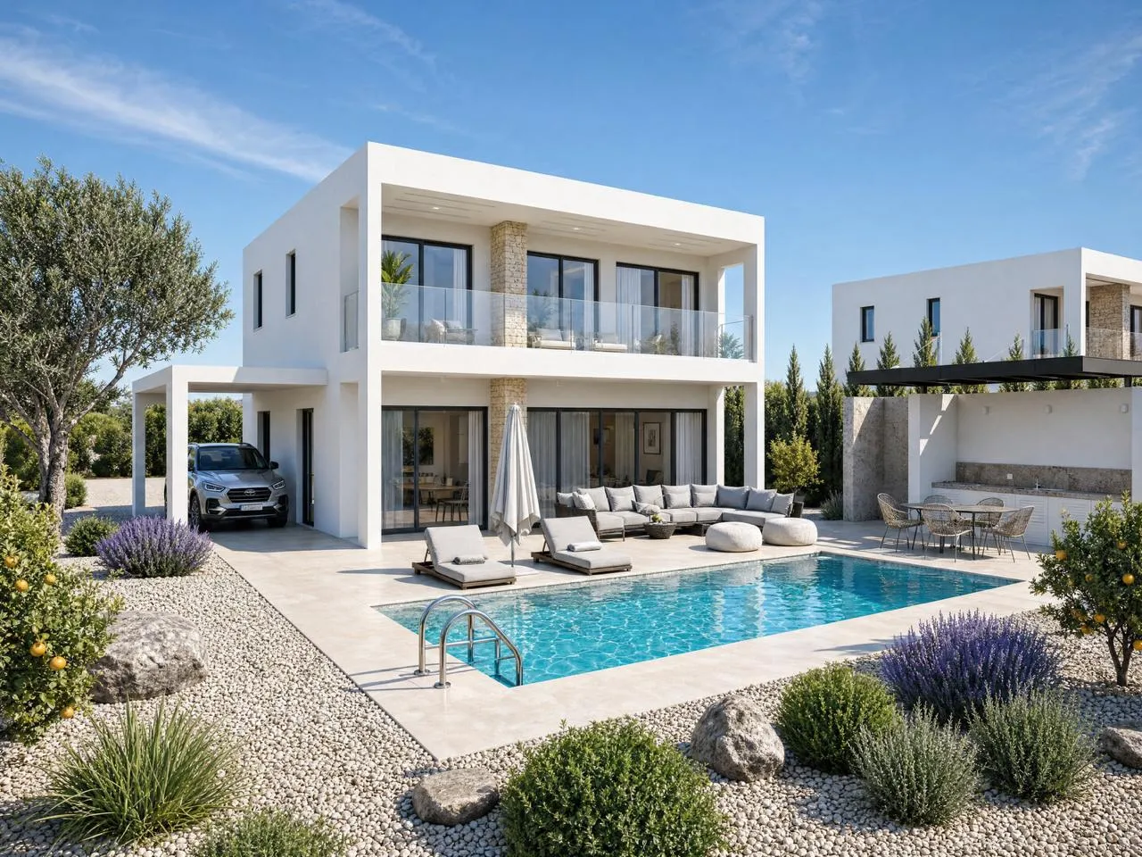
Hill Residences 2 by Cap St Georges is a residential development of 36 detached villas for sale on Plot 268 in Peyia, a coastal community in the Paphos district on the west coast of Cyprus. Each villa stands on its own plot, and the masterplan marks a private swimming pool on every one of the 36 plots. There are two villa sizes: nine villas with six bedrooms and 27 villas with four bedrooms.
All villas follow the same basic structure. The living space sits on a ground floor and a first floor, a basement lies below, and covered verandas are added on the outside. The total covered area quoted for each villa is the sum of these three parts, so it is larger than the indoor living space alone. This is worth keeping in mind when comparing these villas with listings that quote only the internal area.
Five Villa Layout Groups Compared by Floor Area and Plot Size
The villas carry nine type designations, which fall into five groups with identical floor areas. Types B1, B2 and B3 share one six-bedroom set of figures, and type B4 is a second six-bedroom variant. On the four-bedroom side, types A1 and A2 share one set of figures, A1a and A2a add a carport, and A4 has a slightly larger basement. The table below lists the ground and first floor area, the basement, the covered verandas, the total covered area and the plot range for each group.
Within each group, the plot is the main variable. Two villas of the same type, such as A1, can stand on plots that differ by more than 200 m², which changes the size of the garden and the space around the pool.
| Villa types | Bedrooms | Ground & first floor | Basement | Covered verandas | Total covered area | Plot size |
|---|---|---|---|---|---|---|
| B1, B2, B3 | 6 | 272.4 m² | 102.2 m² | 26.7 m² | 401.3 m² | 667–818 m² |
| B4 | 6 | 240.5 m² | 135.9 m² | 42.4 m² | 418.8 m² | 657.6 m² |
| A1, A2 | 4 | 156.9 m² | 68.1 m² | 27.8 m² | 252.8 m² | 329.6–578.9 m² |
| A1a, A2a | 4 | 156.9 m² | 68.1 m² | 49.2 m² (incl. carport) | 274.2 m² | 320.3–515.4 m² |
| A4 | 4 | 156.9 m² | 73.8 m² | 27.8 m² | 258.5 m² | 424.7–449.0 m² |
Six-Bedroom Villas With Up to 418.8 m² of Covered Area
The nine six-bedroom villas form the upper row of the development, along the public road on the northern edge of the site. Types B1, B2 and B3 have 272.4 m² of living space over the ground and first floors, a 102.2 m² basement and 26.7 m² of covered verandas, giving a total covered area of 401.3 m². Their plots range from 667 to 818 m². Together with B4, these are the largest plots in the development.
Type B4 distributes its space differently. It has less living space over the two main floors, 240.5 m², but a larger basement of 135.9 m² and 42.4 m² of covered verandas, which brings its total covered area to 418.8 m², the highest figure in the development. It stands on a plot of 657.6 m². Buyers comparing B4 with the other six-bedroom types should look at how much of the space sits below ground and how much is on the two living floors.
Six bedrooms over two floors give room for a large family, for parents and grown-up children living together, or for owners who regularly host guests for longer stays.
Four-Bedroom Villas: 156.9 m² of Living Space Over Two Floors
The 27 four-bedroom villas line the internal roads below the upper row. All four-bedroom types have the same living area of 156.9 m² across the ground and first floors. The differences are in the basement, the covered outdoor area and the plot.
Types A1 and A2 have a 68.1 m² basement and 27.8 m² of covered verandas, for a total covered area of 252.8 m², on plots from 329.6 to 578.9 m². Types A1a and A2a have the same basement, but their covered-veranda figure of 49.2 m² includes a carport, so the total covered area is 274.2 m². Their plots range from 320.3 to 515.4 m². Type A4 has a slightly larger basement of 73.8 m² and the standard 27.8 m² of covered verandas, giving 258.5 m² in total, on plots of 424.7 to 449.0 m².
For buyers choosing between these types, the practical questions are whether a carport matters, how much garden is wanted around the pool, and how the basement will be used. The intended use and finish of the basement level should be confirmed in the specification before signing.
Site Layout: Private Roads, Three Green Areas and Communal Parking
The masterplan sets out how the site is organised. Private internal roads connect the villas, and the site borders a public road on its northern side. Besides each villa's own covered or uncovered parking on its plot, there are communal parking spaces marked P1 to P6, including an accessible parking space.
Three areas are designated as public green space on the masterplan:
- Green area G1: 4,662 m²
- Green area G2: 218 m²
- Green area G3: 2,881 m²
Together the three green areas cover 7,761 m². Their position relative to the individual villas is shown on the masterplan, which we can send on request.
Driving Times from Peyia to the Beach, a School and Paphos
Peyia lies north of Paphos town on the west coast of Cyprus. Its coastline includes Coral Bay, and the Akamas peninsula lies further to the north. The villas sit on a hillside within the Peyia area, so daily errands are a short drive away. Our estimated driving times from the development are:
- School and restaurants: about 2 minutes
- Beach, shops and hospital: about 4 minutes
- Golf course: about 16 minutes
- Paphos city centre: about 25 minutes
- Paphos International Airport: about 38 minutes
These figures are our own estimates of driving time by car. Actual journey times depend on traffic and the route taken.
Who the Four- and Six-Bedroom Villas Suit
The development suits buyers who want a detached house with a private pool on their own plot in Cyprus. The four-bedroom villas fit families with children and buyers who want a second home with space for visitors. The six-bedroom villas, each with more than 400 m² of covered area, suit larger or multigenerational families and buyers moving to Cyprus full time.
With a school about 2 minutes away by car and the airport about 38 minutes away, the location works both for families living in Peyia all year and for owners who travel to and from Cyprus regularly. Our team can share the masterplan, the floor plans for each type and the current price list, and arrange a viewing of the site.