

על הפרויקט
Fourteen villas for sale in Souni, a village in the hills inland from Limassol, Cyprus. Plots range from 225 to 457 m² and covered areas from 72 to 214 m², in single-storey and two-storey designs. The site is under construction with completion scheduled for the second quarter of 2028, and every building permit has already been issued.
Each villa has two or three bedrooms. A private swimming pool is included with four of them and available as an option on the rest. The specification covers a 3 kVA photovoltaic system, underfloor heating, solar water heating, a landscaped garden with automatic irrigation, covered parking, designer kitchens and wardrobes, granite worktops, marble stairs, double-glazed windows and patio doors, fly screens, a security door and a video entry system.
Souni sits above the coastal plain, about a twenty-minute drive from the centre of Limassol. Land inland costs less than it does on the seafront, which is what makes a detached house with its own plot and pool reachable at this size. The mix of single-storey and two-storey layouts covers both buyers who want everything on one level and families who prefer bedrooms upstairs, and the completed permits mean the build schedule no longer depends on an approval still in process.
היחידות בפרויקט
9 יחידות זמינות · 5 נמכרו
| יחידה | סוג | חדרי שינה | חדרי רחצה | שטח מקורה | מגרש | מחיר | סטטוס | |
|---|---|---|---|---|---|---|---|---|
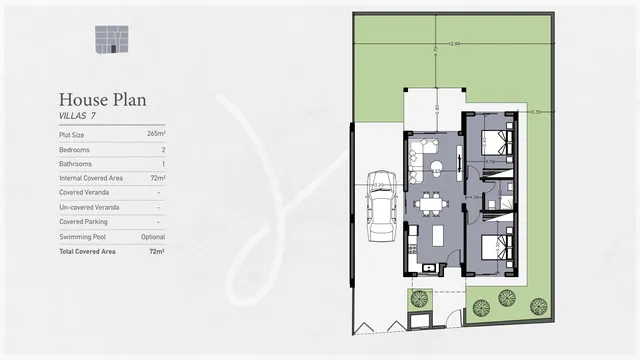 77 | וילה | 2 | 1 | 72 מ"ר | 265 מ"ר | €335,000+ מע"מ | זמינה | Enquire about this unit |
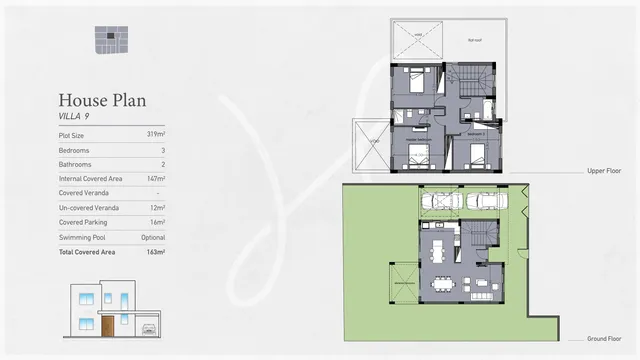 99 | וילה | 3 | 2 | 147 מ"ר | 319 מ"ר | €530,000+ מע"מ | זמינה | Enquire about this unit |
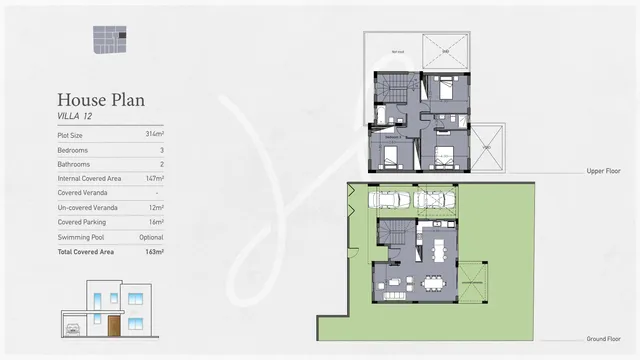 1212 | וילה | 3 | 2 | 147 מ"ר | 314 מ"ר | €530,000+ מע"מ | זמינה | Enquire about this unit |
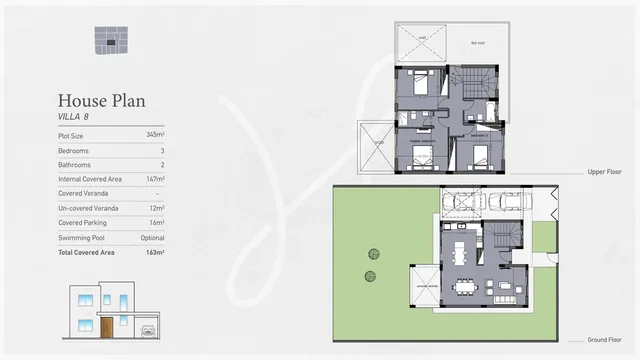 88 | וילה | 3 | 2 | 147 מ"ר | 345 מ"ר | €535,000+ מע"מ | זמינה | Enquire about this unit |
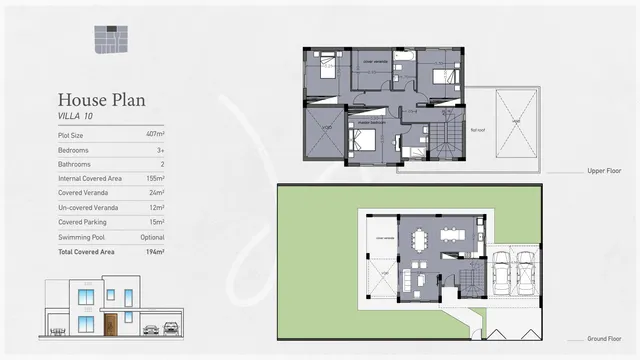 1010 | וילה | 3+ | 2 | 179 מ"ר | 407 מ"ר | €605,000+ מע"מ | זמינה | Enquire about this unit |
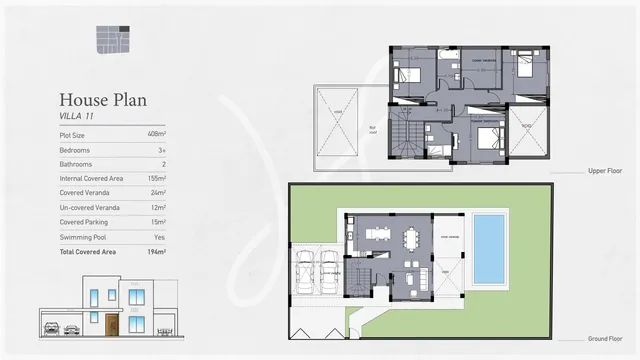 1111 | וילה | 3+ | 2 | 179 מ"ר | 408 מ"ר | €635,000+ מע"מ | זמינה | Enquire about this unit |
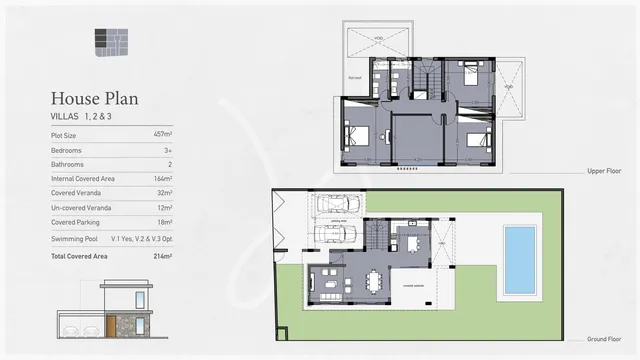 22 | וילה | 3+ | 2 | 196 מ"ר | 457 מ"ר | €650,000+ מע"מ | זמינה | Enquire about this unit |
| 33 | וילה | 3+ | 2 | 196 מ"ר | 457 מ"ר | €650,000+ מע"מ | זמינה | Enquire about this unit |
| 11 | וילה | 3+ | 2 | 196 מ"ר | 457 מ"ר | €680,000+ מע"מ | זמינה | Enquire about this unit |
תוכניות הפרויקט 13
LimassolSouni
סוני היא כפר קטן בכרמי מחוז לימסול, באזור גבעות מתונות שבו הגפנים פוגשות חרובים, זיתים ואורנים. האוויר קריר ושקט יותר מאשר על החוף, והים התיכון נראה רק כקו בהיר באופק. סדר היום כאן נקבע לפי עונות הקציר, עם קפניות כפריות ושבילי הליכה בין המדרגות החקלאיות. סוני מתאימה לרוכשים שמחפשים מרחב ושקט ובית למגורים של ממש, לא רק לביקורים. המרינה, המסעדות ובתי הספר הבינלאומיים של לימסול נמצאים במרחק נסיעה קצר.
לקבוע פגישת ייעוץ בנושא Harmony Villas
פרויקטים דומים
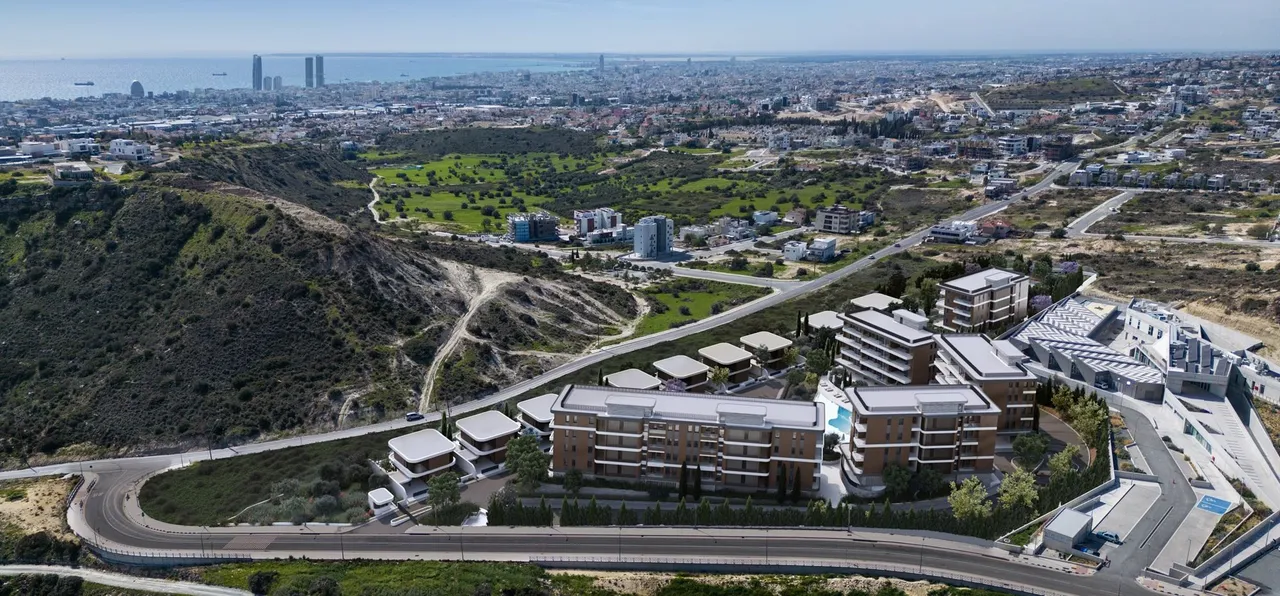
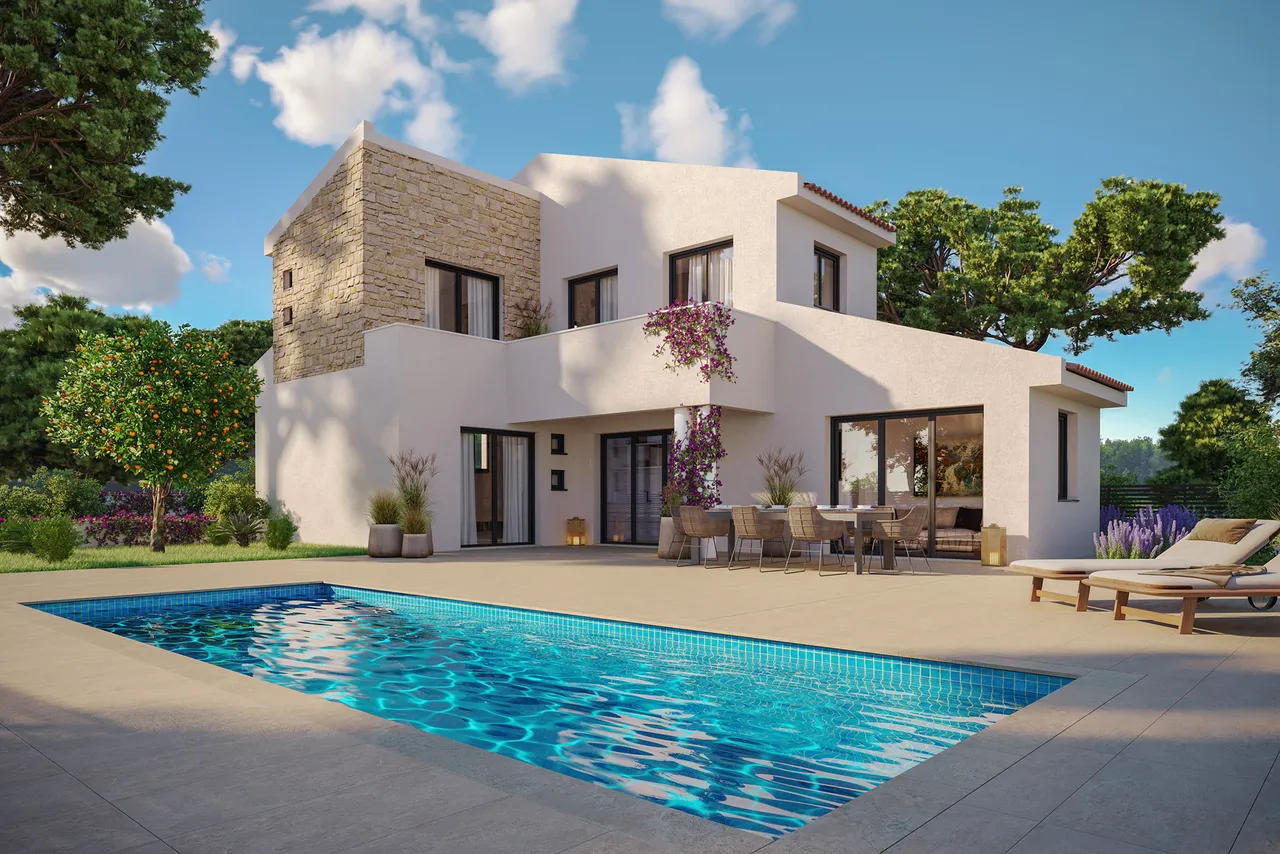
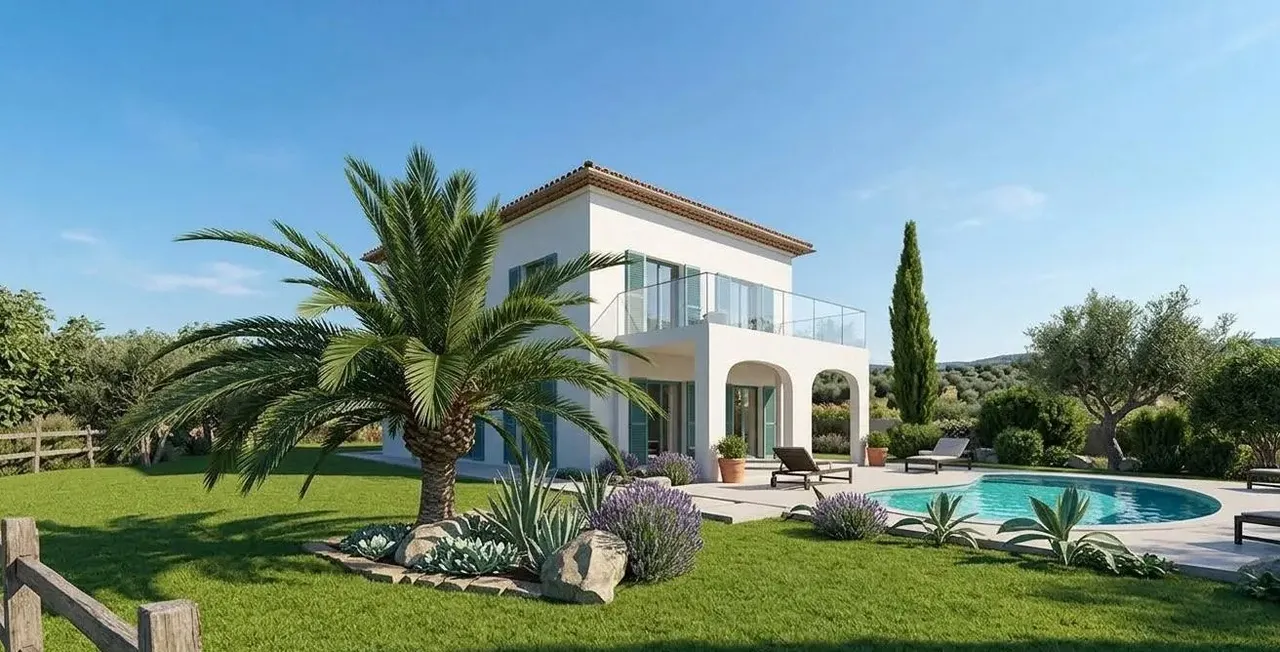
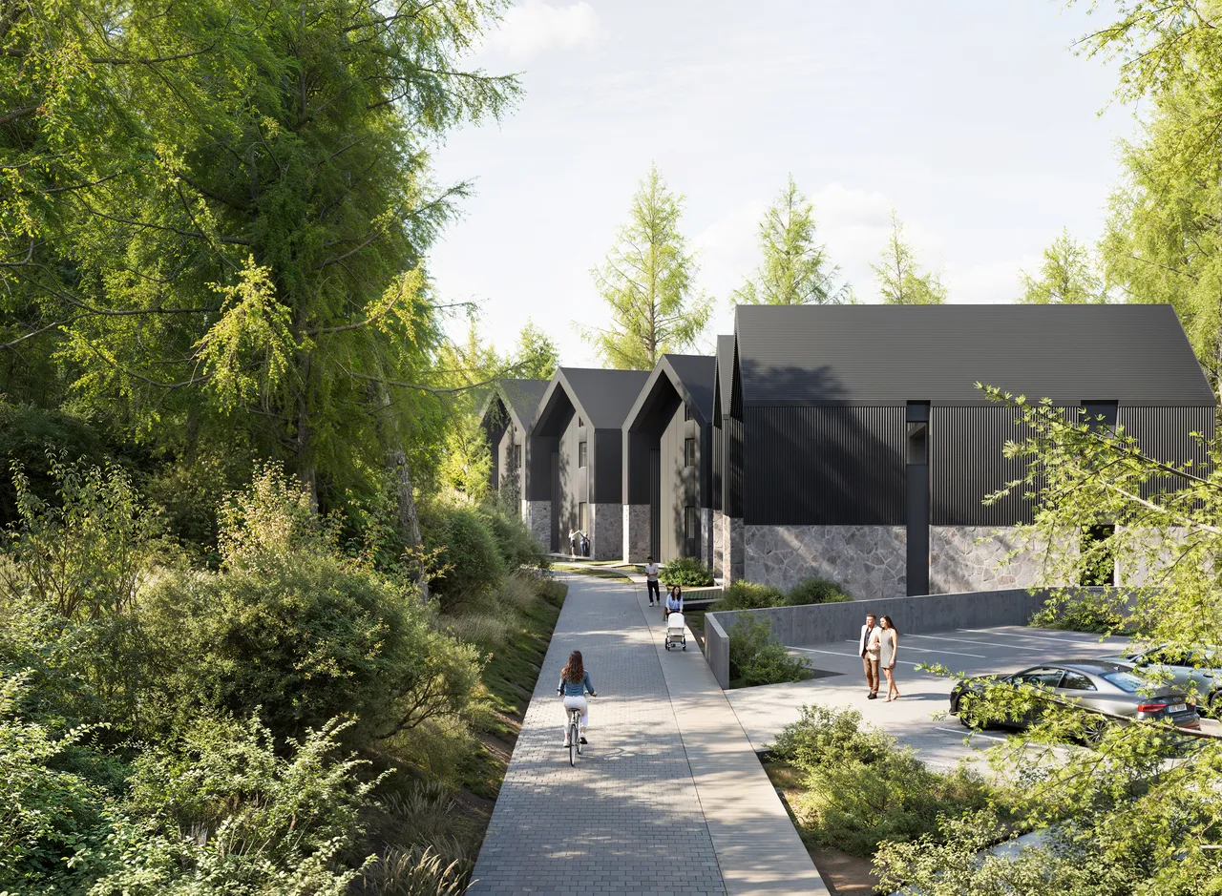
14 villas for sale in Souni, Limassol district, Cyprus
Harmony Villas is a scheme of 14 detached villas in Souni, a hill village in Limassol district, Cyprus. The houses are under construction, completion is planned for the second quarter of 2028, and the project data records that all permits have been received. Each villa stands on its own plot of 225 to 457 m², and the covered area runs from 72 to 214 m² depending on the layout.
The scheme mixes two building forms. Five villas are single-storey and nine have two floors. Eleven of the 14 houses have three bedrooms and three have two bedrooms. The three-bedroom villas have two bathrooms, the two-bedroom villas one.
Five single-storey and nine two-storey villas, 72 to 214 m² covered
The table groups the villas by layout. The first column uses the villa numbers of the scheme plan, and the covered area is the total listed in the unit schedule.
| Villas | Floors | Bedrooms | Plot, m² | Covered, m² |
|---|---|---|---|---|
| 1, 2, 3 | Two floors | 3 | 457 | 214 |
| 10, 11 | Two floors | 3 | 407 to 408 | 194 |
| 8, 9, 12, 13 | Two floors | 3 | 314 to 345 | 163 |
| 4 | Single storey | 3 | 363 | 120 |
| 14 | Single storey | 3 | 420 | 115 |
| 5, 6, 7 | Single storey | 2 | 225 to 265 | 72 |
In the two-storey houses the living space is split between the floors: villas 1 to 3 have 76 m² on the ground floor and 88 m² upstairs, villas 10 and 11 have 74 and 81 m², and villas 8, 9, 12 and 13 have 73 and 74 m². The single-storey houses keep every room on one level, from the 72 m² two-bedroom villas 5 to 7 up to villa 14 with 115 m² of covered area on a 420 m² plot.
Plot size gives a second way to compare the houses. Six villas (1, 2, 3, 10, 11 and 14) stand on plots above 400 m², villa 4 has 363 m², and the remaining seven, villas 5 to 9, 12 and 13, have plots between 225 and 345 m². Among the three-bedroom houses the covered area ranges from 115 m² for single-storey villa 14 to 214 m² for the two-storey villas 1 to 3, so the choice between one level and two comes with a difference of roughly 100 m² in built area.
Construction and specification of the villas
The structure is a reinforced concrete frame with thermal insulation made of extruded polystyrene. The specification published for the villas lists the following items.
- thermal and sound-insulated double-glazed windows and patio doors, fitted with fly screens
- electric underfloor heating and provision for air conditioning
- solar water heating, a central pressurized water system and pipe-in-pipe plumbing
- custom-designed kitchens and built-in wardrobes with granite worktops
- marble stairs and decorative ceilings with hidden lighting
- Laufen or Roca sanitary ware with Grohe mixers and taps
- a security door and a video entry system
Each house also has covered parking and a covered veranda. For the houses where the unit schedule lists these areas, the covered parking space measures 15 to 18 m², the covered veranda 15 to 32 m² and the uncovered veranda 12 to 16 m².
Private pools, gardens and energy systems on plots of 225 to 457 m²
A private swimming pool is included with villas 1, 11, 13 and 14. On the other ten villas the pool is an option, and the developer lists a barbecue area as a further option. Every plot is landscaped as a garden with automatic irrigation.
The energy package combines a 3 kVA photovoltaic system with solar water heating and electric underfloor heating. Together with the insulated frame and double glazing, this keeps part of the running load off the grid. Plot size matters for the layout of the outdoor area: the largest plots, 457 m² for villas 1 to 3, leave the most room around the house, while the 225 m² plot of villa 6 is the smallest in the scheme.
Souni village: census figures and travel times to the surroundings
Souni forms one community with the neighbouring village of Zanakia and lies in Limassol district. In the 2021 census of the Statistical Service of Cyprus the community of Souni-Zanakia counted 1,257 residents and 751 housing units, of which 487 were in usual residence and 264 were vacant or in temporary use. The district as a whole had 262,157 residents.
The developer's project page describes the site as set among pine trees, on higher ground with a view toward the Akrotiri coastline. The table gives approximate travel times in minutes from the project data.
| Destination | Travel time, minutes |
|---|---|
| School | 1 |
| Restaurants | 2 |
| Beach | 13 |
| Shops | 13 |
| Hospital | 14 |
| Golf course | 15 |
| Limassol city centre | 26 |
The figures describe the project location as a whole. School and restaurants, at 1 and 2 minutes, cover daily errands in the village, while the hospital at 14 minutes and the city centre at 26 minutes are the longer trips.
Buying a new-build villa in Cyprus: permit, VAT and transfer fee
Buyers from EU and EEA countries need no permit to acquire a house in Cyprus. Citizens of other countries need a permit under Cap. 109.
Catalogue prices are shown without VAT. New-build VAT is 5% when the house is the buyer's main residence, up to 130 m² and EUR 350,000, and the reduced rate extends to a deal value of EUR 475,000 for homes up to 190 m² in total. In every other case the rate is 19%. Because plot size, covered area and price differ from villa to villa, the applicable rate is worked out for each house.
For the comparison between villas this means the catalogue price is the base figure. A buyer who does not qualify for the 5% rate adds 19% on top of it, so the villas should be compared on the VAT-inclusive amount that applies to the buyer's own case. When the transfer fee applies, it is calculated on the purchase value.
Stamp duty on contracts is abolished from 1 January 2026. The Land Registry transfer fee is 3%, 5% or 8% depending on the value, with a 50% reduction, and it is not charged when VAT applies to the purchase.