Nr. Villa 5BD
Price on requestBeds 5Built 277 m²


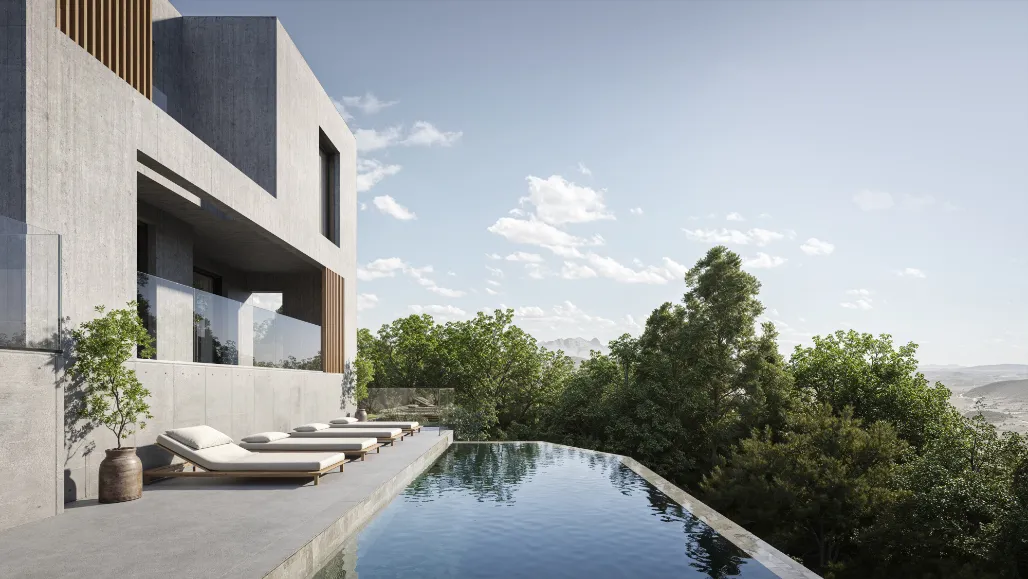
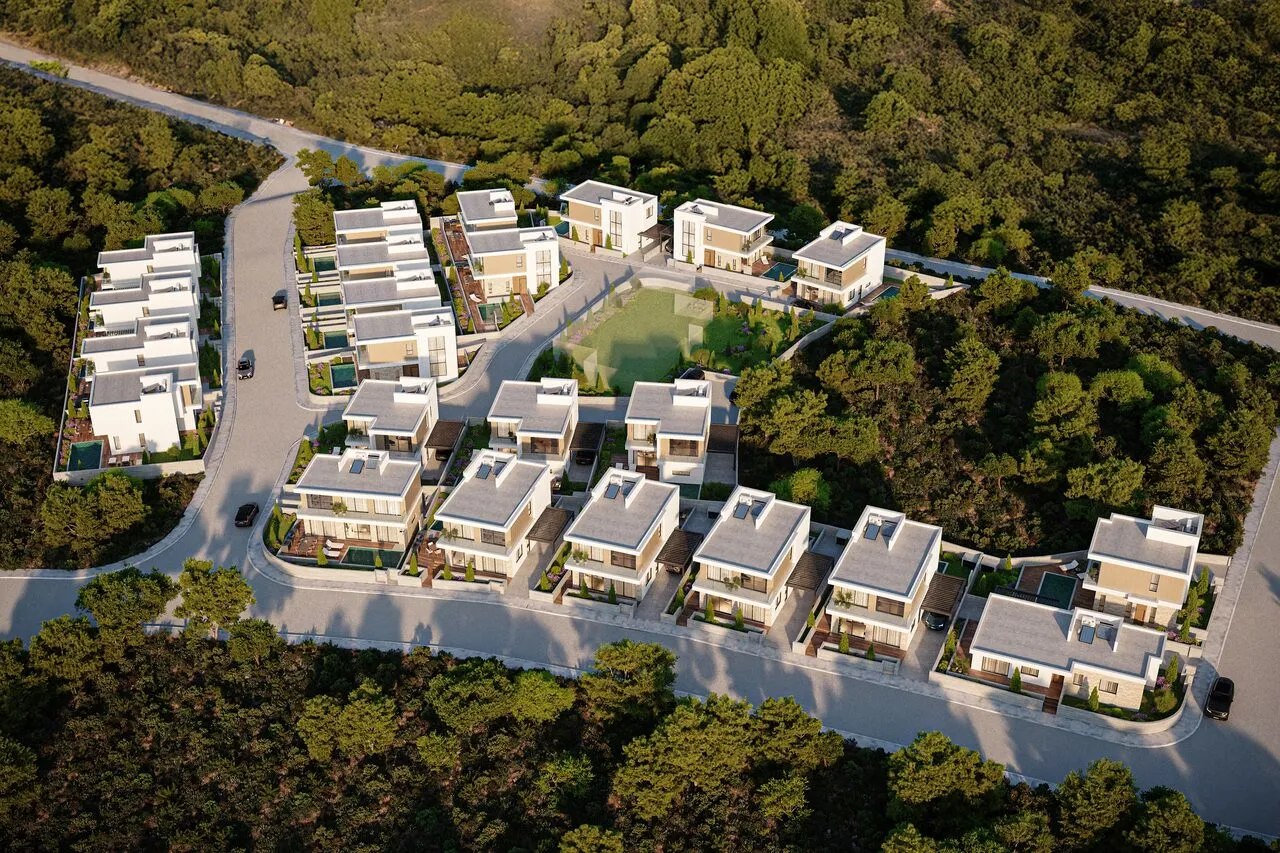
Crowning the hilltop of Konia, a new residential neighbourhood is taking shape — a masterplanned community of villas and apartment buildings united by one clear architectural vision.
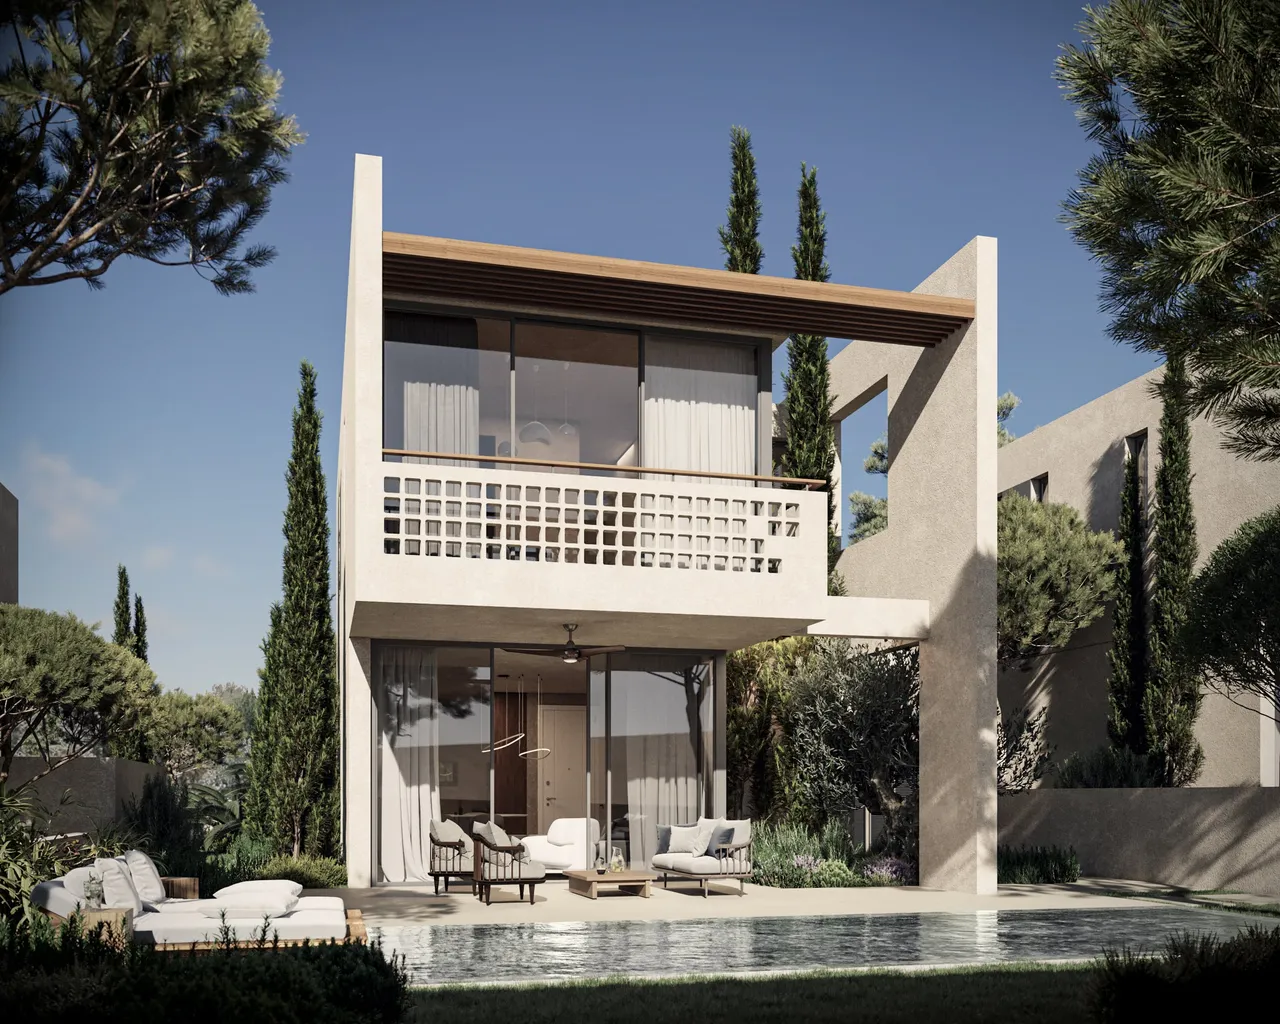
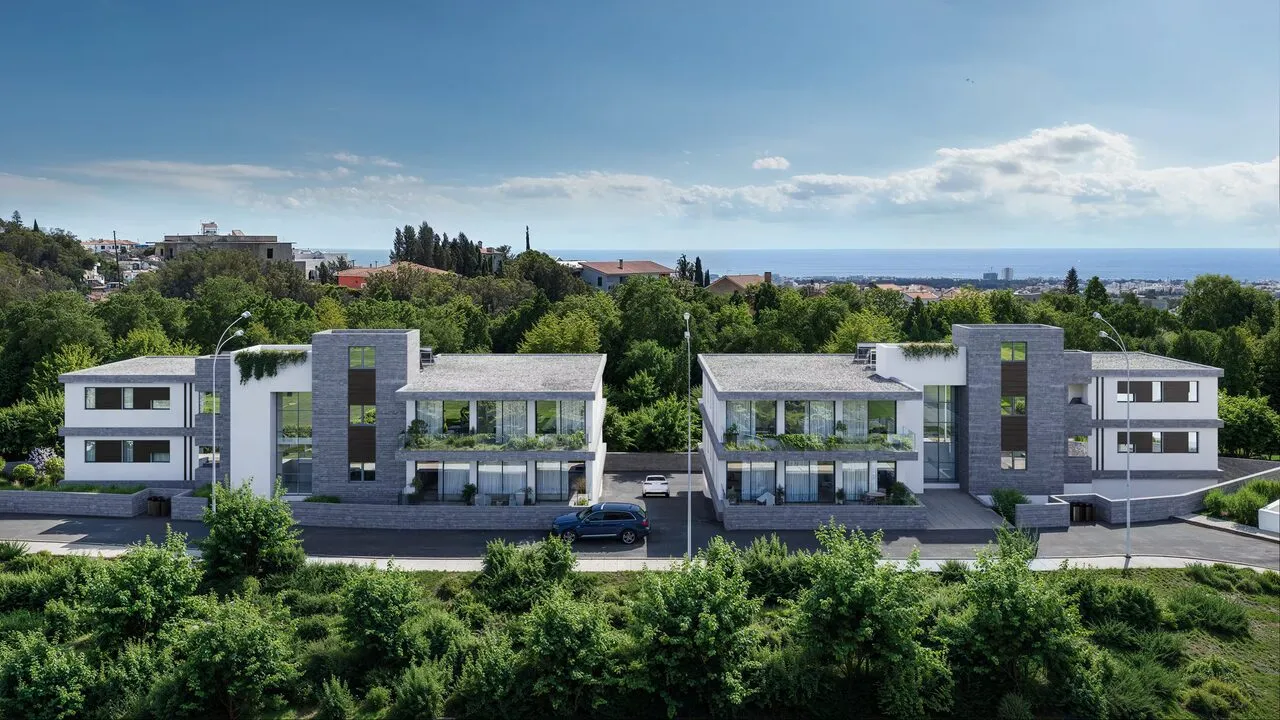
The masterplan brings together a range of home types, from intimate 3-bedroom villas to generous 4-, 5- and 6-bedroom residences, alongside apartment blocks conceived as part of the same community.
Designed around the way people actually want to live, the neighbourhood is planned as a private gated community. Shared spaces are expected to include a pool, gym, clubhouse, children's area and flexible common areas that support everyday life.
The project is created in collaboration with Woods Bagot — a global architecture and design practice known for thoughtful, future-focused spaces. Woods Bagot creates Architecture for Worlds Ahead: forward-thinking, commercially grounded solutions that respond to evolving patterns of living, working and investment. With 18 studios worldwide, the firm combines international expertise with local insight to create places that are resilient, contextual and aligned with their owners' ambitions.
100+ units · 73,000 m² land plot
Konia lies just inland from Paphos, a village of quiet lanes and older stone houses gathered around a Byzantine church, with the town's harbour and hospital only minutes away by car. Development here has kept a low, villa-scale profile, framed by open fields and views that stretch toward the coast and the Troodos foothills beyond. The rhythm suits those who prefer a settled, semi-rural address over resort density: a village kafenio, a school, and neighbours who have lived here for generations. Golf courses and the Paphos bypass sit close by, making Konia a practical, unshowy base for buyers wanting genuine Cypriot character with the town's full range of services within easy reach.
6 available