Nr. Villa 5BD
מחיר לפי פנייהחדרי שינה 5שטח בנוי 277 מ"ר


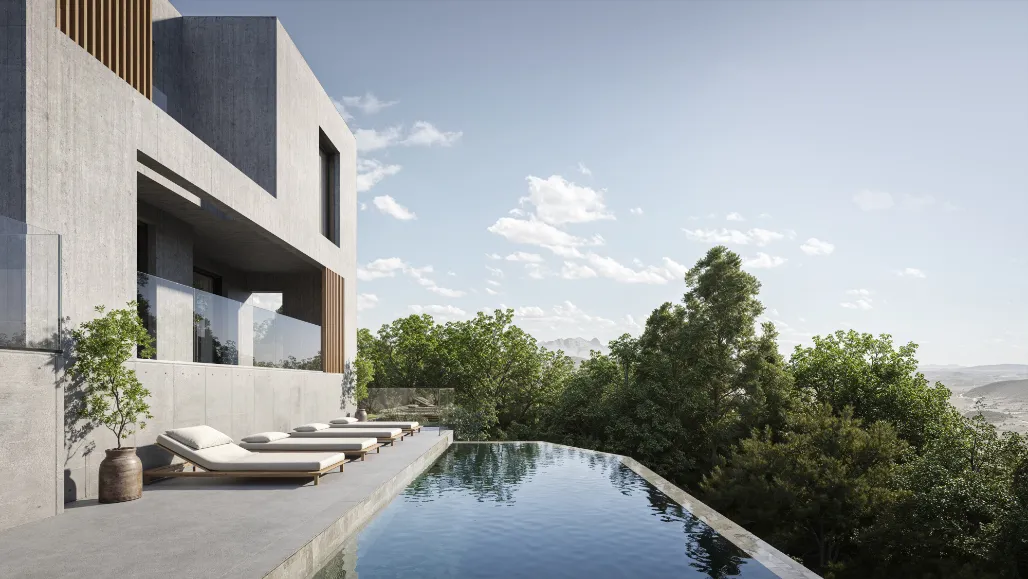
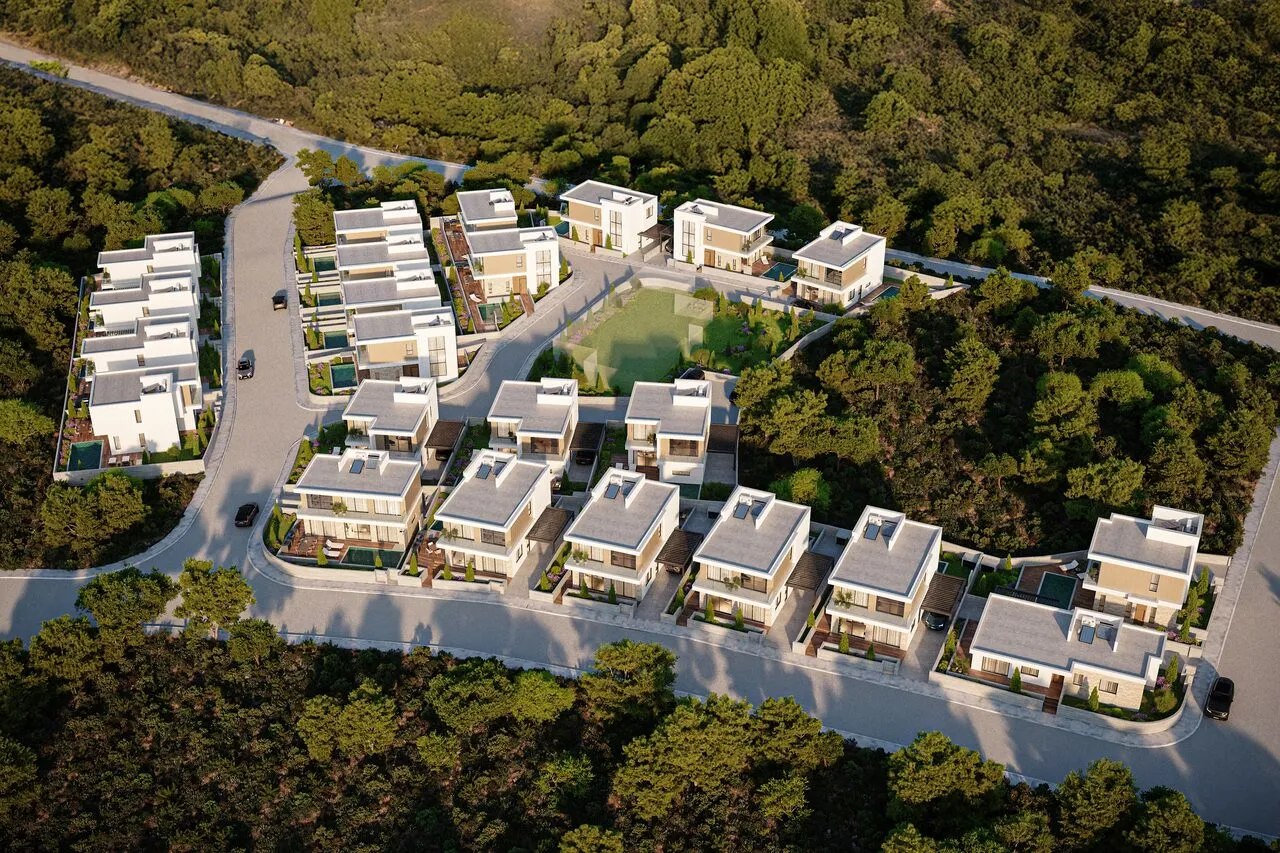
בפסגת הגבעה בקוניה קמה ומתעצבת שכונת מגורים חדשה: קהילה מתוכננת מראש הכללת וילות ובנייני דירות המאוחדים תחת חזון אדריכלי אחד וברור. התוכנית הכללת מביאה יחד מגוון סוגי בתים, מווילות אינטימיות בעלות מספר מצומצם של חדרי שינה ועד יחידות מגורים מרווחות בעלות מגוון רחב יותר של חדרי שינה, לצד בנייני דירות שנוצרו כחלק מאותה קהילה. השכונה תוכננה סביב האופן שבו אנשים באמת רוצים לחיות, והיא מתוכננת כקהילה מגודרת ופרטית. השטחים המשותפים צפויים לכלול בריכה, חדר כושר, מועדון דיירים, אזור ילדים ומרחבים משותפים גמישים התומכים בשגרת היומיום. הפרויקט נוצר בשיתוף פעולה עם Woods Bagot, משרד אדריכלות ועיצוב גלובלי הידוע במרחבים מתחשבים ופורצי דרך. Woods Bagot יוצר Architecture for Worlds Ahead: פתרונות חדשניים ומבוססים מבחינה מסחרית, המגיבים לדפוסים המשתנים של חיים, עבודה והשקעה. המשרד פועל מתוך סטודיו במדינות רבות ברחבי העולם, ומשלב מומחיות בינלאומית עם היכרות מקומית כדי ליצור מקומות עמידים, מותאמים להקשר שלהם ותואמים את שאיפות בעליהם. הפרויקט כולל יחידות מגורים רבות, הפרושות על שטח מגרש נרחב.
קוניה שוכנת סמוך לפאפוס, מעט מן החוף פנימה, כפר של סמטאות שקטות ובתי אבן ותיקים המתכנסים סביב כנסייה ביזנטית, כשנמל העיר ובית החולים נמצאים במרחק דקות ספורות בנסיעה. הבנייה כאן שומרת על קנה מידה נמוך, בסגנון וילות, ומוקפת בשדות פתוחים ובנופים הנשקפים אל החוף ואל רגלי הרי טרודוס שמעבר לו. הקצב מתאים למי שמעדיפים כתובת כפרית ושלווה על פני צפיפות ריזורטים: בית קפה כפרי, בית ספר ושכנים החיים כאן כבר דורות. מגרשי גולף וכביש העוקף את פאפוס נמצאים בקרבת מקום, וכך הופכת קוניה לבסיס מעשי וצנוע לרוכשים המחפשים אופי קפריסאי אמיתי, לצד מלוא שירותי העיר במרחק נגיש.
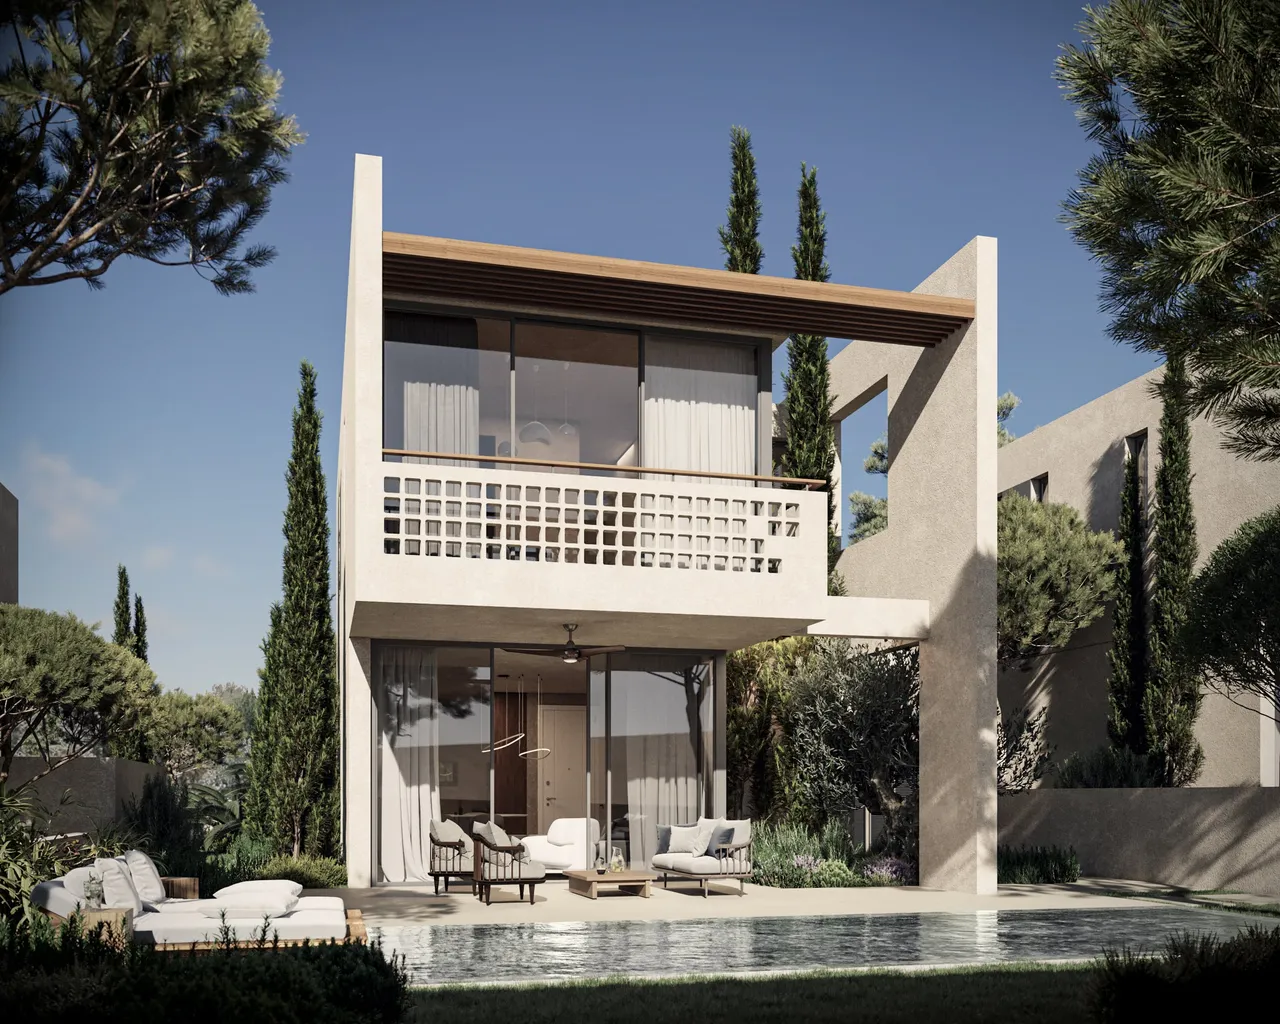
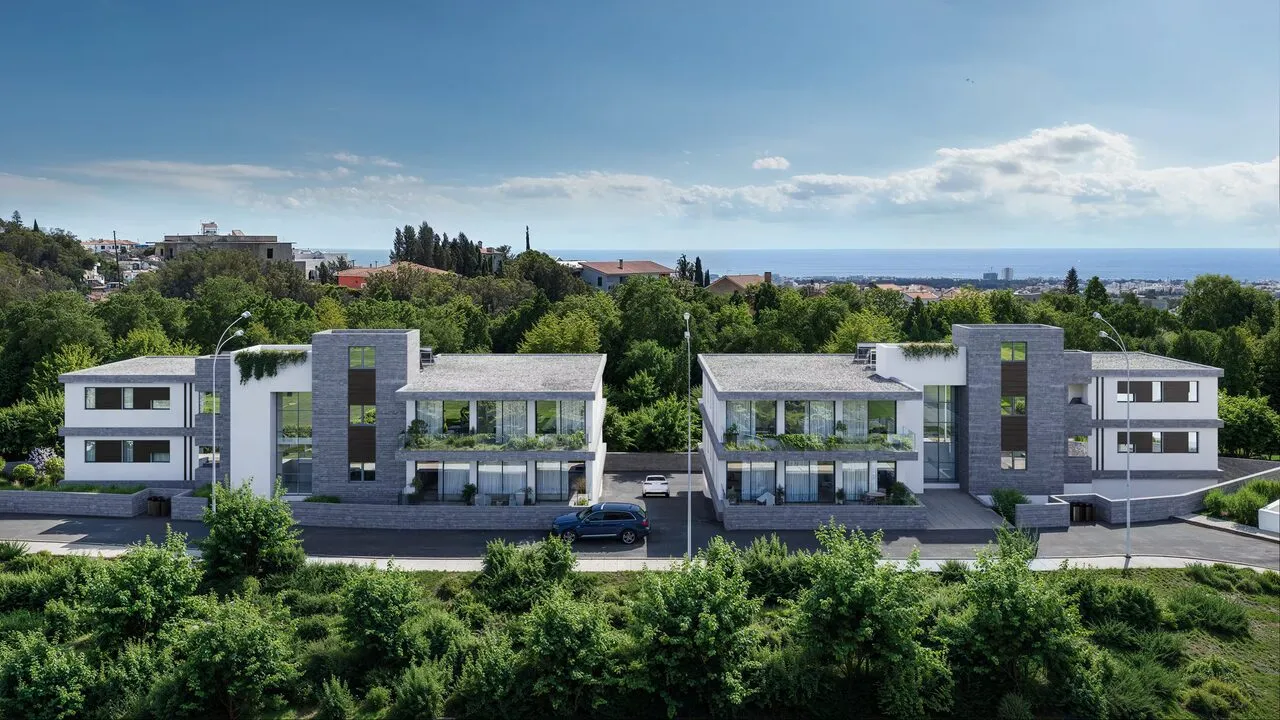
Konia Crown is a new residential development for sale in Konia, a district on the eastern hills of Paphos, Cyprus. The project is under construction and is being built as a single gated community combining villas and apartments, all designed to one architectural concept. Six homes are currently available, spanning a genuinely wide range of layouts — from a one-bedroom apartment to a six-bedroom villa — inside one small development, which is unusual for a scheme of this size. Every one of the six is being sold off-plan, at the construction stage, so buyers choose a specific layout from the plans ahead of completion.
The current collection at Konia Crown covers six different configurations, mixing apartments and villas within the same small development.
| Unit type | Bedrooms | Built area |
|---|---|---|
| Apartment | 1 | 117 m² |
| Apartment | 2 | 147 m² |
| Villa | 3 | 117 m² |
| Villa | 4 | 248 m² |
| Villa | 5 | 277 m² |
| Villa | 6 | 299 m² |
The three-bedroom villa and the one-bedroom apartment share an identical 117 m² built area despite their very different bedroom counts and layouts — a reminder that built area alone says little about how a home at Konia Crown is actually arranged. At the other end of the range, the six-bedroom villa reaches 299 m², more than double the size of the smallest apartment.
Konia sits on rising ground on the eastern side of Paphos, at around 190 metres above sea level — one of the higher residential points in the city. Homes at Konia Crown look out from this elevation over Paphos town toward the Mediterranean coastline and the surrounding hills. Konia itself is an established residential district, with its own streets, schools and everyday services already in place around the new development.
Konia Crown forms part of a wider hilltop masterplan covering roughly 73,000 m² of land, planned to grow into more than 100 homes arranged around shared green spaces and pedestrian routes. Architecture across the masterplan is designed by Woods Bagot, an international architecture and design practice with 18 studios worldwide, giving villas and apartments a shared, consistent architectural language across the whole hilltop.
Konia Crown is planned as a gated community, with the following amenities shared across the development:
Real travel distances from Konia Crown, measured to each destination:
| Destination | Distance |
|---|---|
| School | 2 km |
| Shops | 3 km |
| Restaurants | 3 km |
| Hospital | 3 km |
| Golf course | 6 km |
| Paphos town centre | 6 km |
| Beach | 9 km |
| Paphos International Airport | 12 km |
Konia Crown suits buyers who want a choice of home sizes inside one gated, architecturally consistent community — a one-bedroom apartment for a couple or an investor, a three-bedroom villa for a young family, or a five- or six-bedroom villa for a larger household, all built to the same design standard on the same hilltop plot. The development also suits buyers who want to live close to Paphos town and its everyday services while sitting above the busier coastal strip, with the airport around 12 km away. Because the wider masterplan is still being built out, an early buyer at Konia Crown is also choosing a position within a hilltop neighbourhood that will keep growing around them over the coming years.
6 יחידות זמינות