Nr. PLOT 4
€650,000+ מע"מחדרי שינה 3חדרי רחצה 2שטח בנוי 128.73 מ"רמרפסת 14.66 מ"רשטח מקורה 143.4 מ"רמגרש 440.99 מ"ר
✓Swimming Pool✓Parking Space✓Close to Amenities✓Planter/ Landscaped Garden


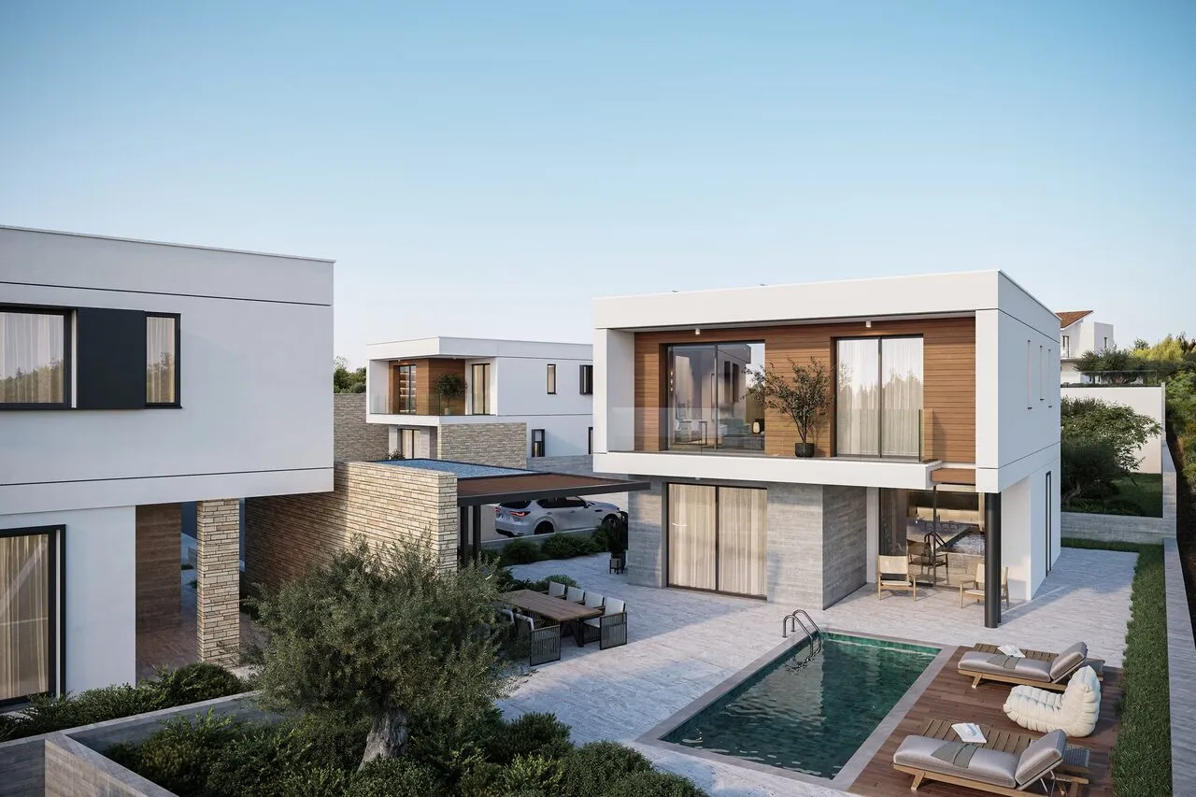
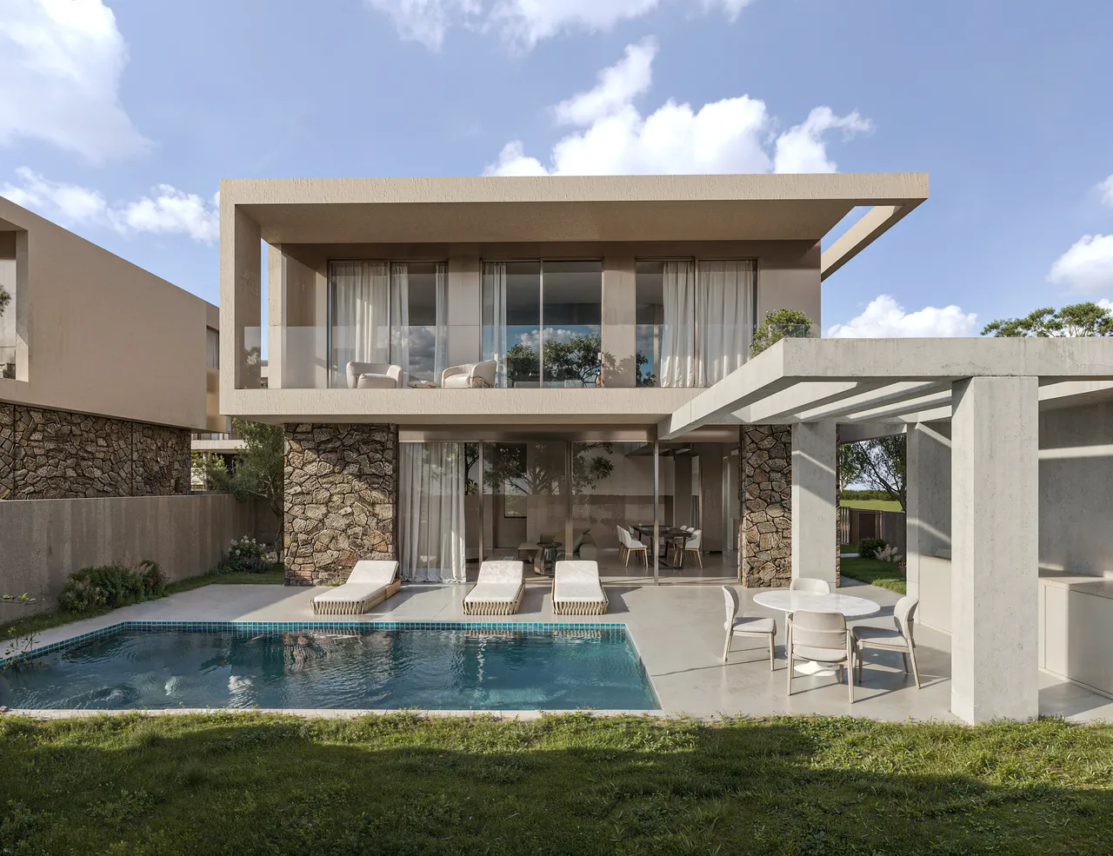
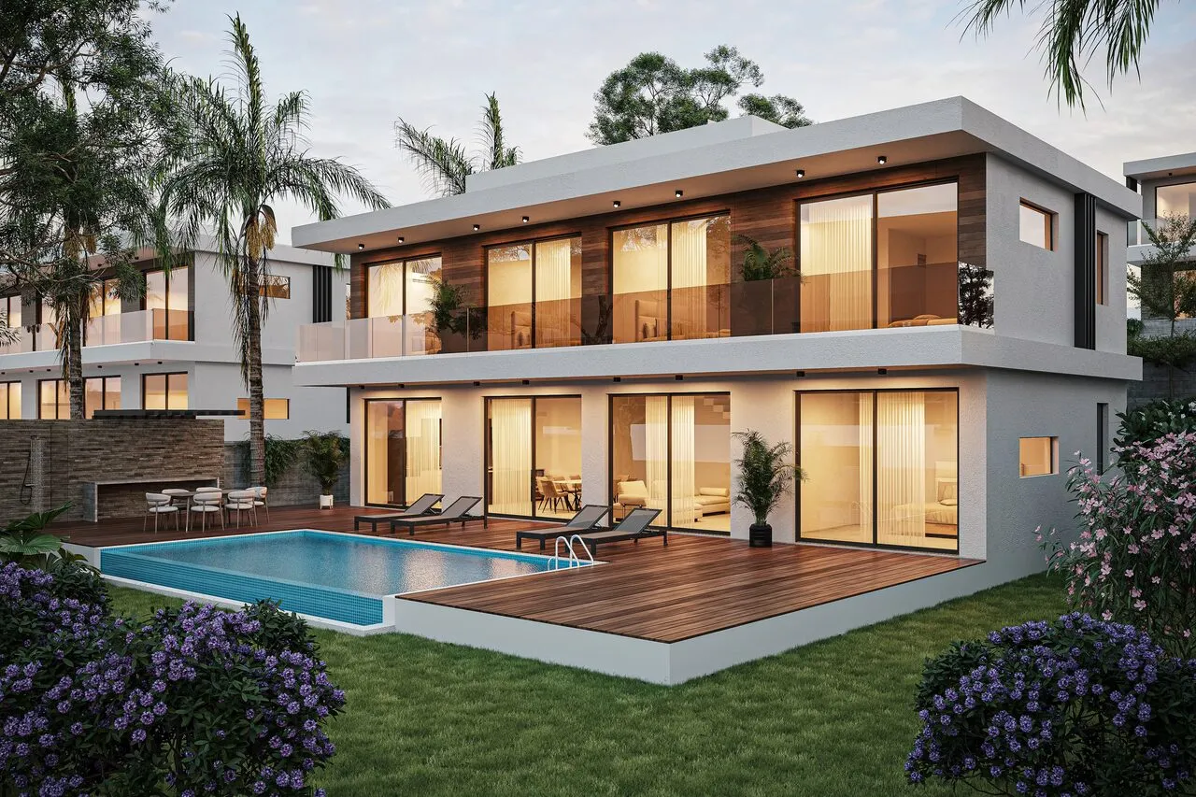
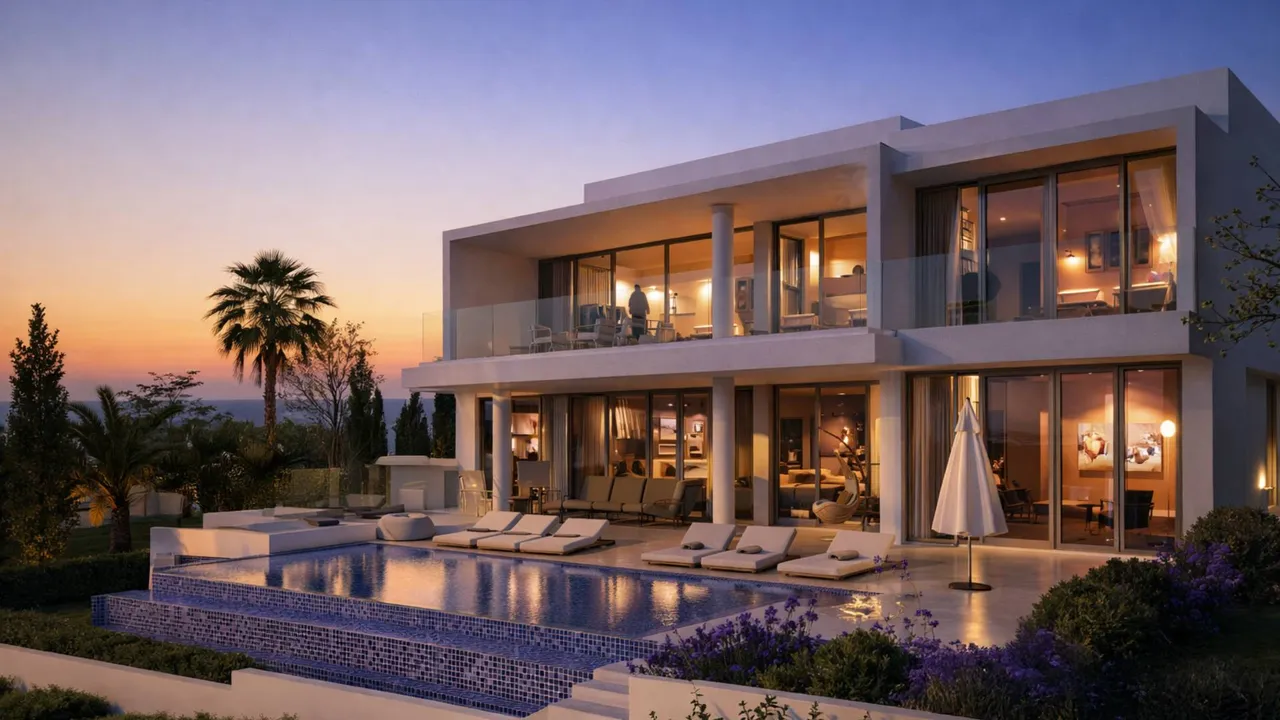
The Riverside Residences הוא פרויקט קטן של שתי וילות בטון גלוי למכירה בקוניה, כפר פנים ארצי במרחק נסיעה קצרה מפאפוס שבקפריסין. הפרויקט נמצא כעת בשלבי בנייה, ומשלב חזית בטון גולמית ועכשווית עם סביבת מגורים שקטה, שנדיר למצוא כה קרוב לחוף. בכל אחת משתי הוילות שלושה חדרי שינה, שני חדרי רחצה ושירותי אורחים, הפרושים על פני שטח מגורים פנימי, לצד מרפסות מקורות ופתוחות המוסיפות שטח נוסף. חזית הבטון הגולמי, שנוצקה במקום ונותרה ללא גימור, נמשכת אל תוך חללי המגורים והאוכל הפתוחים המוצפים באור טבעי. בריכת שחייה פרטית, גינה מטופחת וחניה ייעודית משלימות כל מגרש. קוניה ממוקמת בפנים הארץ, במרחק של כשני קילומטרים מחנויות יומיומיות, כקילומטר מבית הספר הקרוב וכשמונה קילומטרים מהחוף, כאשר מרכז העיר פאפוס ושדה התעופה הבינלאומי נגישים בקלות. מכיוון שהפרויקט כולל רק שתי וילות, The Riverside Residences מתאים לרוכשים המחפשים בית פרטי בעל אופי אדריכלי ייחודי, למגורי קבע או להשקעה מחושבת בפאפוס.
קוניה שוכנת סמוך לפאפוס, מעט מן החוף פנימה, כפר של סמטאות שקטות ובתי אבן ותיקים המתכנסים סביב כנסייה ביזנטית, כשנמל העיר ובית החולים נמצאים במרחק דקות ספורות בנסיעה. הבנייה כאן שומרת על קנה מידה נמוך, בסגנון וילות, ומוקפת בשדות פתוחים ובנופים הנשקפים אל החוף ואל רגלי הרי טרודוס שמעבר לו. הקצב מתאים למי שמעדיפים כתובת כפרית ושלווה על פני צפיפות ריזורטים: בית קפה כפרי, בית ספר ושכנים החיים כאן כבר דורות. מגרשי גולף וכביש העוקף את פאפוס נמצאים בקרבת מקום, וכך הופכת קוניה לבסיס מעשי וצנוע לרוכשים המחפשים אופי קפריסאי אמיתי, לצד מלוא שירותי העיר במרחק נגיש.
The Riverside Residences is a two-villa development in Konia, an inland residential area of Paphos, Cyprus. Both homes are currently under construction and share the same distinctive design approach: board-form concrete exterior walls, left exposed, with the imprint of the timber formwork used to cast them still visible in the finished facade. It is a construction technique more commonly associated with architect-led single homes than with small residential developments, and it gives each villa a textured, deliberately unpolished look that sets it apart from the rendered and painted facades typical of the area.
The exterior treatment is not a surface finish applied afterwards. Board-form concrete is poured directly into timber shuttering, so the wall itself carries the grain and joint lines of the boards used to form it, and the texture reads differently in changing light through the day. Inside, both villas continue the same contemporary language: open-plan living and dining areas designed to keep sightlines long and let daylight move through the interior, with the ground floor forming a single connected living space. High-end materials and finishes run throughout, from flooring to fittings, giving the interiors a considered, unhurried feel that matches the deliberateness of the exterior work.
The two villas — labelled Plot 3 and Plot 4 in the development — are built to almost identical specifications. Each has three bedrooms, two bathrooms and a separate guest WC, with 128.55 m² and 128.73 m² of internal living space respectively. Covered verandas of around 14.7 m² and uncovered outdoor terraces of 11.4–12.2 m² extend the living space outward, bringing each villa’s total built area to roughly 155 m². The plots themselves differ more than the houses do, at 412.5 m² and 441 m², giving one of the two homes noticeably more garden room, though both plots are generously sized for a three-bedroom villa.
Outdoor space has been treated as seriously as the interiors. Each villa comes with:
Konia’s inland position keeps the villas away from the coastal traffic and tourist density of central Paphos, while still placing the coast, the airport and the city itself within a short drive:
| Destination | Distance |
|---|---|
| Shops | 2 km |
| School | 1 km |
| Restaurants | 2 km |
| Hospital | 3 km |
| City centre | 5 km |
| Golf | 6 km |
| Beach | 8 km |
| Paphos International Airport | 12 km |
Konia is a residential village area inland from Paphos, not a beachfront resort strip, and that inland position is central to how the development reads. Streets are quieter than the coastal parts of the city, plots are larger, and the pace of daily life is closer to a village than to a holiday development, while shops, a school and restaurants all remain within a couple of kilometres. Construction on both villas is under way, with the finished result matching the raw-concrete design already visible in the development’s plans and renders.
This is a small development by design: only two villas, aimed at buyers who want a private, individually built home. The board-form concrete architecture will appeal in particular to buyers drawn to a contemporary, less traditionally Mediterranean look, while the inland Konia setting suits anyone prioritising quiet and space over immediate beachfront access. Whether bought as a permanent residence or as an investment property in Paphos, both villas offer the same three-bedroom layout, private pool and garden, and the same under-construction timeline.
2 יחידות זמינות