

על הפרויקט
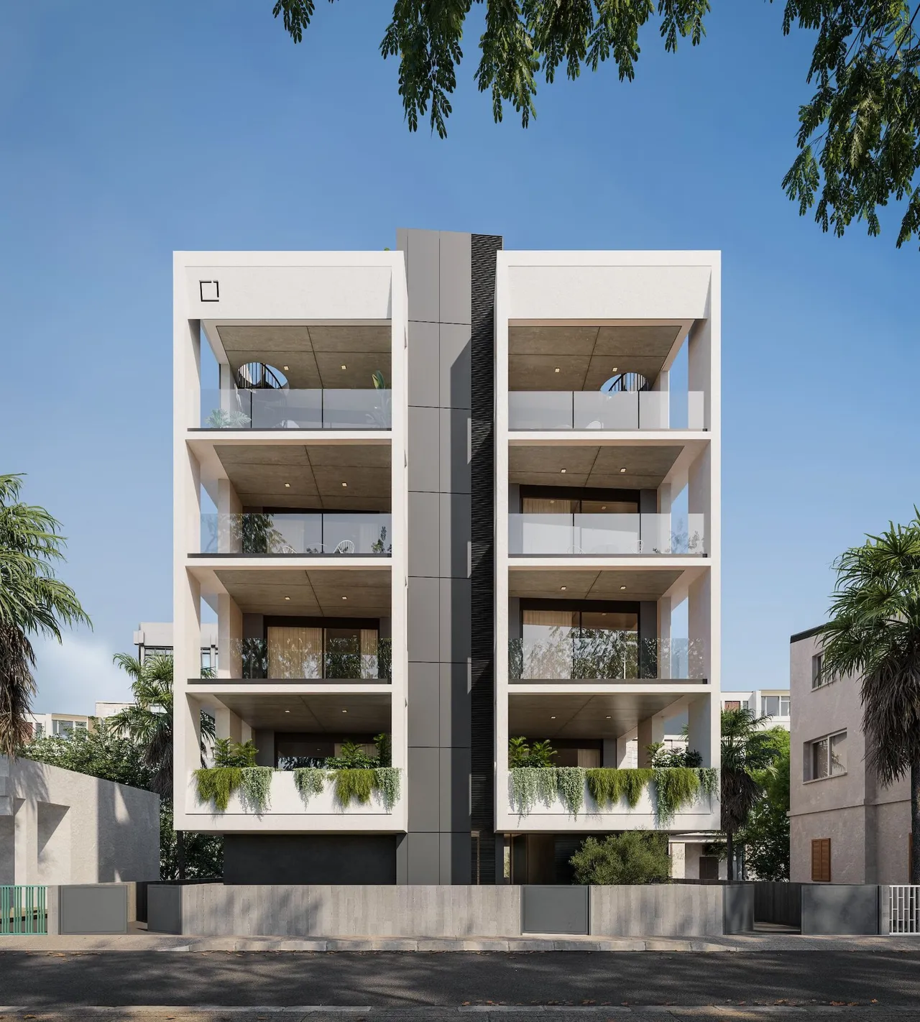
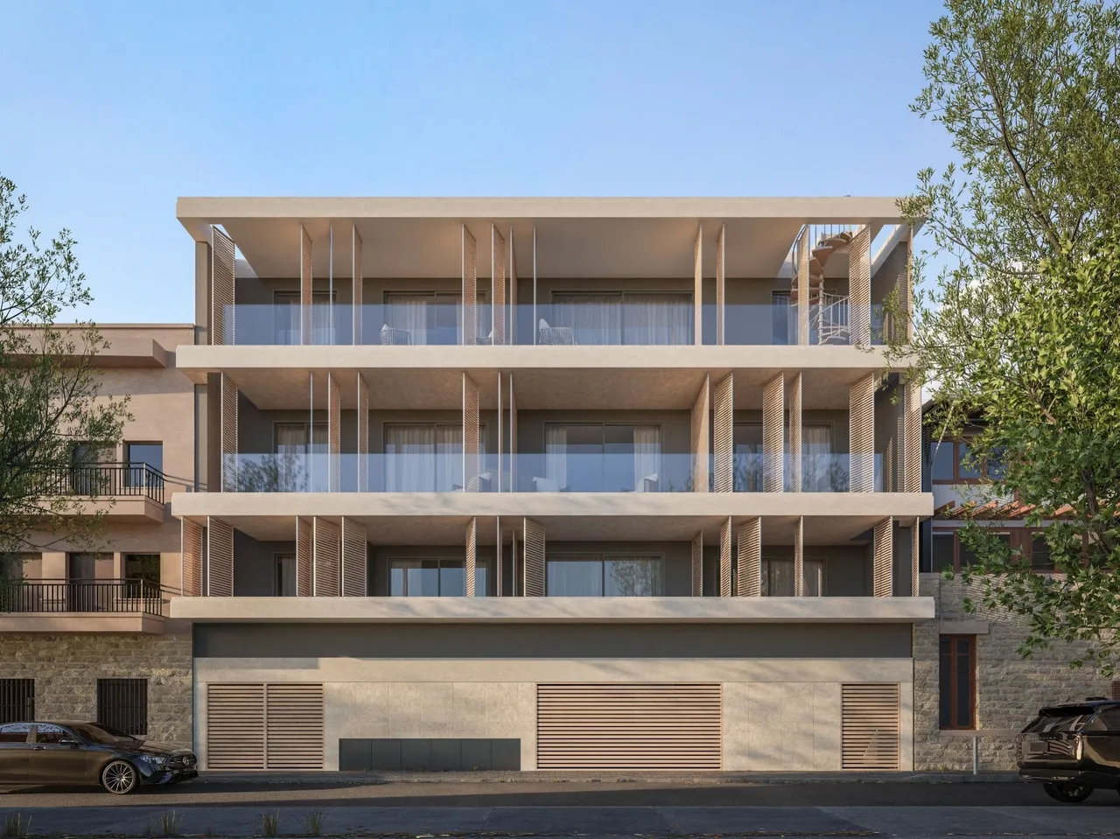
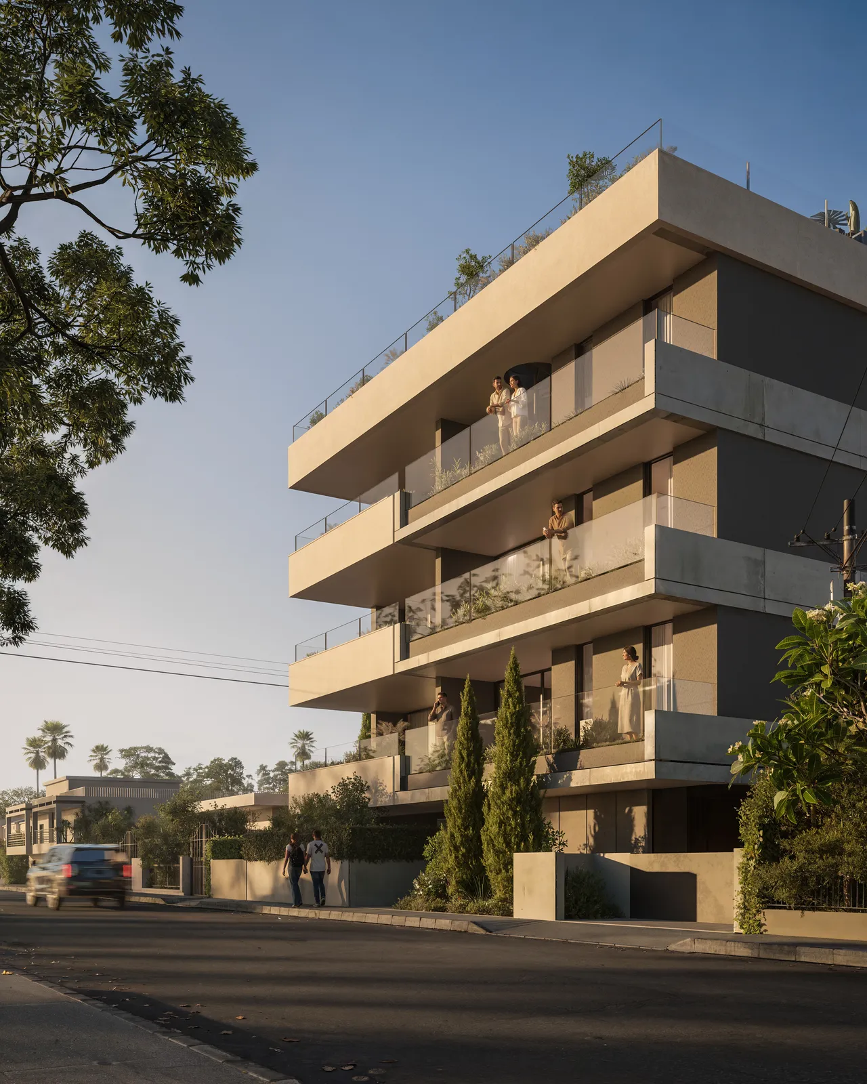
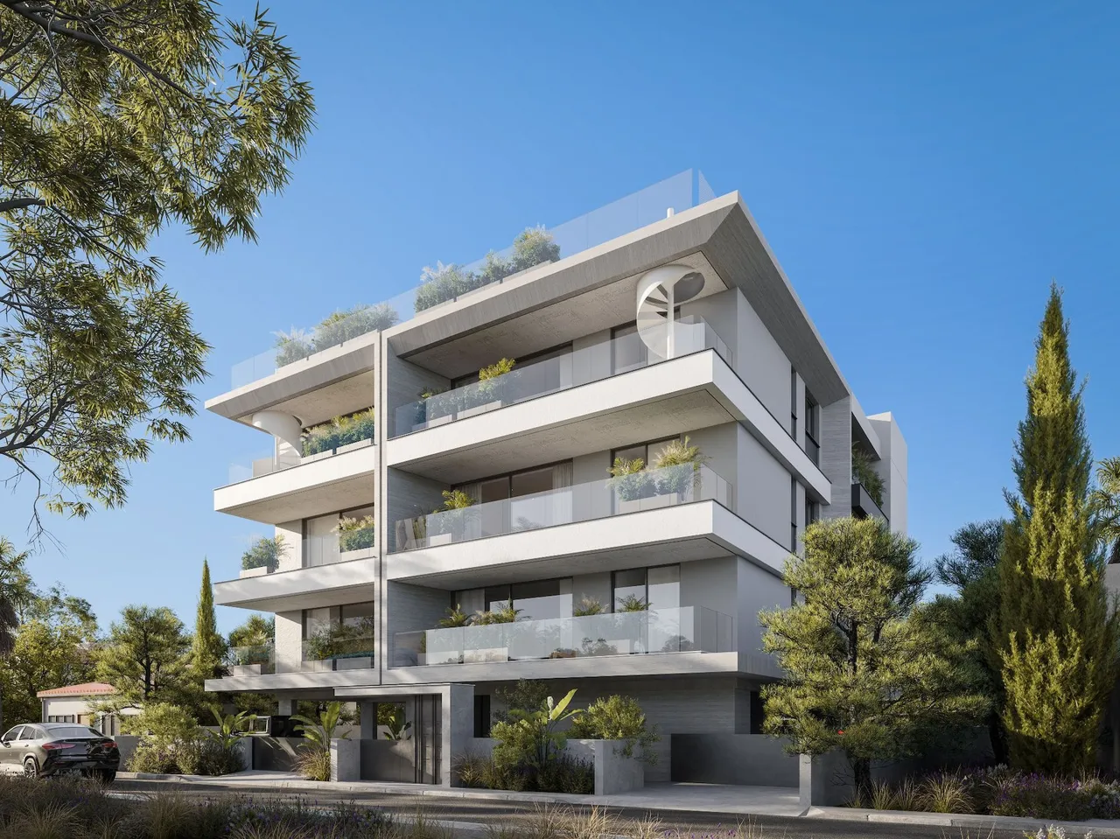
Sena הוא בניין מגורים למכירה במרכז לימסול שבקפריסין, באזור אגיוס יואניס, סמוך לשדרת Franklin Roosevelt. הבניין נמכר על הנייר, מתוכנן לדירוג אנרגטי A ומועד המסירה המתוכנן הוא אוקטובר. הוא ממוקם לצד משרדי רשם המקרקעין המחוזי ומשרדי הביטוח הלאומי, על ציר הדרך שבין מרכז העיר למרינת לימסול. הדירות פרושות על פני ארבע קומות: דירות עם חדר שינה אחד, דירות עם שני חדרי שינה ודירות עם שלושה חדרי שינה, וכולן כוללות מרפסת מקורה. לשתי דירות שלושת חדרי השינה בקומה הרביעית יש גינות גג פרטיות. לכל דירה חניה מקורה צמודה, ומחסנים פרטיים ממוקמים בקומת הגג. היזם מתאר את המיקום כמרחק הליכה קצר ממרינת לימסול ומחוף המרינה; בנסיעה ברכב, מרכז העיר נמצא במרחק של כשלוש דקות (הערכה). הבניין מתאים לרוכשים שמחפשים דירה במרכז העיר בקרבת הים, לאנשי מקצוע העובדים במרכז לימסול, ולרוכשים המתכננים להשכיר דירה בת שני או שלושה חדרי שינה.
היחידות בפרויקט
5 יחידות זמינות
| יחידה | סוג | קומה | חדרי שינה | חדרי רחצה | שטח מקורה | מחיר | סטטוס | |
|---|---|---|---|---|---|---|---|---|
| Nr. sena-102sena-102 | דירה | 1 | 2 | 2 | 98 מ"ר | €349,000+ מע"מ | זמינה | Enquire about this unit |
| Nr. sena-202sena-202 | דירה | 2 | 2 | 2 | 98 מ"ר | €359,000+ מע"מ | זמינה | Enquire about this unit |
| Nr. sena-303sena-303 | דירה | 3 | 2 | 2 | 97 מ"ר | €359,000+ מע"מ | זמינה | Enquire about this unit |
| Nr. sena-302sena-302 | דירה | 3 | 2 | 2 | 98 מ"ר | €369,000+ מע"מ | זמינה | Enquire about this unit |
| Nr. sena-402sena-402 | דירה | 4 | 3 | 2 | 119 מ"ר | €529,000+ מע"מ | זמינה | Enquire about this unit |
תוכניות הפרויקט 6
LimassolAgios Ioannis
אגיוס איואניס הוא רובע בחלקה המערבית של מרכז לימסול, כ-1.5 ק"מ מערבית לטירה, הגובל בקתוליקי במזרח ובטסיפליקודיה בדרום. כנסיית הרובע מוקדשת ליוחנן הרחום. שדרת Franklin Roosevelt, שבה שוכנת מבשלת הבירה KEO, חוצה את חלקו הדרומי של הרובע בדרך לנמל החדש. כאן נמצאים זירת Nicos Solomonides של AEL, האולם המקורה של Apollon, חטיבת הביניים והתיכון אגיוס אנטוניוס, וכן מוזיאון המים. הרובע מתאים לרוכשים המחפשים בסיס מרכזי בין העיר העתיקה לנמל.
לקבוע פגישת ייעוץ בנושא Sena
פרויקטים דומים
New Apartments for Sale off Franklin Roosevelt Avenue, Limassol, Cyprus
Sena is a residential building of 11 apartments in central Limassol, Cyprus. It stands in the Agios Ioannis area, just off Franklin Roosevelt Avenue, on the stretch of the city that connects the centre with Limassol Marina. The building is sold off-plan, is designed to a Grade A energy rating and is scheduled for completion in October 2028.
With only 11 apartments over four floors, the building has between two and three homes per level. Floor plans cover the ground floor, the first to fourth floors and the roof, where the private storage rooms and the roof gardens of the two top-floor apartments are located.
11 Apartments on Four Floors: One, Two and Three Bedrooms
The building combines three apartment sizes. The one-bedroom apartments measure 50 m² inside and form the entry point to the building. The two-bedroom apartments measure 77–80 m² and have two bathrooms, so each bedroom can have its own bathroom or a separate guest bathroom. The three-bedroom apartments measure 98–101 m² inside and are the family-sized option in the building.
All apartments have covered verandas. On the two-bedroom layouts the verandas measure around 18–20 m², which gives room for a dining table outdoors in addition to the living area inside. Repeated layouts on the first to third floors make it straightforward to compare the same apartment type at different heights.
Two Fourth-Floor Three-Bedroom Apartments with 45 m² and 21 m² Roof Gardens
The fourth floor holds the two three-bedroom apartments that come with private roof gardens. One roof garden measures 45 m², the other 21 m². These roof gardens sit on the level above the apartments and belong to them alone, which adds a second outdoor area on top of the covered veranda.
For a family buying in central Limassol, these two apartments combine three bedrooms, around 100 m² of internal space and private outdoor space on the roof. The larger 45 m² roof garden is close in size to half the internal area of the apartment below it.
Covered Parking and Roof-Level Storage for Every Apartment
Parking is often the deciding question for city-centre apartments in Limassol. In this building it is settled from the start, and every apartment comes with the following:
- an allocated covered parking space
- a private storage room on the roof level
- a covered veranda
- a Grade A energy rating for the building
The storage rooms on the roof keep luggage, beach equipment and seasonal items out of the apartment, which matters most in the one- and two-bedroom layouts where every square metre of living space counts.
Next to Limassol's District Land Registry and Social Insurance Offices
The building stands beside a cluster of government services, directly next to the Limassol District Land Registry and the Social Insurance offices. The plot lies on the corridor that links the city centre with the marina, an area with offices, services and residential buildings within a few minutes of each other.
For residents this means everyday administrative errands are close to home. The location is central: estimated drive times are about one minute to shops, restaurants and a school, around two minutes to a hospital and about three minutes to the city centre.
Limassol Marina and Marina Beach Within Walking Distance
According to the developer, the building is a short walk from Limassol Marina and Marina beach. By car the beach is about one minute away and the nearest golf course around 29 minutes (estimates).
The apartments suit owner-occupiers who want to live in the city centre close to the sea, professionals working in central Limassol who prefer short commutes, and investors interested in two- and three-bedroom apartments in a central location. As an off-plan purchase, buyers reserve a specific apartment from the floor plans; handover is planned for October 2028.