

על הפרויקט
The apartments and penthouses described here are in Livadia, on the northern edge of Larnaca in Cyprus. Layouts have one, two or three bedrooms, with two penthouse variants at the top end. Together they make up an upcoming release of twelve residential blocks inside a gated community, built to energy class A and covered by a five-year warranty.
Covered areas run from 82 m² for the one-bedroom apartment to 157 m² for the three-bedroom penthouse. Every layout has floor-to-ceiling windows and a large covered veranda, and the penthouses add a private roof garden. Each home comes with private covered parking and a storage room, and the kitchens are fitted with designer cabinetry.
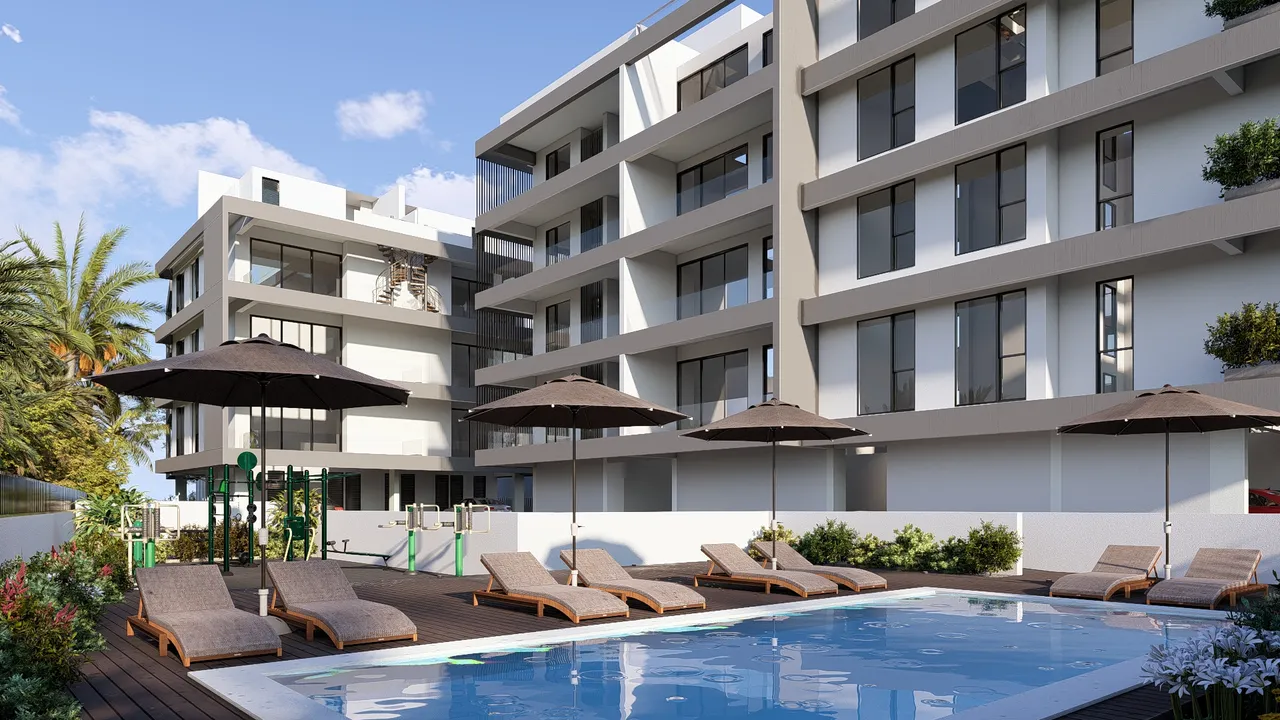
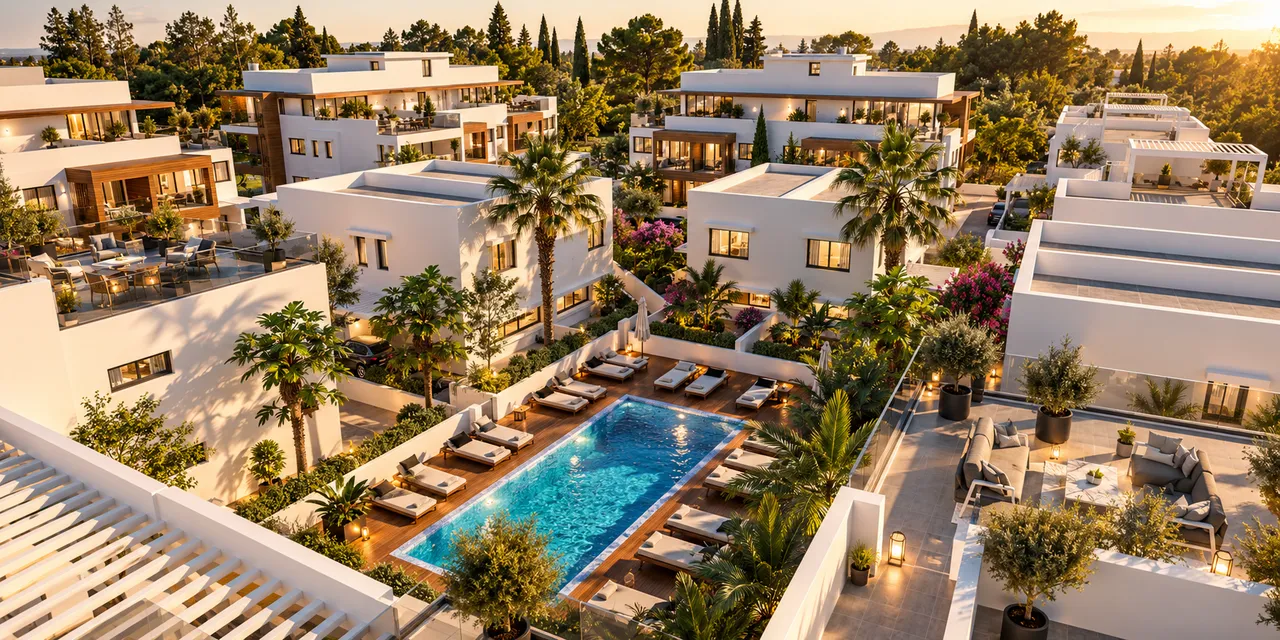
The residents' clubhouse holds a spa with sauna and steam room, a fitness centre, a pilates studio, a café and a coworking space with meeting rooms. Outside are a resort-style swimming pool and landscaped gardens. By car, the beach is about four minutes away, the centre of Larnaca about seven and the airport about fifteen.
LarnacaLivadia
ליבאדיה משתרעת על רצועת חוף שקטה מצפון ללרנקה, שבה בנייה נמוכה ושמיים פתוחים עדיין מעצבים את קו האופק. הכפר קרוב מספיק למרינה, לשדה התעופה ולבתי הספר הבינלאומיים של העיר לצורך נוחות יומיומית, אך שומר על אופי מגורים יציב שנוצר בזכות מטעי הדרים וקרבה נוחה לים. הבקרים מזמינים הליכה לאורך שביל החוף או שחייה לפני שהעיר מתעוררת, והערבים נינוחים, מבלים בטברנות השכונתיות ולא ברחובות הומים. ליבאדיה מתאימה למי שרוצה את הפרקטיות של לרנקה בהישג יד בלי הצפיפות שלה: אנשי מקצוע העוברים לגור שם עם המשפחה, ורוכשים המחפשים בסיס שקט ומחובר היטב בחוף הדרום-מזרחי של קפריסין.
לקבוע פגישת ייעוץ בנושא Olivéa Suites
פרויקטים דומים
Apartments and Penthouses for Sale in Livadia, Larnaca, Cyprus: Five Layouts from 82 to 157 m²
Olivéa Suites is the apartment side of a larger gated development, and the developer has already published five layouts for it. Three are apartments with one, two and three bedrooms. Two are penthouses with two and three bedrooms. Covered area starts at 82 m² for the one-bedroom apartment and reaches 157 m² for the three-bedroom penthouse, so the range takes in a compact home for one or two people as well as a full family layout. The two penthouses are 41 m² apart in size, and both come with a private roof garden.
| Type | Bedrooms | Covered area | Indicative starting price, + VAT |
|---|---|---|---|
| Apartment | 1 | 82 m² | €170,000 |
| Apartment | 2 | 122 m² | €230,000 |
| Apartment | 3 | 152 m² | €314,000 |
| Penthouse | 2 | 116 m² | €303,000 |
| Penthouse | 3 | 157 m² | €392,000 |
The figure in the last column is the developer's indicative starting price for that type, taken from the price list dated 13 October 2026 and quoted before VAT. It is the starting figure for the type; the price and availability of a specific home are confirmed by the developer on enquiry.
Twelve Residential Blocks in a Gated Community
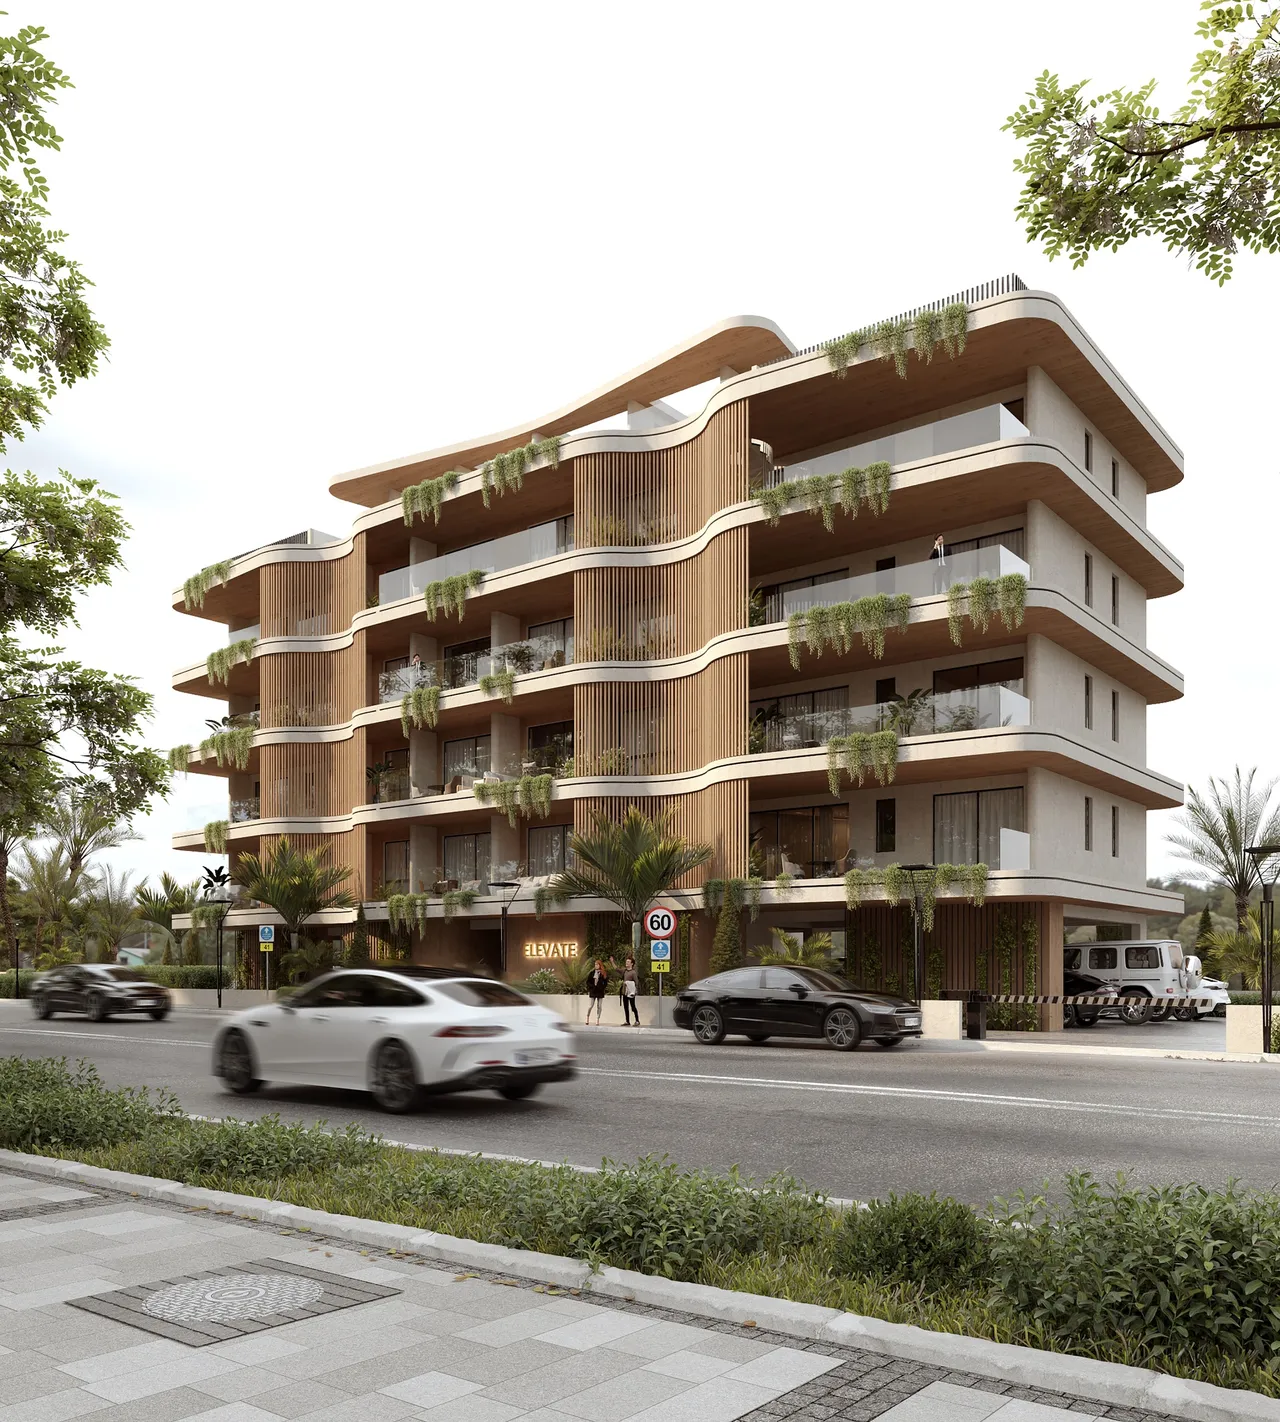
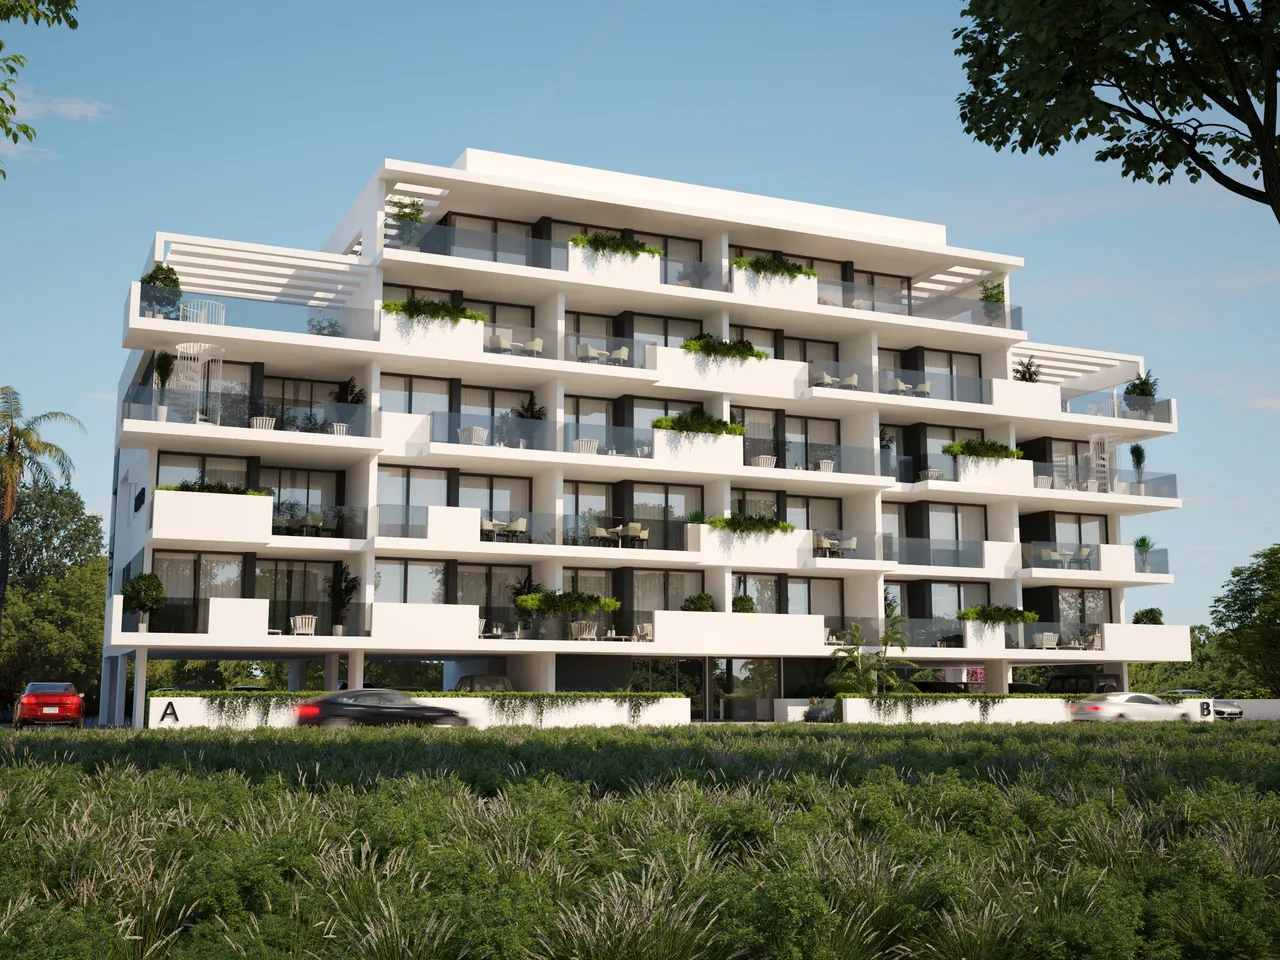
The apartments and penthouses are spread over twelve residential blocks inside a secure gated community. A security entrance system controls access, and the common areas are professionally managed. The grounds are laid out as a landscaped centre with Mediterranean gardens, walking paths and communal green space, and the swimming pool sits in the middle of it.
The interior renders published so far show a single apartment, in Block B, in two finish options. Which finish a given home receives, and whether it is a choice for the buyer, is a question for the developer.
Energy Class A Construction, Large Verandas and a Five-Year Warranty
All five layouts are open-plan, with floor-to-ceiling windows along the living space and a large covered veranda that works as a second living room for much of the year. The penthouses carry a private roof garden above that. Kitchens come with designer cabinetry of premium quality, and each home has a private covered parking space and its own storage room.
On the technical side, the homes are rated energy class A and heated for hot water by a solar system. Air-conditioning provisions are concealed, and the wiring is prepared for smart-home controls. The developer gives a five-year warranty on the homes.
A Spa, a Gym and a Coworking Space in the Residents' Clubhouse
The clubhouse serves as the shared wellness, social and work space for the whole development, and it is where this scheme differs most from an ordinary block of flats. The wellness side of it consists of:
- a spa with sauna and steam room
- massage and treatment rooms
- a fully equipped fitness centre
- a pilates and wellness studio
The social and working side is smaller:
- a café and social lounge
- a coworking space with meeting rooms
Outside the clubhouse are the resort-style pool, a children's playground, an outdoor basketball court and dedicated visitor parking. Everything shared is looked after by a management company, funded through a common service charge. An estimate of that charge is one of the first things we ask the developer for.
Apartments in Livadia, on the Northern Edge of Larnaca
Livadia sits on the northern edge of Larnaca, and the development is placed so that daily errands are very short drives. The distances below are estimated driving times: a school and restaurants are about one minute away, the nearest shops about two, the sea about four and the hospital about five. The centre of Larnaca is about seven minutes by car, and both the airport and the nearest golf course are about fifteen.
An Upcoming Release: What Is Published and What Is Still Open
This is an upcoming release, and the developer has published the masterplan, a set of renders and the five layouts above. The prices in the table above follow the developer's price list of 13 October 2026. The total number of apartments across the twelve blocks has not been confirmed.
If you enquire, we ask the developer for the figures that decide the cost of living in the scheme, above all the estimated service charge, and for the finish options and the block in which a given home would sit. We pass on what comes back.