

על הפרויקט
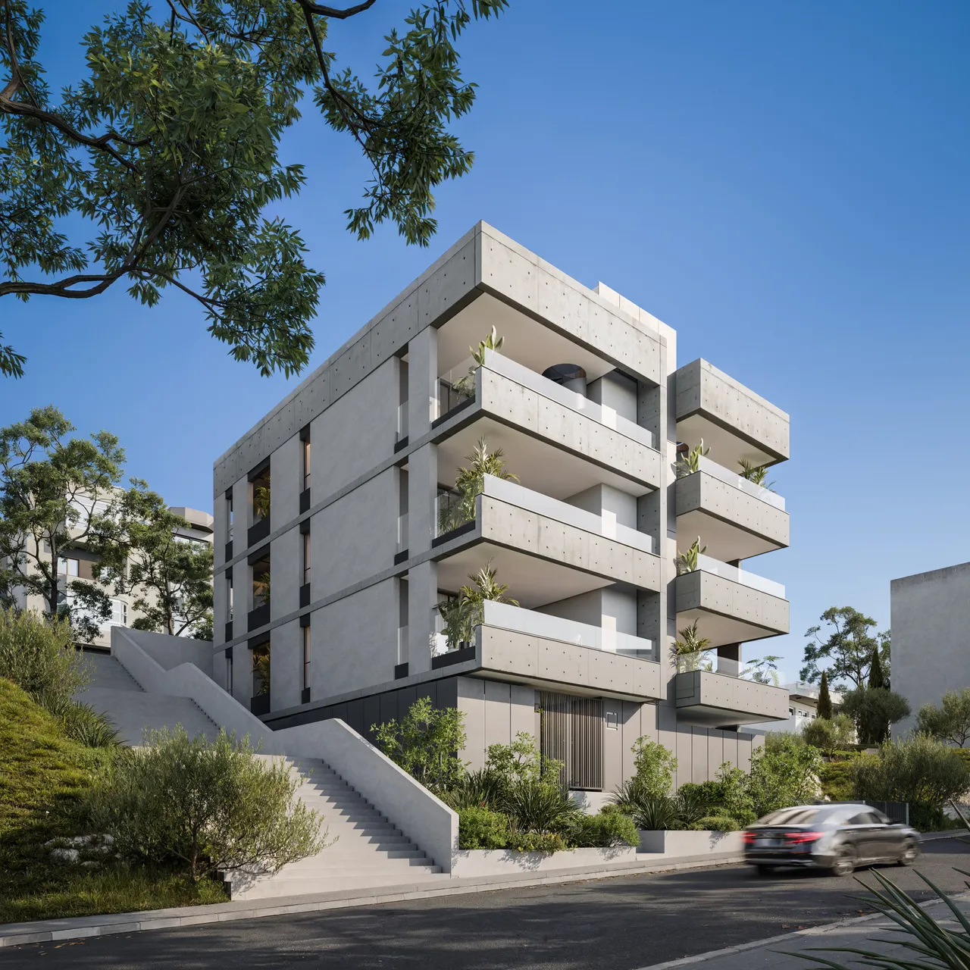
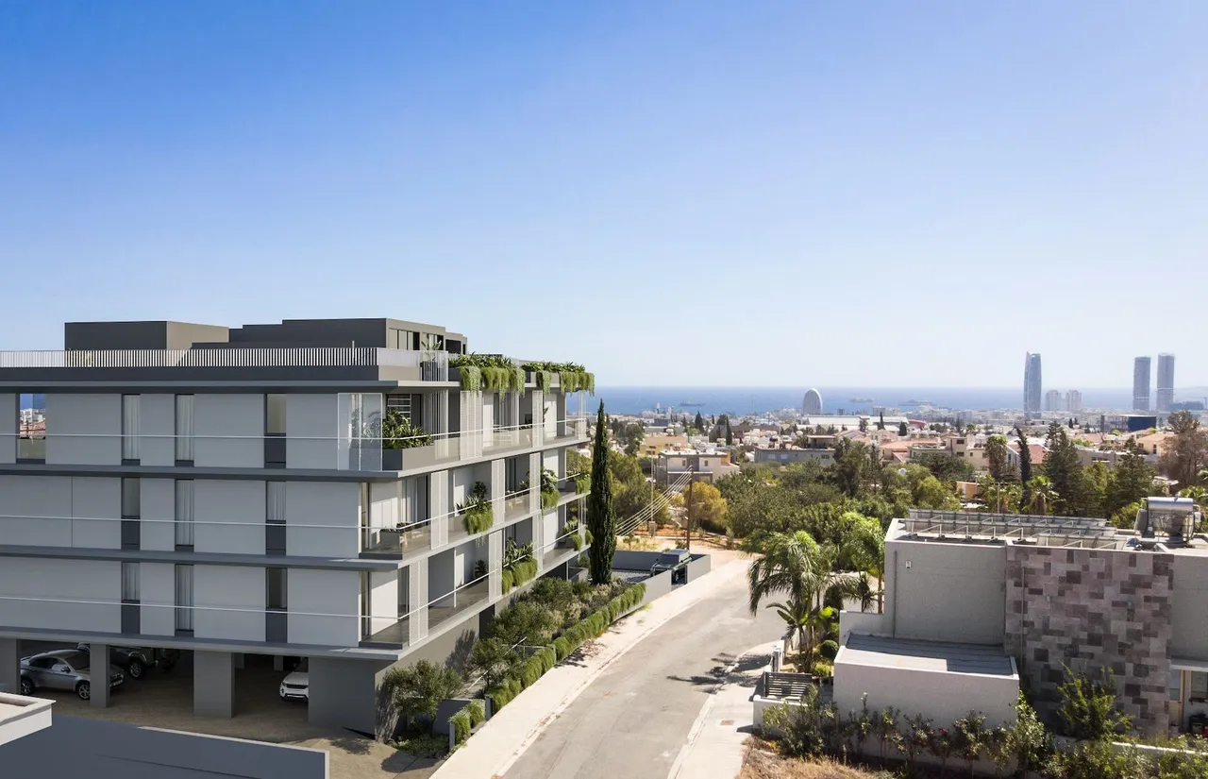
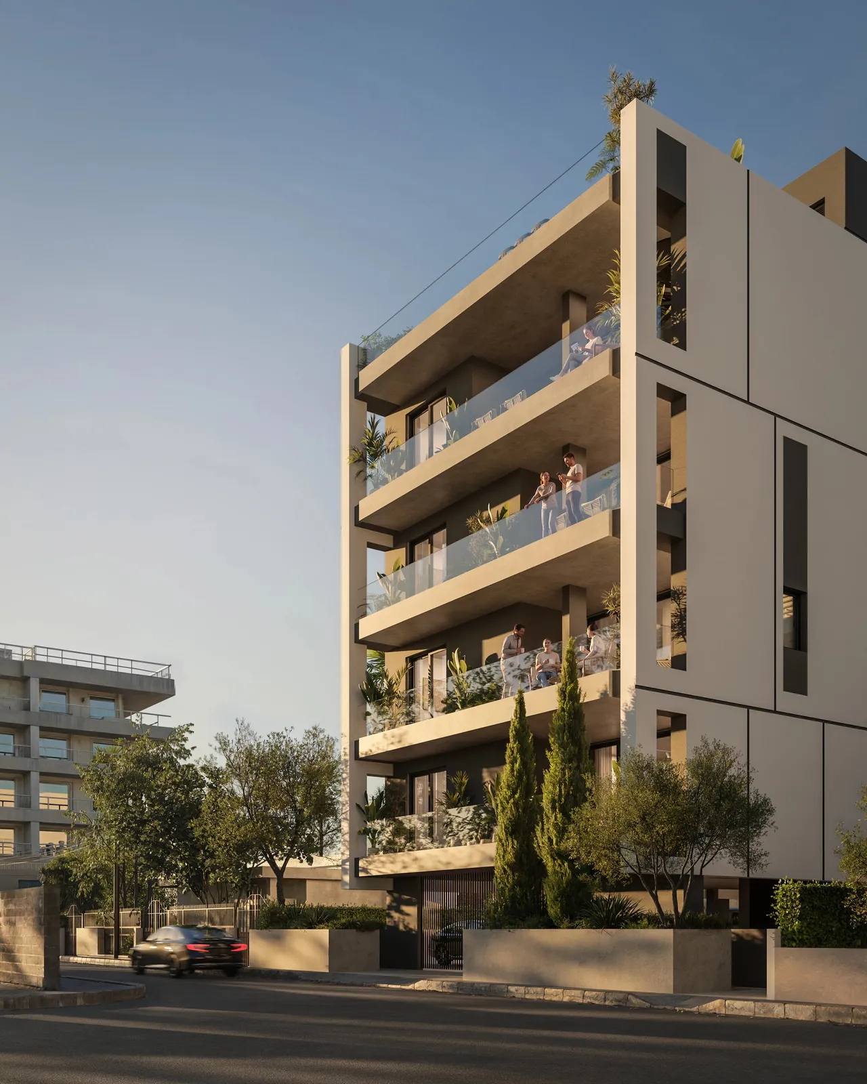
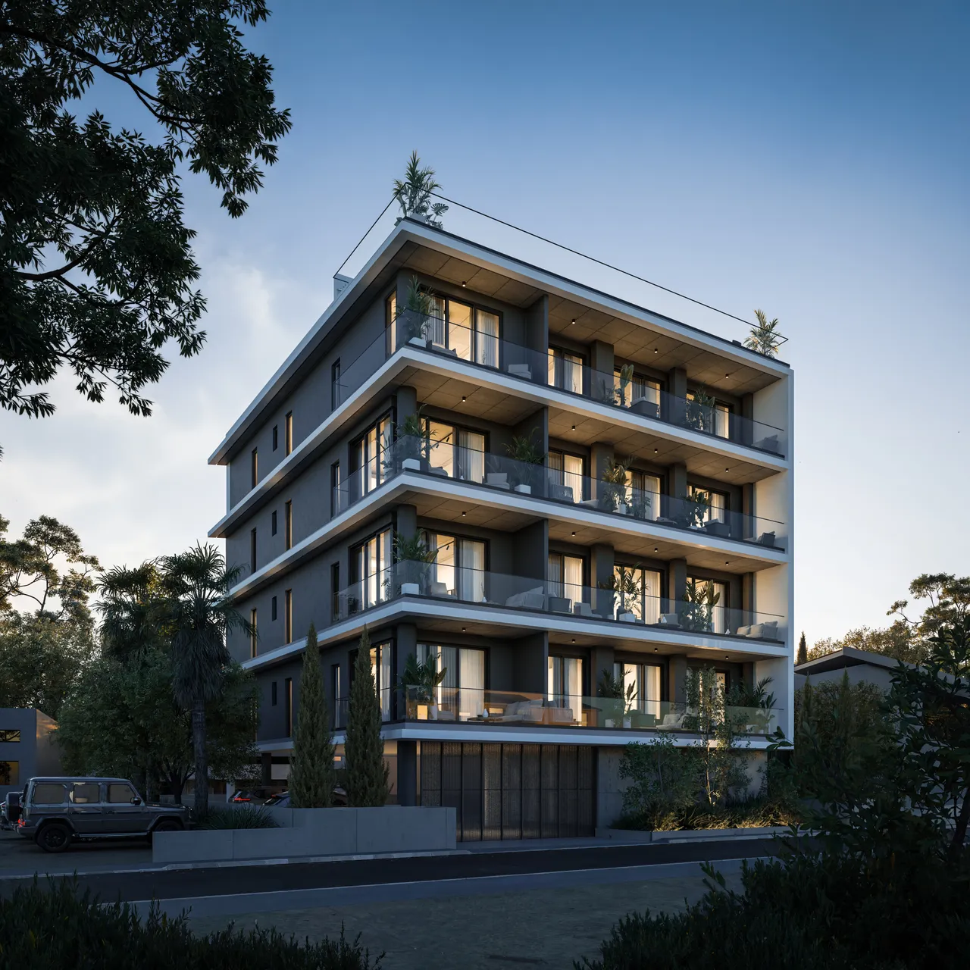
Neon הוא בניין מגורים חדש למכירה באגיוס יואניס שבלימסול, קפריסין, ממערב למרינת לימסול ובשולי שכונת Tsiflikoudia. בפרויקט דירות חדר שינה אחד, דירות אחד פלוס אחד ודירות שני חדרי שינה, הנמכרות על הנייר. הבניין תוכנן לדירוג אנרגטי A, ומסירתו צפויה בנובמבר. שטח הדירות הפנימי משתנה בהתאם לסוגן: חדר שינה אחד, אחד פלוס אחד או שני חדרי שינה. לכל דירה מרפסת מקורה. בדירות נבחרות בקומה העליונה יש גינת גג פרטית, עם אפשרות להוספת ג'קוזי. על הגג נמצאים גם בריכת שחייה משותפת ואזור מנוחה לכלל הדיירים. הבניין ממוקם במרחק נסיעה קצר מחוף הים ומהמרינה: זמן הנסיעה המשוער הוא כדקה אחת לחוף, לחנויות ולמסעדות, וכארבע דקות למרכז העיר. Neon מתאים לרוכשים יחידים ולזוגות המחפשים בית קומפקטי בקרבת החוף, לעובדים במרכז לימסול, ולמשקיעים המחפשים דירת חדר שינה אחד או דירת אחד פלוס אחד.
היחידות בפרויקט
10 יחידות זמינות
| יחידה | סוג | קומה | חדרי שינה | חדרי רחצה | שטח מקורה | מחיר | סטטוס | |
|---|---|---|---|---|---|---|---|---|
| Nr. neon-101neon-101 | דירה | 1 | 1 | 1 | 59.7 מ"ר | €239,000+ מע"מ | זמינה | Enquire about this unit |
| Nr. neon-207neon-207 | דירה | 2 | 1 | 1 | 62.2 מ"ר | €245,000+ מע"מ | זמינה | Enquire about this unit |
| Nr. neon-201neon-201 | דירה | 2 | 1 | 1 | 59.6 מ"ר | €249,000+ מע"מ | זמינה | Enquire about this unit |
| Nr. neon-203neon-203 | דירה | 2 | 1+1 | 1 | 70.9 מ"ר | €309,000+ מע"מ | זמינה | Enquire about this unit |
| Nr. neon-301neon-301 | דירה | 3 | 1+1 | 1 | 68.6 מ"ר | €329,000+ מע"מ | זמינה | Enquire about this unit |
| Nr. neon-303neon-303 | דירה | 3 | 1+1 | 1 | 68.7 מ"ר | €369,000+ מע"מ | זמינה | Enquire about this unit |
| Nr. neon-305neon-305 | דירה | 3 | 1+1 | 1 | 69.6 מ"ר | €369,000+ מע"מ | זמינה | Enquire about this unit |
| Nr. neon-304neon-304 | דירה | 3 | 2 | 2 | 81.9 מ"ר | €425,000+ מע"מ | זמינה | Enquire about this unit |
| Nr. neon-306neon-306 | דירה | 3 | 2 | 2 | 84.7 מ"ר | €429,000+ מע"מ | זמינה | Enquire about this unit |
| Nr. neon-302neon-302 | דירה | 3 | 2 | 2 | 87.2 מ"ר | €439,000+ מע"מ | זמינה | Enquire about this unit |
תוכניות הפרויקט 5
LimassolAgios Ioannis
אגיוס איואניס הוא רובע בחלקה המערבית של מרכז לימסול, כ-1.5 ק"מ מערבית לטירה, הגובל בקתוליקי במזרח ובטסיפליקודיה בדרום. כנסיית הרובע מוקדשת ליוחנן הרחום. שדרת Franklin Roosevelt, שבה שוכנת מבשלת הבירה KEO, חוצה את חלקו הדרומי של הרובע בדרך לנמל החדש. כאן נמצאים זירת Nicos Solomonides של AEL, האולם המקורה של Apollon, חטיבת הביניים והתיכון אגיוס אנטוניוס, וכן מוזיאון המים. הרובע מתאים לרוכשים המחפשים בסיס מרכזי בין העיר העתיקה לנמל.
לקבוע פגישת ייעוץ בנושא Neon
פרויקטים דומים
One- and Two-Bedroom Apartments for Sale West of Limassol Marina, Cyprus
Neon is an off-plan building of 20 apartments in Agios Ioannis, Limassol, Cyprus. It stands just west of Limassol Marina, on the edge of the Tsiflikoudia district, a few minutes by car from the city centre. The apartments occupy three residential floors above the ground floor, and the roof is shared between a communal swimming pool, a relaxation area and the private roof gardens of selected top-floor homes.
Completion is scheduled for November 2028, and the building is designed for energy class A, which applies to the whole building envelope and its heating and cooling systems. Floor plans are available for the ground floor, the first, second and third floors and the roof garden level, and a specification package describes the finishes.
The apartment mix leans towards compact homes. Most layouts are one-bedroom or one-plus-one apartments of 50–61 m², and the two-bedroom apartments of 75 m² are the largest type in the building. Every apartment, whatever its size, has a covered veranda.
Three Layouts: 50 m², 59–61 m² and 75 m² Internal Area
The one-bedroom apartments measure 50 m² inside, with one bathroom and a covered veranda of about 9.6–12.2 m². This is the simplest layout in the building and suits a single owner, a couple, or a buyer who wants a small apartment to let.
The one-plus-one layout adds a second, smaller room to the one-bedroom plan and raises the internal area to 59–61 m². The extra room can serve as a study, a nursery or a guest room, which is useful for people who work from home. These apartments have one bathroom and covered verandas of about 8.6–11.9 m².
The two-bedroom apartments measure 75 m² inside and have two bathrooms. On the top floor, two-bedroom and selected one-plus-one apartments also come with a private roof garden. The table compares the three layouts.
| Layout | Internal area | Bathrooms | Covered veranda | Private roof garden |
|---|---|---|---|---|
| One-bedroom | 50 m² | 1 | approx. 9.6–12.2 m² | — |
| One-plus-one | 59–61 m² | 1 | approx. 8.6–11.9 m² | approx. 26–27 m² (selected top-floor units) |
| Two-bedroom | 75 m² | 2 | approx. 6.9–12.2 m² | approx. 22–28 m² (top floor) |
Third-Floor Roof Gardens of 22–28 m² with an Optional Jacuzzi
Selected apartments on the third floor have their own roof garden on the level above. These private terraces measure roughly 22–28 m². Added to the covered veranda, a roof garden more than triples the outdoor space of the apartment. Owners can choose to have a jacuzzi installed in their roof garden.
The remainder of the roof is shared. A communal swimming pool and a relaxation area are open to every resident, so owners of the one-bedroom apartments on the lower floors also have a pool a few steps from home. With 20 apartments in the building, the pool deck is shared by a limited number of households.
For buyers comparing floors, the difference is easy to state: top-floor apartments repeat the layouts of the floors below and add a private outdoor area of 22–28 m² above the apartment. A two-bedroom apartment with a roof garden reaches a total covered and open area of over 100 m².
Agios Ioannis and Tsiflikoudia: About 1 Minute by Car to the Beach
Neon stands in Agios Ioannis, just west of Limassol Marina and on the edge of the Tsiflikoudia district. Estimated driving times from the building are about one minute to the beach, to shops, restaurants and a school, around two minutes to a hospital, about four minutes to the city centre and around 28 minutes to the nearest golf course. These figures are approximate car journeys.
The location suits buyers who want a compact home close to the seafront and the marina, people who work in central Limassol and want a short commute, and investors looking for a one-bedroom or one-plus-one apartment in Cyprus near the coast. The two-bedroom apartments with roof gardens suit couples and small families who want private outdoor space close to the centre.
Neon is sold off-plan, so buyers reserve a specific apartment from the floor plans and follow construction through to handover, planned for November 2028.