

על הפרויקט
GAIA Residences הוא פרויקט דירות למכירה בפוטאמוס גרמסוגיאס שבלימסול, קפריסין, במרחק קצר מהחוף. הפרויקט כולל חמישה בניינים הנקראים על שם היסודות, ים, שמיים, אדמה, רוח ואור, וכל אחד מהם בנוי מקומת קרקע ושש קומות עליונות. הפרויקט נמצא בבנייה, והמסירה צפויה ברבעון הראשון. מגוון הדירות נפתח ביחידות עם חדר שינה אחד, ממשיך בדירות עם שני ושלושה חדרי שינה, ועד ליחידות גדולות יותר עם שלושה או ארבעה חדרי שינה בבניין C, ובראש הפרויקט פנטהאוז עם חמישה חדרי שינה שתופס קומה שישית שלמה. חמש עשרה דירות בקומת הקרקע כוללות גינות פרטיות. הדיירים נהנים מבריכה בגודל חצי אולימפי, בריכת ילדים, חדר כושר עם סאונה, גן משחקים, פינת ברביקיו וגינון נופי, ולכל דירה יש חניה תת-קרקעית מקורה. פוטאמוס גרמסוגיאס ממוקם בצדה המזרחי של לימסול, עם גישה נוחה לכביש המהיר ולטיילת החוף. הגימור כולל מטבחי Molteni & C, חימום תת-רצפתי ומערכת בית חכם מסוג KNX, והבניינים מדורגים בדירוג אנרגטי A. GAIA Residences מתאים לרוכשים המחפשים דירה חדשה לצד הים בעיר השנייה בגודלה בקפריסין, כבית מגורים או כהשקעה לטווח ארוך.
היחידות בפרויקט
11 יחידות זמינות · 127 נמכרו
| יחידה | סוג | Layout type | קומה | חדרי שינה | שטח בנוי | מחיר | סטטוס | |
|---|---|---|---|---|---|---|---|---|
| BUILDING A – SEA · No. 5A-5 | דירה | B | 1 | 1 | 58.0 מ"ר | €400,000+ מע"מ | זמינה | Enquire about this unit |
| BUILDING D – WIND · No. 10D-10 | דירה | B | 2 | 1 | 58.0 מ"ר | €407,000+ מע"מ | זמינה | Enquire about this unit |
| BUILDING D – WIND · No. 7D-7 | דירה | D | 1 | 1 | 58.0 מ"ר | €413,000+ מע"מ | זמינה | Enquire about this unit |
| BUILDING C – EARTH · No. 14C-14 | דירה | A | 3 | 1 | 58.0 מ"ר | €414,000+ מע"מ | זמינה | Enquire about this unit |
| BUILDING D – WIND · No. 12D-12 | דירה | D | 2 | 1 | 58.0 מ"ר | €421,000+ מע"מ | זמינה | Enquire about this unit |
| BUILDING D – WIND · No. 17D-17 | דירה | D | 3 | 1 | 58.0 מ"ר | €429,000+ מע"מ | זמינה | Enquire about this unit |
| BUILDING B – SKY · No. 16B-16 | דירה | C | 3 | 2 | 88.0 מ"ר | €800,000+ מע"מ | זמינה | Enquire about this unit |
| BUILDING A – SEA · No. 2A-2 | דירה | G2 | Ground | 3 | 111.0 מ"ר | €940,000+ מע"מ | זמינה | Enquire about this unit |
| BUILDING B – SKY · No. 2B-2 | דירה | G2 | Ground | 3 | 111.0 מ"ר | €1,100,000+ מע"מ | זמינה | Enquire about this unit |
| BUILDING C – EARTH · No. 5C-5 | דירה | L | 1 | 3 | 146.0 מ"ר | €1,317,000+ מע"מ | זמינה | Enquire about this unit |
| BUILDING C – EARTH · No. 27C-27 | פנטהאוז | FF | 6 | 5 | 349.0 מ"ר | €4,200,000+ מע"מ | זמינה | Enquire about this unit |
תוכניות הפרויקט 16
LimassolPotamos Germasogeias
פוטאמוס גרמסוגיאס משתרע על רצועת חוף שטוחה ונוחה להליכה, במקום שבו האזור התיירותי של לימסול פוגש את מרקם המגורים המבוסס שלה, כשהטיילת לאורך החוף נמשכת ברצף מהמרינה ועד למלונות שבמזרח העיר. בנייני דירות בגובה בינוני וכמה וילות מפוזרות ניצבים קרוב לים, במרחק הליכה מסופרמרקטים, מטברנות ומחוף הים העירוני, בלי צורך ברכב. האזור מושך אוכלוסייה בינלאומית ותיקה, ובהם משפחות ופנסיונרים, שמעריכים נוחות על פני רושם. המקום מתאים לרוכשים המחפשים מגורים אמיתיים על קו ראשון לים, שירותים יומיומיים במרחק הליכה, וגישה נוחה גם למרכז לימסול וגם למרינה, בלי לשלם על כתובת ריזורט.
לקבוע פגישת ייעוץ בנושא GAIA Residences
פרויקטים דומים
GAIA Residences: Apartments for Sale in Potamos Germasogeias, Limassol, Cyprus
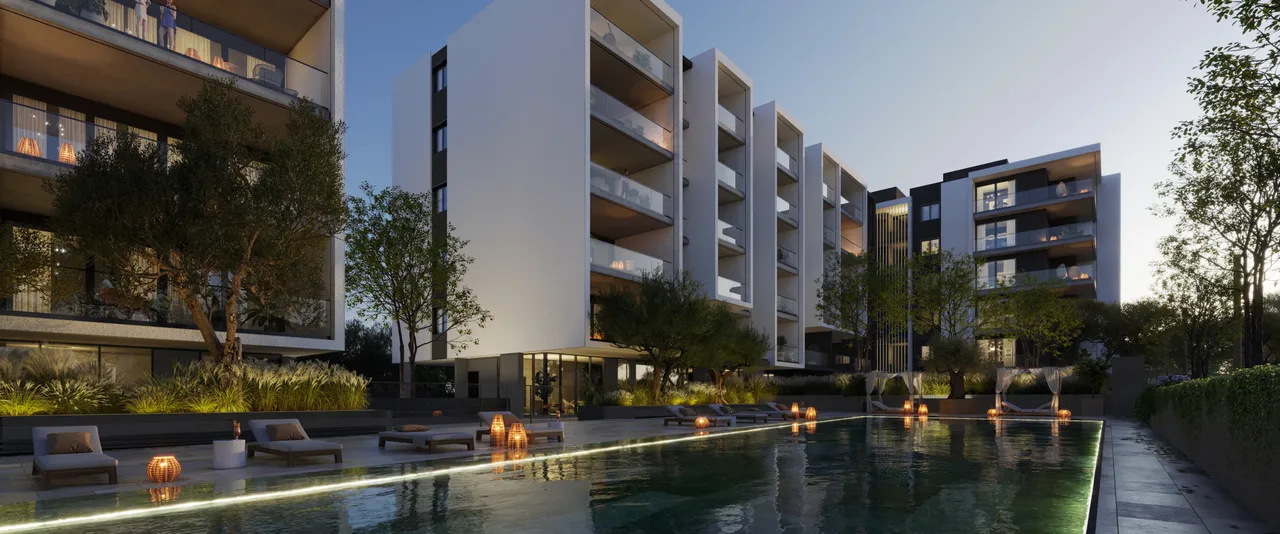
GAIA Residences is a business-class residential scheme in Potamos Germasogeias, on the eastern side of Limassol, about 700 metres from the beach. It consists of five residential buildings on a large landscaped plot, and each building carries the name of an element: Building A is Sea, B is Sky, C is Earth, D is Wind and E is Light. Every building has a ground floor with garden apartments, six upper floors, its own lobby and two lifts. All five share the communal grounds and the underground parking.
The project is under construction. The developer's published schedule gives March 2027 as the delivery date, which places completion in the first quarter of 2027. The developer runs its own construction company, so design, building work and handover stay within one organisation. Apartments are sold with turnkey finishes, and according to the developer most of them have a view of the sea.
Design Team: Architect Gal Marom, Interior Designer Kristina Zanic, Lighting by Expolight
Three outside studios shaped the project. The architecture is by Gal Marom, whose practice focuses on sustainable contemporary buildings. The interiors are by Kristina Zanic, who designs with natural materials such as wood and stone in earthy colour palettes. The lighting concept for the facades, common areas and gardens comes from Expolight, a studio that specialises in architectural lighting.
The residences are grouped into two collections. The Essence Collection covers the standard one-, two- and three-bedroom apartments in all five buildings. The Signature Collection covers the larger combined apartments in Building C (Earth), with three to five bedrooms. Both collections are offered with furniture packages from the Italian brand Molteni & C.
Apartment Sizes at GAIA: From 58 m² One-Bedrooms to a 349 m² Penthouse
One-bedroom apartments are the most common type at GAIA. Each has 58 m² of internal area plus a covered veranda of 16 or 20 m². Two-bedroom apartments measure 88 m² with a 16 m² veranda and are on floors one to three. The three-bedroom apartments on floors four to six measure 110 or 123 m², each with a 25 m² veranda.
The ground floor of every building holds three garden apartments: a 58 m² one-bedroom unit with a 35 m² garden and two three-bedroom units of 111 and 123 m² with gardens of 90 m² or more. Across the five buildings this gives 15 garden apartments. Building C holds the Signature residences: three-bedroom units of 146 and 170 m², four-bedroom units of 181 and 204 m², and a five-bedroom penthouse of 349 m² that takes up the entire sixth floor and has 82 m² of covered balconies. The table summarises the layouts.
| Layout | Bedrooms | Internal area | Covered veranda / garden | Position |
|---|---|---|---|---|
| G1 | 1 | 58 m² | 16 m² veranda + 35 m² garden | Ground floor, all buildings |
| G2, G3 | 3 | 111 / 123 m² | 25 m² veranda + garden from 90 m² | Ground floor, all buildings |
| A, B, D | 1 | 58 m² | 16–20 m² | Floors 1–6 |
| C, E | 2 | 88 m² | 16 m² | Floors 1–3 |
| H, I | 3 | 110 / 123 m² | 25 m² | Floors 4–6 |
| L (Signature) | 3 | 146 / 170 m² | 32 / 42 m² | Building C (Earth) |
| M, BCD (Signature) | 4 | 181 / 204 m² | 42 / 52 m² | Building C (Earth) |
| FF penthouse (Signature) | 5 | 349 m² | 82 m² | Building C, entire 6th floor |
Interior Specification: Molteni & C Kitchens, KNX Home Automation and Underfloor Heating
The buildings have a reinforced concrete frame designed to Eurocode seismic standards, with fire-rated walls and sound-insulated ceilings between apartments. Facades have floor-to-ceiling aluminium windows and sliding doors with acoustic, UV-blocking glass. Balconies have glass railings and power and water connections. Ceiling height reaches 2.95 metres in the main living areas and bedrooms.
Kitchens are floor-to-ceiling Molteni & C units, and the two- and three-bedroom apartments have a kitchen island. Living areas have marble floors, bedrooms have wooden parquet, and wardrobes and internal doors come from European manufacturers. Bathrooms use stone tiles with anti-slip surfaces in wet areas, wall-hung Geberit toilets with concealed cisterns, Dornbracht fittings, glass shower screens and mirrors with integrated lighting.
Each apartment has a concealed VRF air-conditioning system, independent underfloor heating and a KNX home automation system that can be configured for the individual owner. A building management system monitors the shared technical installations. The project is rated energy class A.
Shared Facilities: Semi-Olympic Pool, Fitness Club, Sauna and 193 Parking Spaces
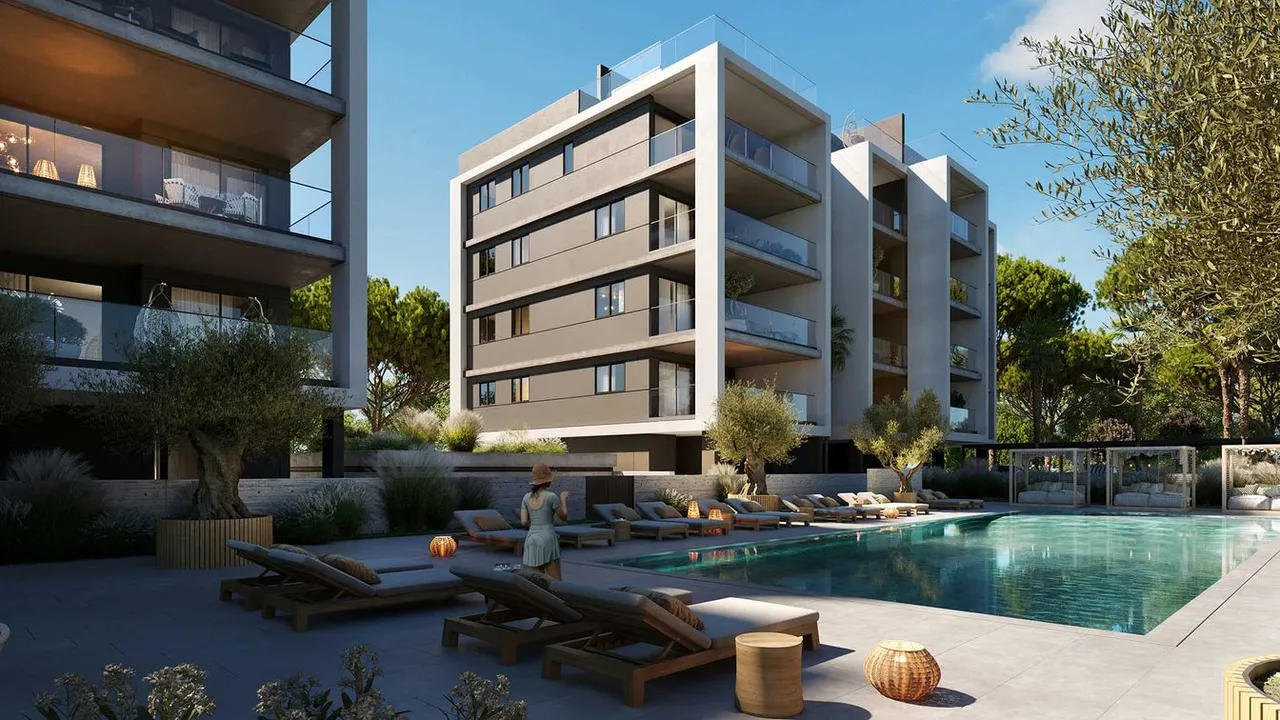
The communal grounds are a park planted with mature trees and laid out by landscape architects. The shared facilities include:
- a semi-Olympic swimming pool and a separate children's pool
- a large shaded children's playground
- a BBQ area and lounge zones in the gardens
- a fitness club with TechnoGym equipment, changing rooms with showers, a sauna and a treatment room
- a lobby with a marble-floored reception in each of the five buildings
Every apartment has a covered space in the underground car park, which has 193 parking spaces in total. The developer plans a climate-control system for the car park to keep parked cars cool. Access to the complex and to each building is controlled, the site has video surveillance, and each building has two lifts by Kone or an equivalent brand. Common areas use energy-saving lighting with motion sensors.
Living in Potamos Germasogeias, 700 Metres from the Beach in Limassol
Potamos Germasogeias is part of the Germasogeia area on the eastern side of Limassol. GAIA is about 700 metres from the beach. The area has easy access to the motorway and to the seafront road that runs along the Limassol coast.
Limassol is the second-largest city in Cyprus. It combines an active business centre, with many international companies and investors, with beach life on the south coast. The Troodos Mountains, inland from the city, are a common weekend destination for hiking.
Construction Stage, Payment Plan and Handover in March 2027
GAIA Residences is under construction. The developer's payment plan links instalments to construction stages: 50% on signing the sale agreement, 30% once the electromechanical installation, basic internal plastering and tiling are complete, and the remaining 20% on delivery, scheduled for March 2027. Prices on the developer's list are quoted excluding VAT. The share due at signing depends on how far construction has progressed on the day of purchase, so we confirm the current terms and the apartments still on offer with each enquiry.
The mix of layouts covers different buyers. The 58 m² one-bedroom apartments suit a first purchase in Cyprus and buyers who plan to let the property. The two- and three-bedroom apartments and the garden units suit families who want the pools, playground and gym on site. The Signature residences in Building C and the penthouse are aimed at buyers who need 146 m² or more of internal space in a new building near the sea in Limassol.