

על הפרויקט
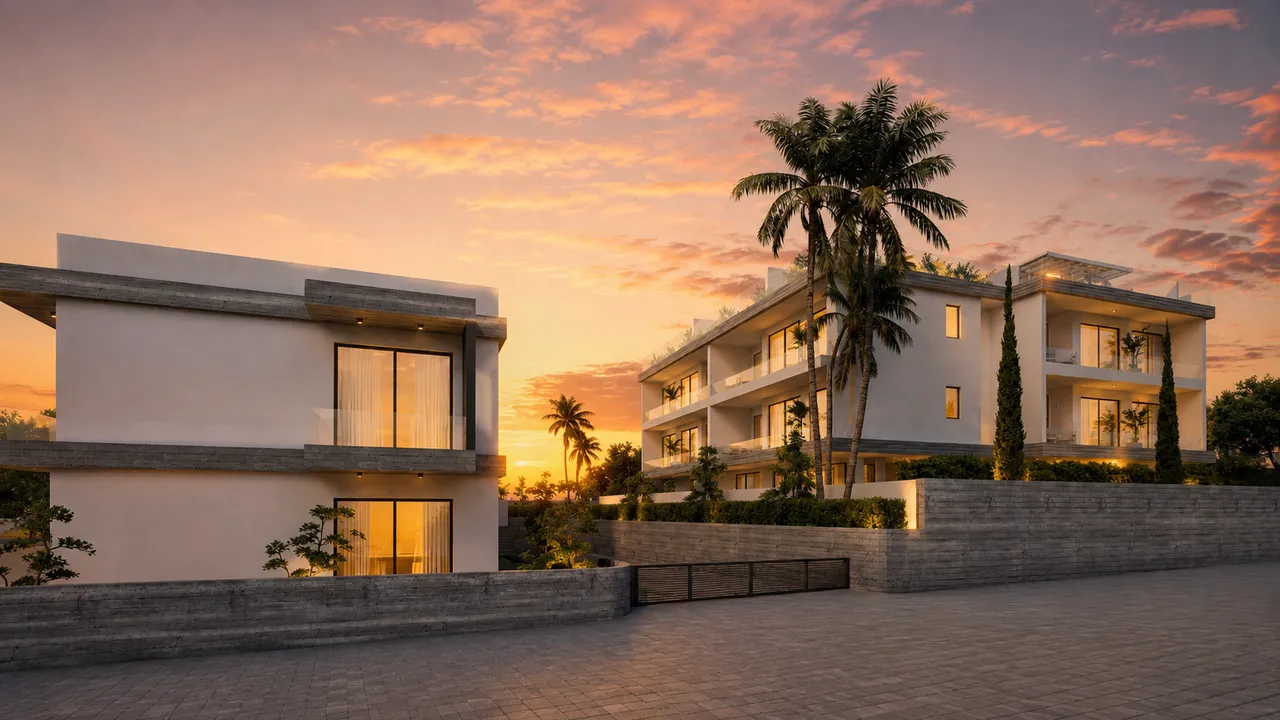
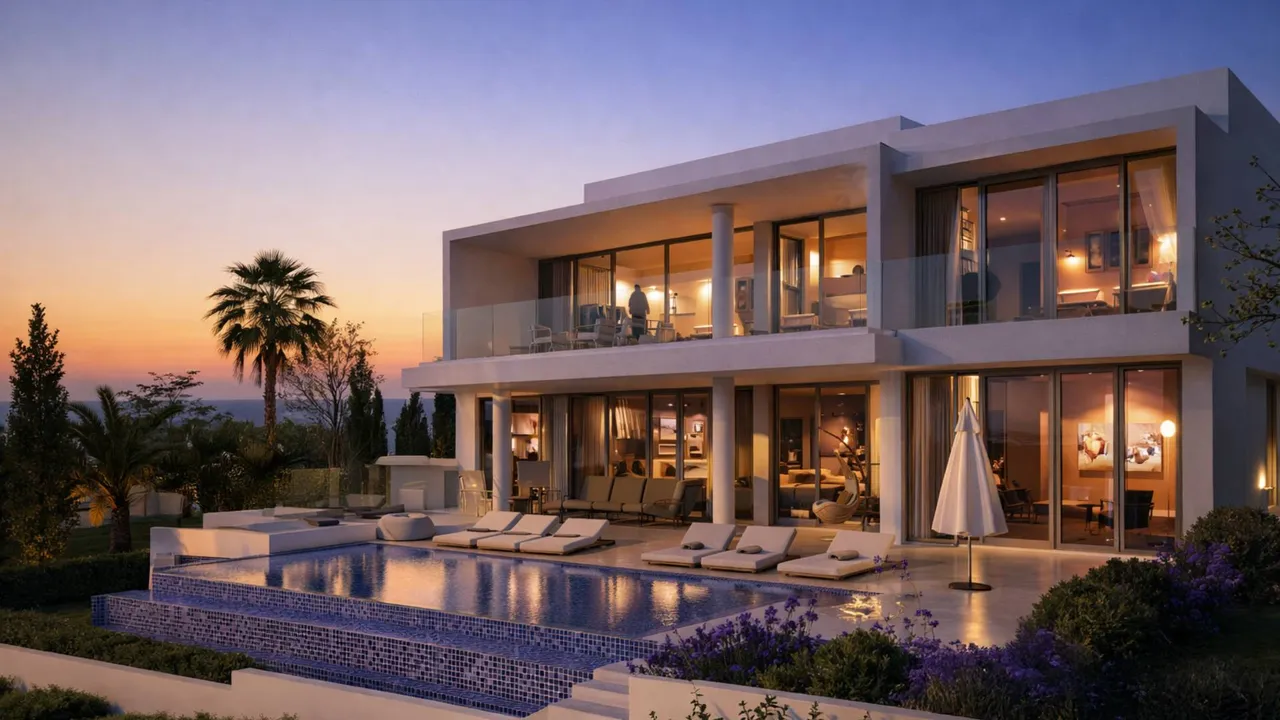
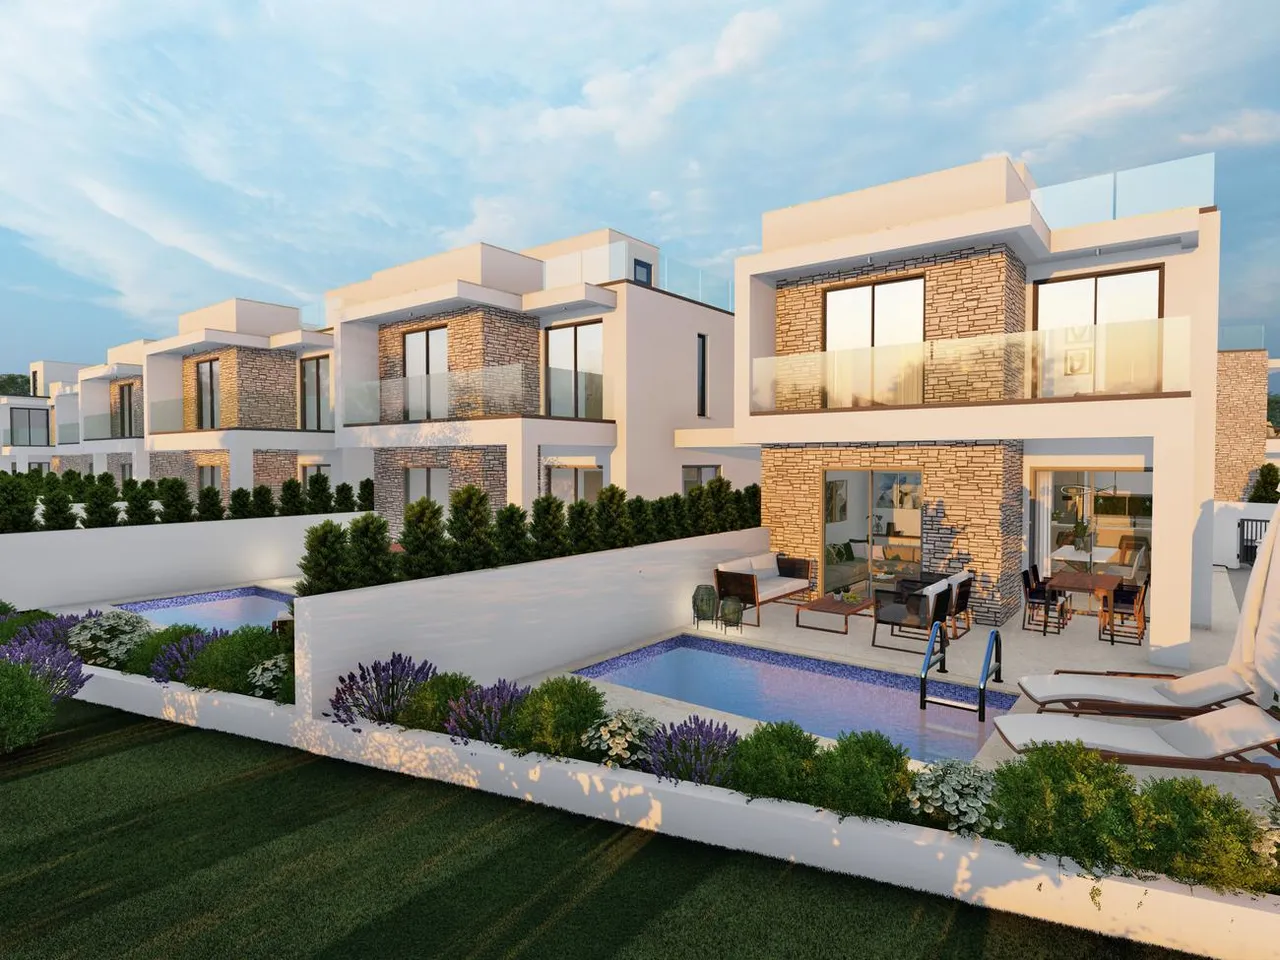
Breeze Residences II is a group of 15 detached villas for sale in lower Chloraka, the coastal municipality directly north of Paphos on the west coast of Cyprus. Every villa has three bedrooms, its own plot and its own swimming pool. The project is under construction, and the developer has scheduled delivery for October 2027.
There are two layouts. Type A has 110 m² of internal space plus 23 m² of covered verandas, 133 m² in total; Type B has 118 m² internal plus 19 m² of covered verandas, 137 m² in total. Plots range from 216 m² to 372 m². Each villa is built over two floors, with the living areas downstairs and the three bedrooms upstairs, and comes with a 6.0 × 3.5 m pool, an alarm system, smart-home features and one parking space.
The developer lists the beach at 1 km, the nearest restaurant at 500 m, a market at 1.5 km, education facilities at 1.9 km and the airport at 20 km; Paphos city centre is 4.5 km away. The villas suit buyers who want a detached house with a private pool near the coast and close to Paphos, as a main home in Cyprus or as a second residence.
היחידות בפרויקט
7 יחידות זמינות · 8 נמכרו
| יחידה | סוג | חדרי שינה | שטח מקורה | מגרש | מחיר | סטטוס | |
|---|---|---|---|---|---|---|---|
| Villa 10 · Type A10 | וילה | 3 | 133 מ"ר | 216 מ"ר | €530,000+ מע"מ | זמינה | Enquire about this unit |
| Villa 14 · Type A14 | וילה | 3 | 133 מ"ר | 235 מ"ר | €550,000+ מע"מ | זמינה | Enquire about this unit |
| Villa 7 · Type B7 | וילה | 3 | 137 מ"ר | 230 מ"ר | €555,000+ מע"מ | זמינה | Enquire about this unit |
| Villa 13 · Type A13 | וילה | 3 | 133 מ"ר | 238 מ"ר | €555,000+ מע"מ | זמינה | Enquire about this unit |
| Villa 6 · Type B6 | וילה | 3 | 137 מ"ר | 242 מ"ר | €560,000+ מע"מ | זמינה | Enquire about this unit |
| Villa 15 · Type A15 | וילה | 3 | 133 מ"ר | 248 מ"ר | €560,000+ מע"מ | זמינה | Enquire about this unit |
| Villa 5 · Type B5 | וילה | 3 | 137 מ"ר | 337 מ"ר | €595,000+ מע"מ | זמינה | Enquire about this unit |
תוכניות הפרויקט 3
PaphosChloraka
כלורקה שוכנת על החוף, מצפון לפאפוס. זהו כפר שבו מחסה הדייגים וקו החוף המכוסה חלוקי נחל עדיין מעגנים את חיי היומיום. זאת למרות שוילות טיפסו על המדרונות מאחוריו. הדרך החופית משופעת בטברנות צנועות המגישות את שלל הבוקר, ומטעי בננות מרככים את המעבר אל פנים הארץ. מה שמייחד את כלורקה הוא מיקומה: קרובה מספיק לפאפוס כדי לאפשר גישה לבתי חולים, בתי ספר ולמרינה, אך רחוקה מספיק כדי לשמור על הקצב שלה. כאן אין שום דבר שמפריע לשקיעה מעל המים הפתוחים. המקום מתאים למי שמחפשים קרבה לים בלי הרעש של אזורי נופש, ומעריכים אופי כפרי אמיתי במרחק נוח מהעיר.
לקבוע פגישת ייעוץ בנושא Breeze Residences II
פרויקטים דומים
15 Detached Three-Bedroom Villas in Chloraka, Cyprus
Breeze Residences II occupies a single site in the lower part of Chloraka, the municipality that adjoins Paphos to the north. The site plan shows 15 plots laid out along an internal access road, with one entrance and one exit onto the public road, a green area and a pedestrian path. The developer describes the scheme as a gated community.
All 15 houses are detached two-storey villas with three bedrooms. Each plot carries its own house, garden, parking space and swimming pool, so owners share no pool or garden with neighbours. Ten villas follow the Type A layout and five follow Type B. Plot sizes run from 216 m² for the smallest Type A plot to 372 m² for the largest Type B plot, which means the amount of outdoor space differs noticeably from one villa to the next, even where the house itself is identical.
Type A and Type B Villa Layouts: 133 m² and 137 m²
Both types are arranged over two floors. On the ground floor, an open-plan living room, dining area and kitchen lead out to a covered veranda, and a separate WC serves guests. Type A also has a storage room on the ground floor. The first floor holds the master bedroom and two further bedrooms. According to the brochure and the floor plans, each villa has three bathrooms and WCs in total: one downstairs and two upstairs.
The two types differ in how the covered area is split. Type A has 110 m² of internal space and 23 m² of covered verandas; Type B has 118 m² internal and 19 m² of covered verandas. The table below compares the two layouts, with plot sizes taken from the current price list.
| Villa type | Villas in project | Bedrooms | Internal area | Covered verandas | Total covered area | Plot sizes |
|---|---|---|---|---|---|---|
| Type A | 10 | 3 | 110 m² | 23 m² | 133 m² | 216–300 m² |
| Type B | 5 | 3 | 118 m² | 19 m² | 137 m² | 230–372 m² |
Private Pool, Garden Plot and Parking for Each Villa
Each plot has a rectangular swimming pool measuring 6.0 × 3.5 m with a maximum depth of 1.5 m. The specification describes a reinforced-concrete pool with liner and skimmer, a marble strip around the edge, a step ladder and a pump house for the equipment. The pool is part of the standard purchase.
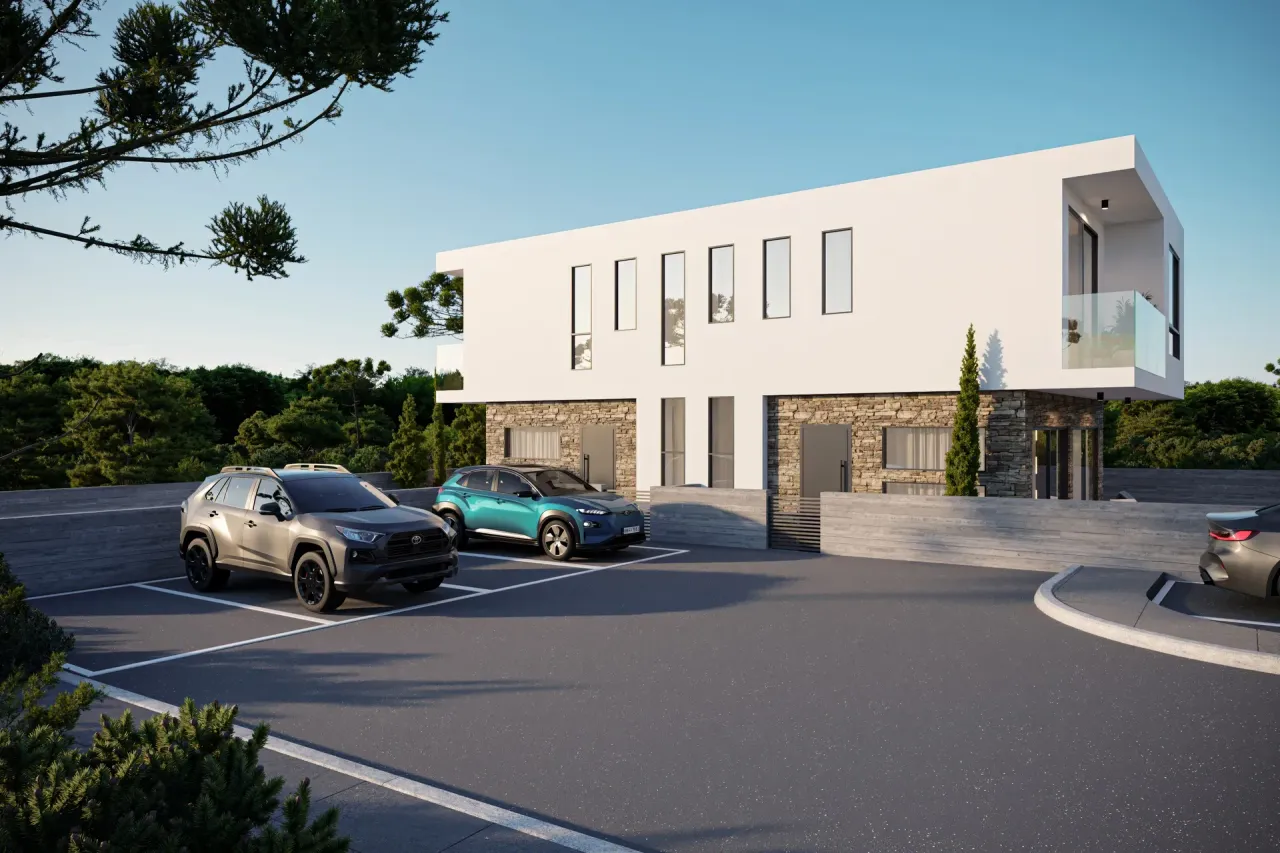
Veranda railings are made of safety glass, and veranda floors are finished in anti-slip porcelain stoneware tiles. Boundary walls along the road are kept low, at a maximum height of 1.10 m, in line with Planning Department rules. Each villa has one parking space inside its plot, as marked on the site plan. Garden landscaping is available as an optional extra, as is a barbecue for the Type B villas.
Construction and Fit-Out Specification
The written specification sets out the main materials and installations:
- Reinforced concrete frame designed to European codes; external walls of thermal bricks with 80 mm of external thermal insulation
- Thermal-series aluminium windows and patio doors with double glazing and double security locks; security entrance door with a wood finish
- Porcelain stoneware tiles in the living, dining and kitchen areas, laminate flooring in the bedrooms, and ceramic tiles up to ceiling height in the bathrooms
- Kitchen units made in Cyprus with granite or Caesarstone worktops, plus bedroom wardrobes
- Hot water from solar panels backed by an electric heater, a pressurised water system and a one-ton storage tank
- Alarm system in all internal areas with an integrated intercom and outdoor camera; smart-home features included as standard
Air-conditioning is prepared with provisions in every bedroom and in the living area; the units themselves are bought separately. Underfloor heating is prepared in all areas of the house, with the heating system offered as an option, and a 4 kW photovoltaic installation can also be added. The structure is designed to meet the Cyprus energy-performance requirements for thermal insulation. Buyers choose the internal finishes from the developer's selected suppliers, and a furniture package is offered at a separate cost.
Distances from Lower Chloraka: Beach 1 km, Airport 20 km
The developer gives these distances from the site: the beach 1 km, the nearest restaurant 500 m, a market 1.5 km, education facilities 1.9 km, shopping 5 km and the airport 20 km. The brochure adds the Tombs of the Kings archaeological site at 3.5 km, Paphos city centre at 4.5 km and Paphos Harbour at 5.8 km.
Chloraka lies on the coastal strip between Kato Paphos and Coral Bay, and the coast road from Paphos to Coral Bay passes through it. The Tombs of the Kings, part of the Paphos UNESCO World Heritage listing, sits on the Paphos side of Chloraka, so the archaeological park, the harbour and the shops of Kato Paphos are a short drive away. A market and restaurants within 1.5 km of the site handle everyday errands.
Construction Stage and October 2027 Delivery
Breeze Residences II is under construction, and the developer has given October 2027 as the delivery date. The site plan fixes the position of every house, pool and parking space, so a buyer can pick a specific plot and see its exact size before reserving.
The project suits buyers looking for a detached three-bedroom house in Cyprus with its own pool and garden, near the sea and within the Paphos area: families moving to the island, people planning a second home, or anyone who wants a newly built villa with a stated delivery date. We can send the floor plans, the site plan and the current list of villas on request.