Block B · Nr. B106
€740,000+VATBeds 1Baths 1Built 136.94 m²Veranda 29.2 m²Covered 166.1 m²Floor 1


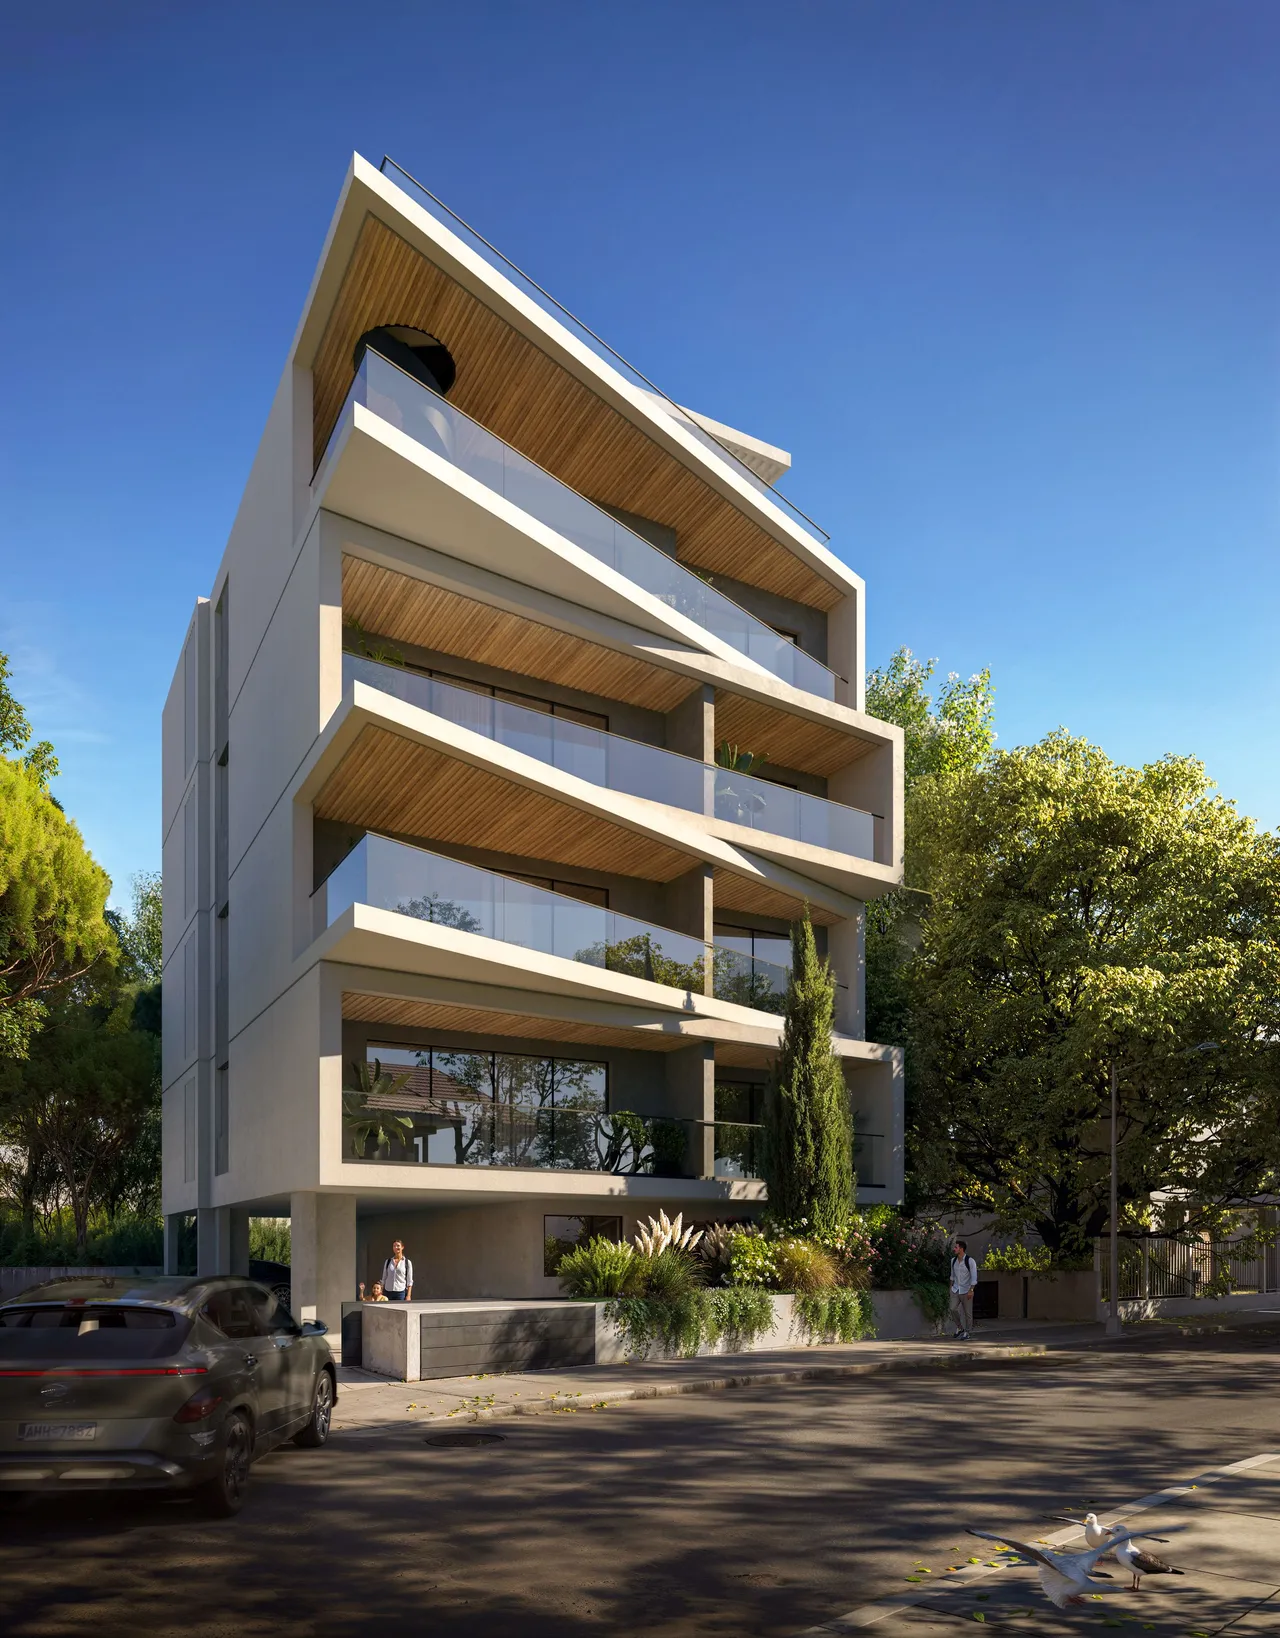
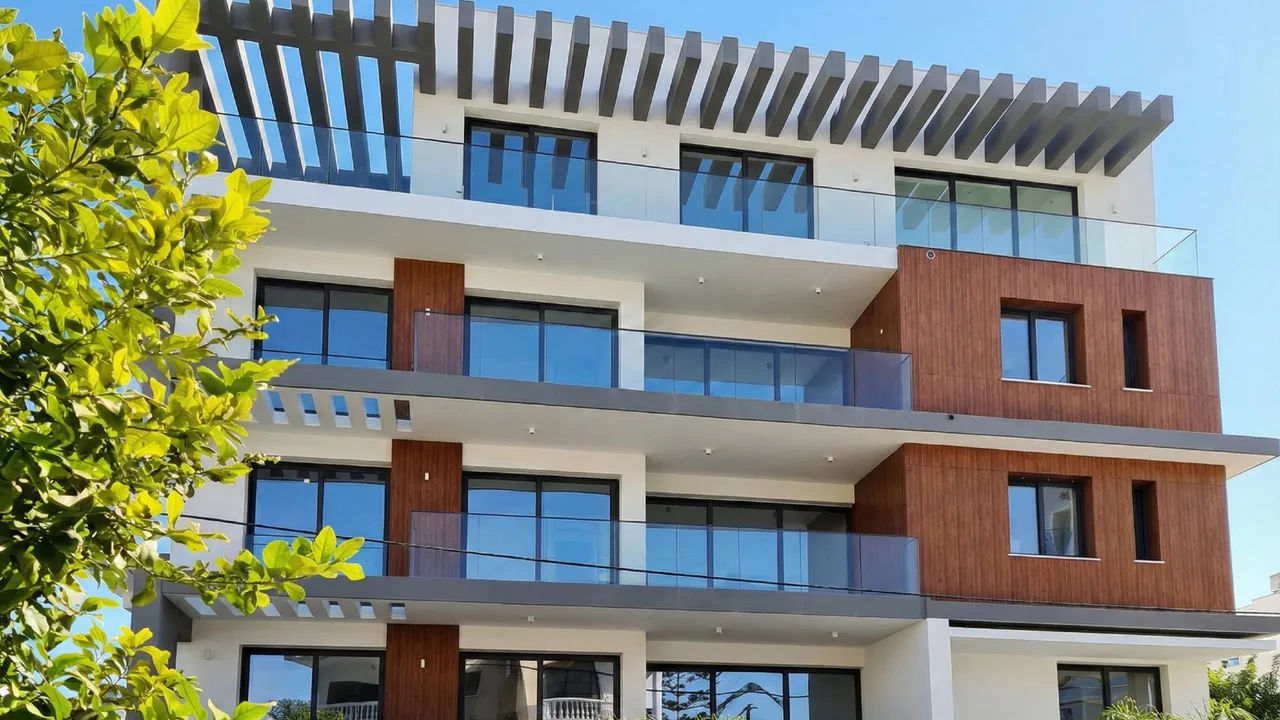
Land of Tomorrow is a new-build apartment development for sale in Livadia, on Larnaca's northern coastline, Cyprus — part of the wider Land of Tomorrow masterplan for a 350,000 sqm stretch of former industrial waterfront, designed by Foster + Partners. The tracked building, Block #B, is at the off-plan stage, one of the residential blocks rising within the masterplan's first phase. The scheme replaces a disused industrial and refinery site along the old coast road with a longer public waterfront, rewilded canals and tree-lined streets.
Block #B comprises eleven apartments across one- and two-bedroom layouts. One-bedroom, one-bathroom units range from 111.36 to 136.94 sqm built; two-bedroom, two-bathroom units range from 158.67 to 197.08 sqm — larger than most new-build apartments on the island. Residents have a gym, pool, sauna and underground parking inside the building, while the surrounding masterplan is being laid out around shaded pedestrian streets, cycling paths and plazas connecting to shops, cafés and workspaces as later phases complete.
Livadia sits in a quiet stretch of Larnaca's coast, minutes from the beach, local shops and a school, with the city centre, hospital and restaurants a short drive away and the airport around a quarter of an hour. For a buyer, Land of Tomorrow is an off-plan apartment inside a large, architect-led regeneration, with a neighbourhood taking shape around it over the coming years — suited to those buying for the long term, whether a permanent home or a second residence.
Livadia occupies a quiet stretch of coastline just north of Larnaca, where low-rise development and open sky still define the horizon. The village sits close enough to the town's marina, airport and international schools for daily convenience, yet retains a settled, residential character shaped by citrus groves and easy access to the sea. Mornings favour a walk along the coastal path or a swim before the town wakes; evenings are unhurried, spent at neighbourhood tavernas rather than crowded strips. Livadia suits those who want Larnaca's practicality on their doorstep without its density — professionals relocating with family, and buyers seeking a calm, well-connected base on Cyprus's south-eastern coast.
Land of Tomorrow is a new residential building for sale in Livadia, a coastal district on the northern edge of Larnaca, Cyprus. The building — identified in our listings as Block #B — is currently at the off-plan stage, with construction under way as part of the first residential phase of the much larger Land of Tomorrow masterplan. That masterplan covers 350,000 sqm of former industrial and refinery land along the old Larnaca–Dhekelia coast road, and is being delivered in phases over the coming years. Block #B is one of the earliest residential buildings to reach the market within it.
The Land of Tomorrow masterplan was designed by Foster + Partners, the London-based architecture practice behind buildings such as 30 St Mary Axe in London and Apple Park in California. Their involvement in this specific Larnaca scheme is independently documented by international architecture publications, including ArchDaily and Dezeen, which have covered the masterplan's design since it was first unveiled and again when the "Land of Tomorrow" phase was announced. The plan doubles the length of Larnaca's public waterfront, rewilds the site's existing canals to create new habitats, and turns the coast road into a tree-lined, pedestrian-friendly street connecting low-rise, human-scale buildings. Industrial structures from the site's refinery past are being kept in place and adapted for new use, a detail the architects have pointed to as central to the design. The commitment to plant more than 20,000 trees across the site is part of the same published masterplan, and sits alongside cycling routes and shaded plazas designed to link the residential buildings, including Block #B, to the shops, offices and leisure spaces planned for later phases.
Block #B comprises eleven apartments split between two layouts. Four are one-bedroom, one-bathroom apartments, built between 111.36 and 136.94 sqm. The remaining seven are two-bedroom, two-bathroom apartments, built between 158.67 and 197.08 sqm — noticeably larger than the typical two-bedroom new-build on the island, with enough space to make the second bedroom a genuine full-size room. The table below sets out the two layouts side by side.
| Layout | Bedrooms | Bathrooms | Built Area |
|---|---|---|---|
| One-bedroom apartment | 1 | 1 | 111.36 – 136.94 sqm |
| Two-bedroom apartment | 2 | 2 | 158.67 – 197.08 sqm |
Both layouts share the same building amenities and sit within the same off-plan construction programme, so the choice between them comes down purely to space and layout.
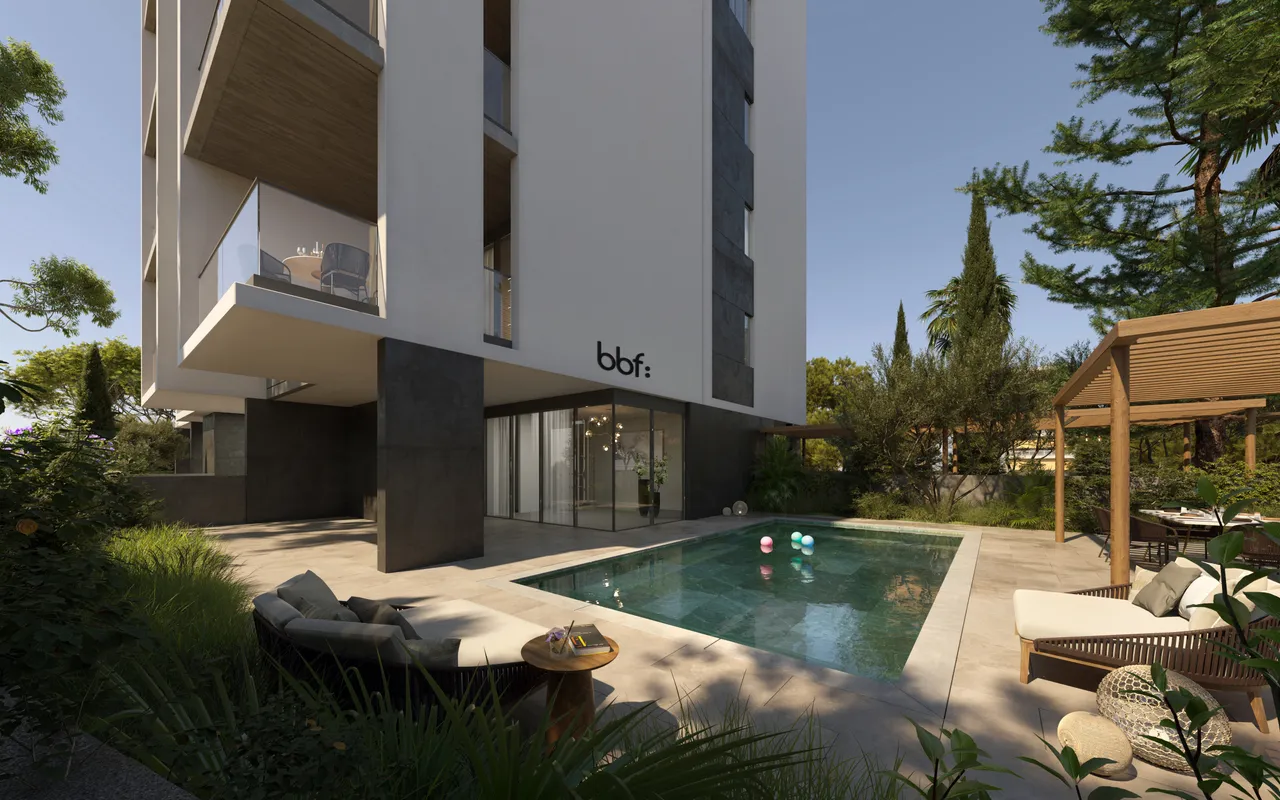
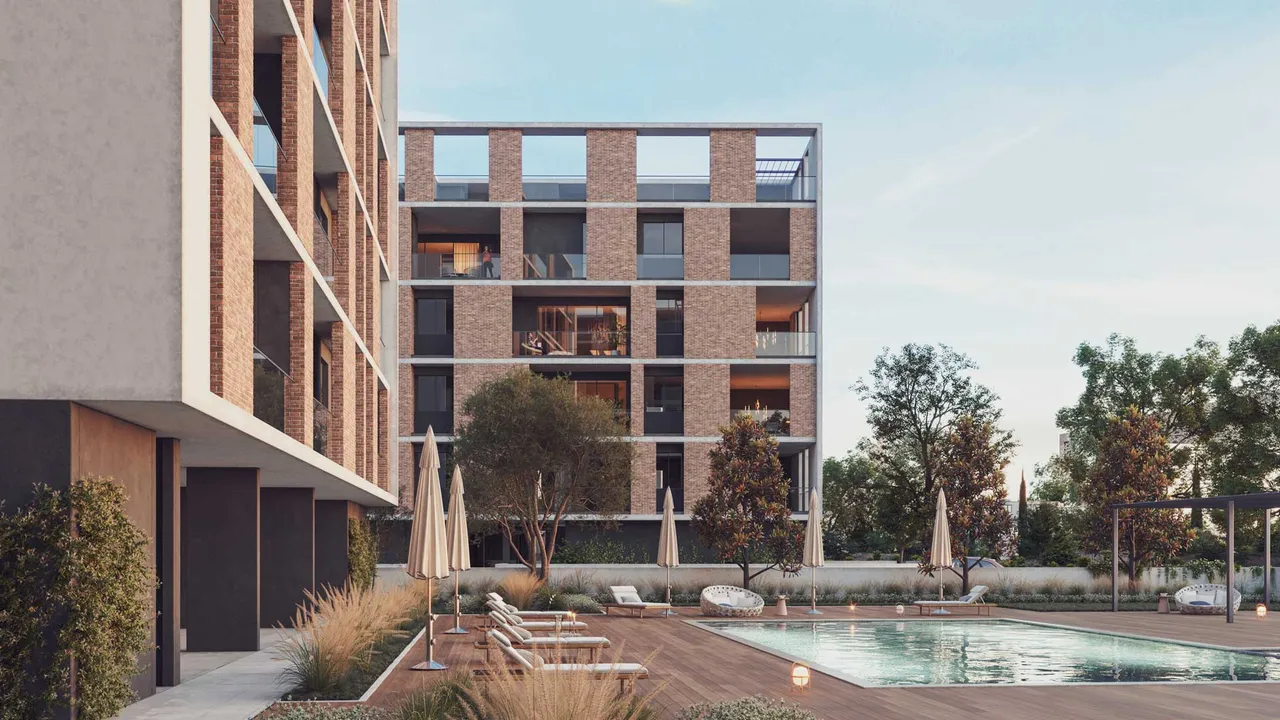
Block #B has a gym, a swimming pool, a sauna and underground parking, all inside the building itself. These belong to the block and open when it completes, independent of how far construction has progressed on the wider masterplan around it.
Larnaca's compact geography keeps Block #B close to daily essentials, a few minutes from the coast road that leads into the city centre. Distances below are measured directly from the building.
An airport under fifteen minutes away is a genuine practical advantage for owners who split their time between Cyprus and another base, and it also means guests and family can be collected without a long drive.
Livadia is a low-rise coastal district just north of central Larnaca, still bordered by citrus groves and open ground. It has kept a quieter, more residential character than the tourist strip closer to the Finikoudes seafront, while still being a short drive from Larnaca's marina, old town and international schools. The Land of Tomorrow masterplan is reshaping the coast road that runs through this stretch, turning what was previously an industrial corridor into a public promenade, so residents of Block #B will see the character of the immediate area change considerably over the life of the project — from a working coast road today to a landscaped, pedestrian-first neighbourhood as later phases complete.
Buying off-plan in Block #B means waiting through the construction programme before moving in, in exchange for the full choice of apartment layout and a purchase price set before the building is finished. That trade-off tends to suit buyers who are not in a rush to relocate immediately, whether they are planning a future permanent move to Cyprus, a second home for extended stays, or a long-term hold in a part of Larnaca that is set to change substantially as the wider Land of Tomorrow masterplan is completed around it. The scale of the surrounding project — a Foster + Partners-designed regeneration of 350,000 sqm with a stated commitment to more than 20,000 new trees — is also a specific draw for buyers who want their property to sit inside a genuinely large, architecturally planned neighbourhood with room still to grow around it.
11 available