

About this development
Compact one- and two-bedroom apartments in Paralimni, Cyprus, spread over three blocks of three to four floors. Internal areas run from 57 m² for the one-bedroom layout to about 76 m² for the two-bedroom layouts, and the plans add one three-bedroom apartment of roughly 110 m² on the top floor of a single block. The scheme is under construction and is classified as energy class A.
Residents share a swimming pool, a playground, green areas and roof gardens. Cars park on the ground floor beneath the buildings, and every block has its own lift, so the upper floors are reached without stairs. The two-bedroom apartments in the third block come with verandas of about 21 m², and each two-bedroom layout is drawn with a bathroom and a separate shower WC.
Shops, a school and restaurants are about a minute away, the hospital three minutes, the beach four and the town centre nine, so errands and the school run fit into the day without planning. The layouts suit a buyer who wants to live in Paralimni all year round and a buyer who wants a holiday base within reach of the Protaras coast. Current prices and availability are shown on this page.
Available units
11 available · 17 sold
| Unit | Completion | Floor | Beds | Covered | Price | Status | |
|---|---|---|---|---|---|---|---|
| Apartment A103A103 | Dec 2027 | 1 | 2 | 92 m² | €287,700+VAT | Available | Enquire about this unit |
| Apartment A104A104 | Dec 2027 | 1 | 2 | 92 m² | €287,700+VAT | Available | Enquire about this unit |
| Apartment A203A203 | Dec 2027 | 2 | 2 | 92 m² | €292,950+VAT | Available | Enquire about this unit |
| Apartment A303A303 | Dec 2027 | 3 | 2 | 92 m² | €300,000+VAT | Available | Enquire about this unit |
| Apartment A403A403 | Dec 2027 | 4 | 2 | 92 m² | €312,500+VAT | Available | Enquire about this unit |
| Apartment C101C101 | Dec 2027 | 1 | 2 | 105 m² | €312,500+VAT | Available | Enquire about this unit |
| Apartment C102C102 | Dec 2027 | 1 | 2 | 105 m² | €312,500+VAT | Available | Enquire about this unit |
| Apartment C201C201 | Dec 2027 | 2 | 2 | 105 m² | €318,750+VAT | Available | Enquire about this unit |
| Apartment C202C202 | Dec 2027 | 2 | 2 | 105 m² | €318,750+VAT | Available | Enquire about this unit |
| Apartment C301C301 | Dec 2027 | 3 | 2 | 105 m² | €325,000+VAT | Available | Enquire about this unit |
| Apartment C302C302 | Dec 2027 | 3 | 2 | 105 m² | €325,000+VAT | Available | Enquire about this unit |
Development Plans 4
FamagustaParalimni
Paralimni is the largest town in the eastern Famagusta district, set a little inland from the sea and rooted in everyday Cypriot life. Red-soil farmland, known for early potatoes, runs out toward the coast, while the church of Agios Georgios anchors a lively centre of tavernas, bakeries and markets. Year-round services, schools and a hospital make it practical beyond summer. Protaras and Ayia Napa are minutes away by car, so beaches stay close without the resort bustle at your door. It suits families and second-home owners who want a real town with the coast on hand.
Request a consultation — Hidden Gem Lifestyle Apartments
Similar projects
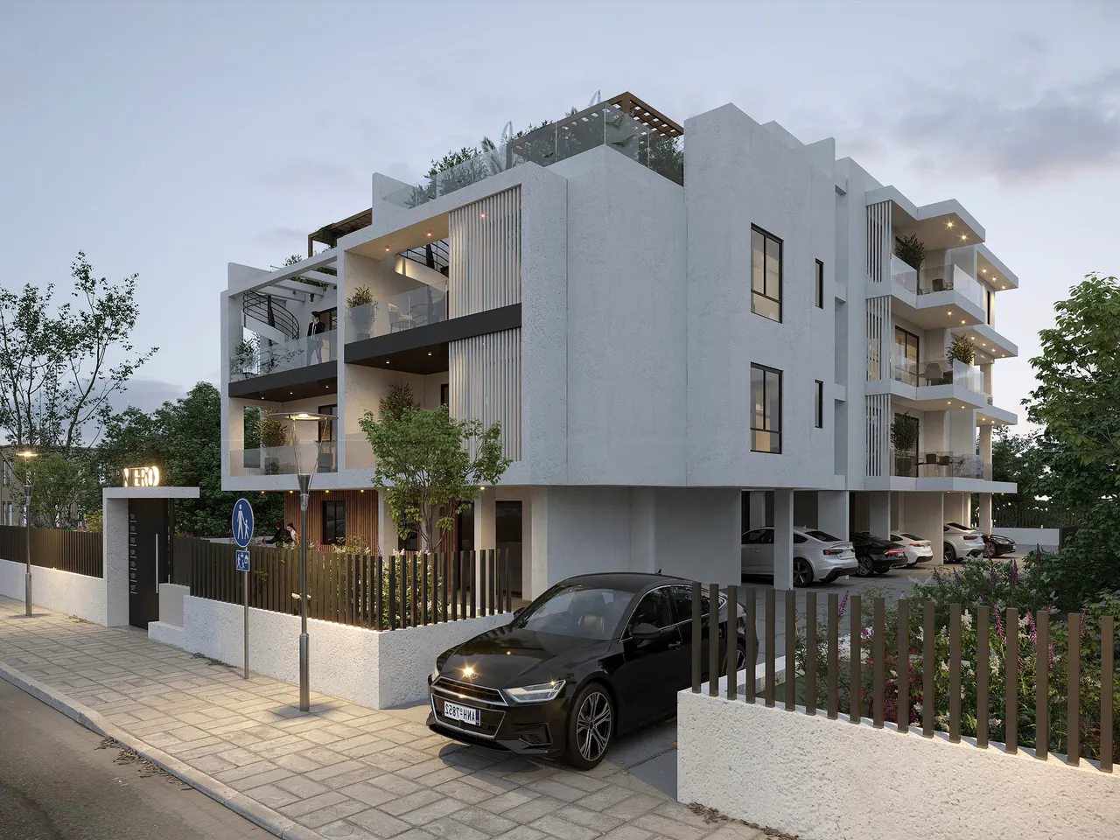
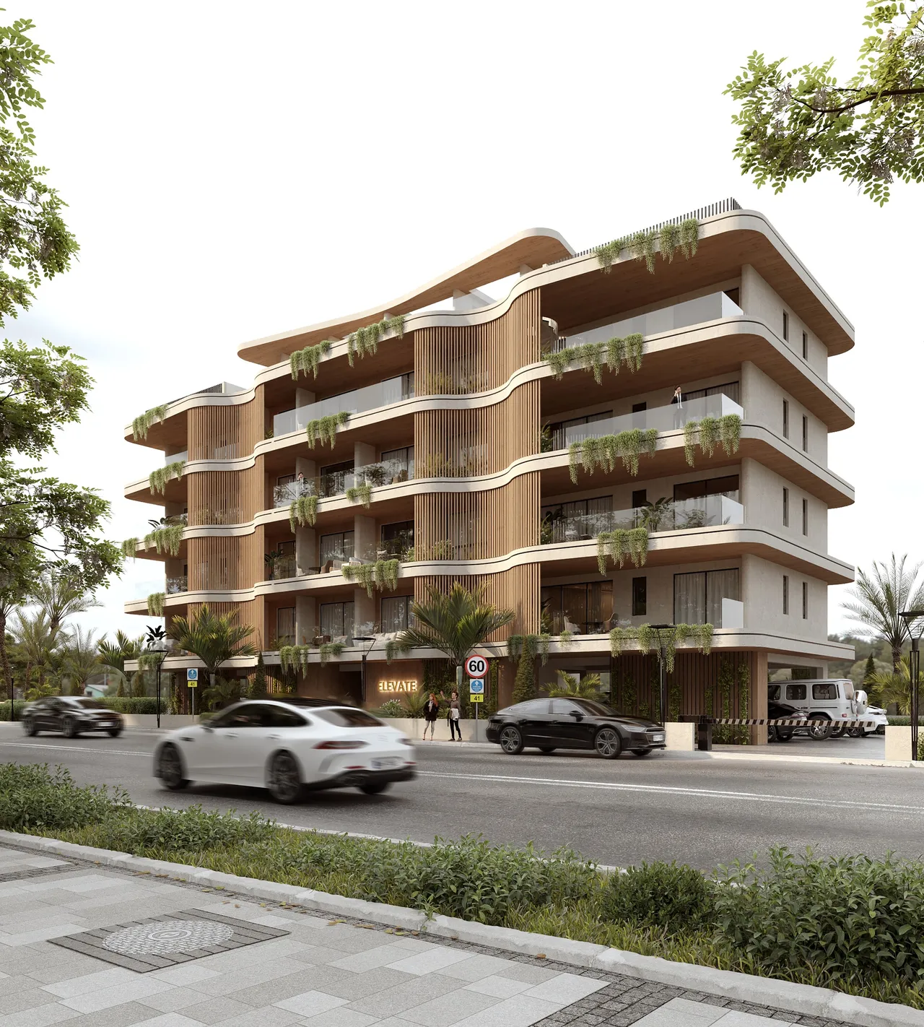
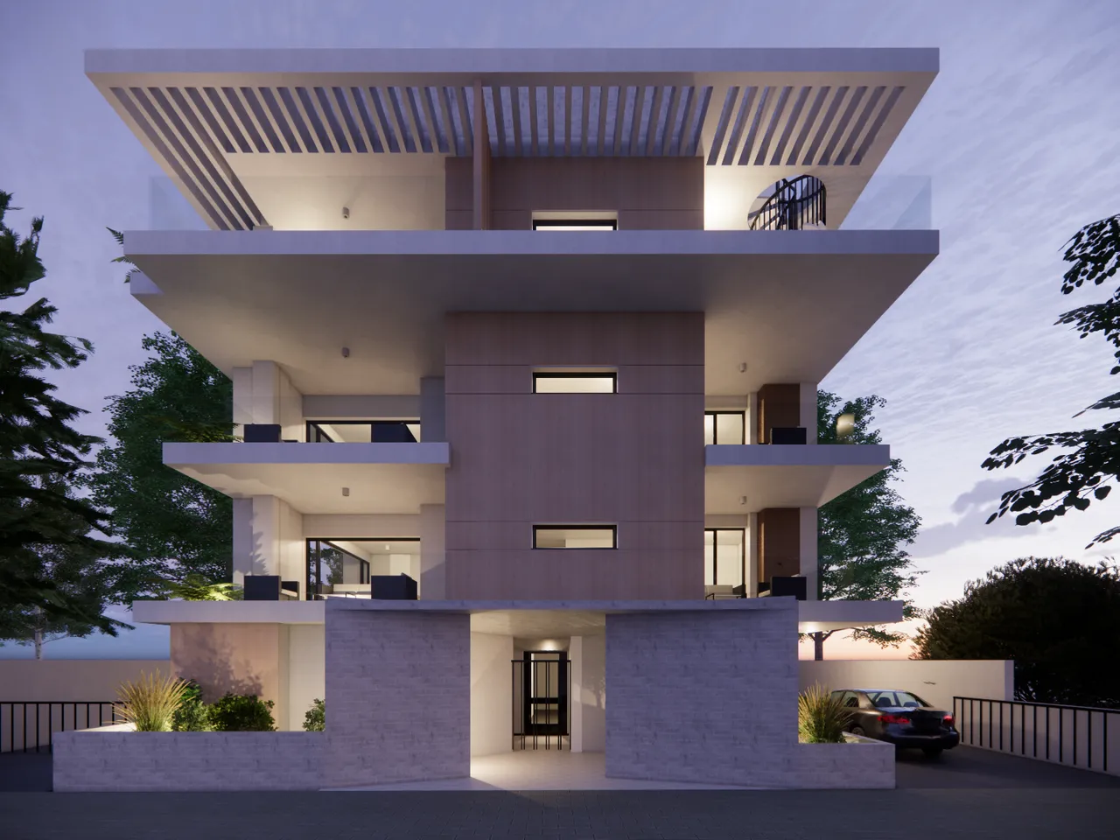
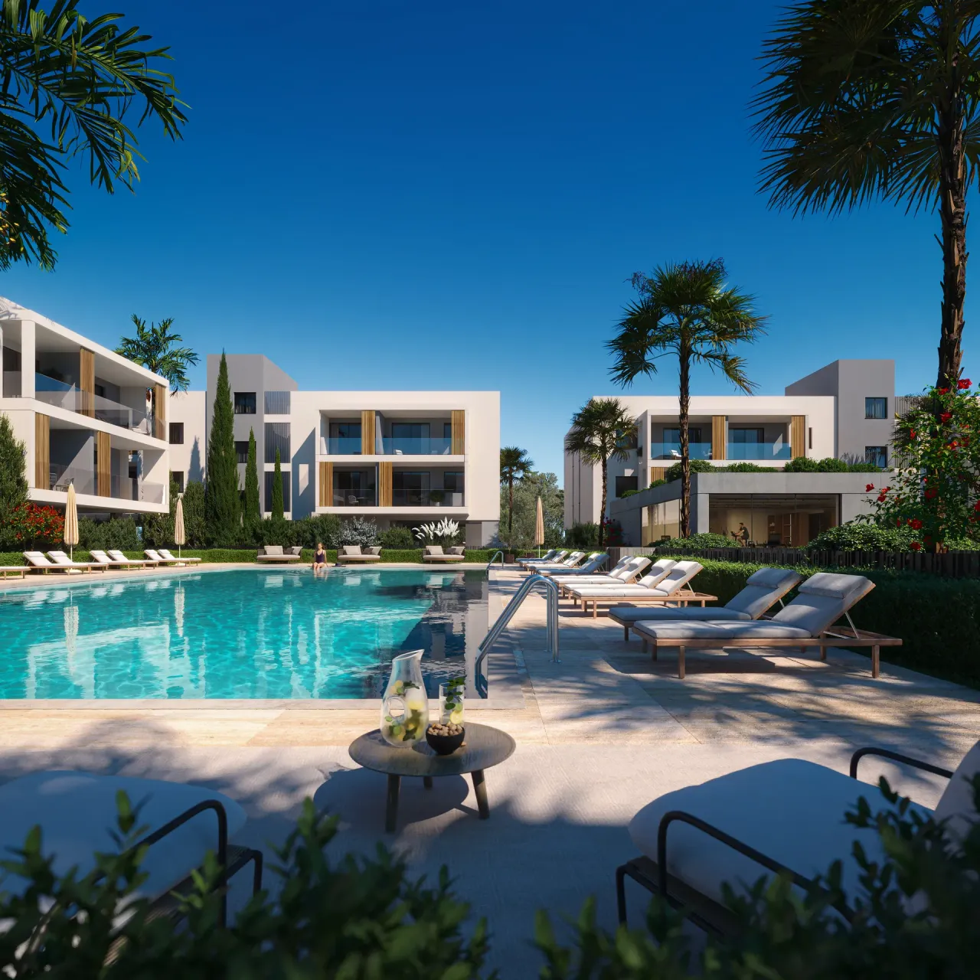
Apartments for sale in Paralimni, Cyprus, in three blocks of three to four floors
Hidden Gem Lifestyle Apartments is a group of apartments in Paralimni, in the Famagusta district of Cyprus. The permit drawings show three separate blocks, named A, B and C. Blocks A and B have four floors above the ground-floor parking and Block C has three, so none of the buildings is a tower, and no floor holds more than four apartments.
Nearly every layout has one or two bedrooms, with internal areas between 57 m² and about 76 m². One three-bedroom apartment of about 110 m² is drawn on the top floor of Block B. The stage is Under Construction: drone photographs taken on 7 July 2026 show the footprints of all three blocks at foundation and ground-slab level, with column starter bars in place. No completion date has been published yet, and the brochure classifies the scheme as energy class A.
One-, two- and three-bedroom apartments by block and floor
The table follows the permit drawings of June 2026. Internal area is measured inside the apartment, and outdoor areas appear only where the drawings label them.
| Block | Floors | Layout | Internal area | Outdoor space |
|---|---|---|---|---|
| A | 1 to 4 | Two bedrooms, two bathrooms | 75.53 to 76.30 m² | Not labelled on the drawings |
| B | 1 to 3 | One bedroom, one bathroom | 57.33 m² | Not labelled on the drawings |
| B | 1 to 3 | Two bedrooms, two bathrooms | 75.53 m² | Not labelled on the drawings |
| B | 4 | Two bedrooms (B402) | 75.53 m² | Large private terrace, area not labelled |
| B | 4 | Three bedrooms, two bathrooms (B401) | 109.87 m² | Large private terrace, area not labelled |
| C | 1 to 3 | Two bedrooms, two bathrooms | 75.53 m² | Veranda of 21.19 m² |
Block A holds only two-bedroom apartments on all four floors, and the four apartments on a floor differ in area by less than a square metre. Block B is the only block with one-bedroom apartments, on floors 1 to 3, and its top floor carries the three-bedroom apartment and one two-bedroom apartment, both with a large private terrace. Block C is limited to two-bedroom apartments on floors 1 to 3, each with a 21.19 m² veranda, the one outdoor area labelled in full on the drawings. Veranda sizes across the scheme are listed between 13 m² and 21 m², so ask for the exact figure of the apartment you are considering. Each two-bedroom layout is drawn with a bathroom and a separate shower WC.
Communal swimming pool, playground and roof gardens
The shared facilities serve all three blocks: a swimming pool, a playground, green areas and roof gardens. For a buyer of a one-bedroom apartment, the pool means swimming without a pool of your own to look after. For a family in a two-bedroom apartment, the playground gives children a place inside the complex, within sight of the blocks. The documents list the roof gardens among the facilities of the scheme without assigning them to particular apartments, so confirm what access an apartment has before you choose it.
Ground-floor parking and a lift in every block
Parking sits on the ground floor in a pilotis layout, which means the buildings stand on columns above the parked cars and the apartment numbering starts on floor 1 above that level. Each block has its own lift, which matters most for floors 3 and 4 and for anyone carrying shopping or luggage up from the car. The documents we hold show no separate storage rooms, and they do not state how many parking spaces belong to each apartment, so both points are worth confirming before a reservation.
Daily errands in Paralimni: shops, school and restaurants about a minute away
The apartments stand in Paralimni, the town next to the Protaras coast, in a residential part that is still being built up. The distances recorded for the scheme describe an ordinary routine:
- Shops, a school and restaurants are each about one minute away.
- The nearest hospital is about three minutes away.
- The beach is about four minutes away.
- The town centre is about nine minutes away.
The golf course is the one long trip, at about 42 minutes, so golf will not be a daily habit from this address. A day that combines the school run, the shops and an hour at the beach works from here without a long drive.
Who these Paralimni apartments suit
A permanent resident gets a lift in the block, parking on the ground floor, a second bathroom in every two-bedroom layout and a school and a hospital within a few minutes. A buyer looking for a holiday home gets a pool, a beach four minutes away and a one-bedroom layout of 57 m² that is easy to look after between visits.
A buyer planning long-term letting can weigh the same facts: two sizes of layout, a shared pool and playground, and daily services close by. We hold no rental income figures for the scheme, so any letting assumption should be checked with us before it enters a calculation. The scheme is under construction, and current prices and availability are shown on this page.