

About this development
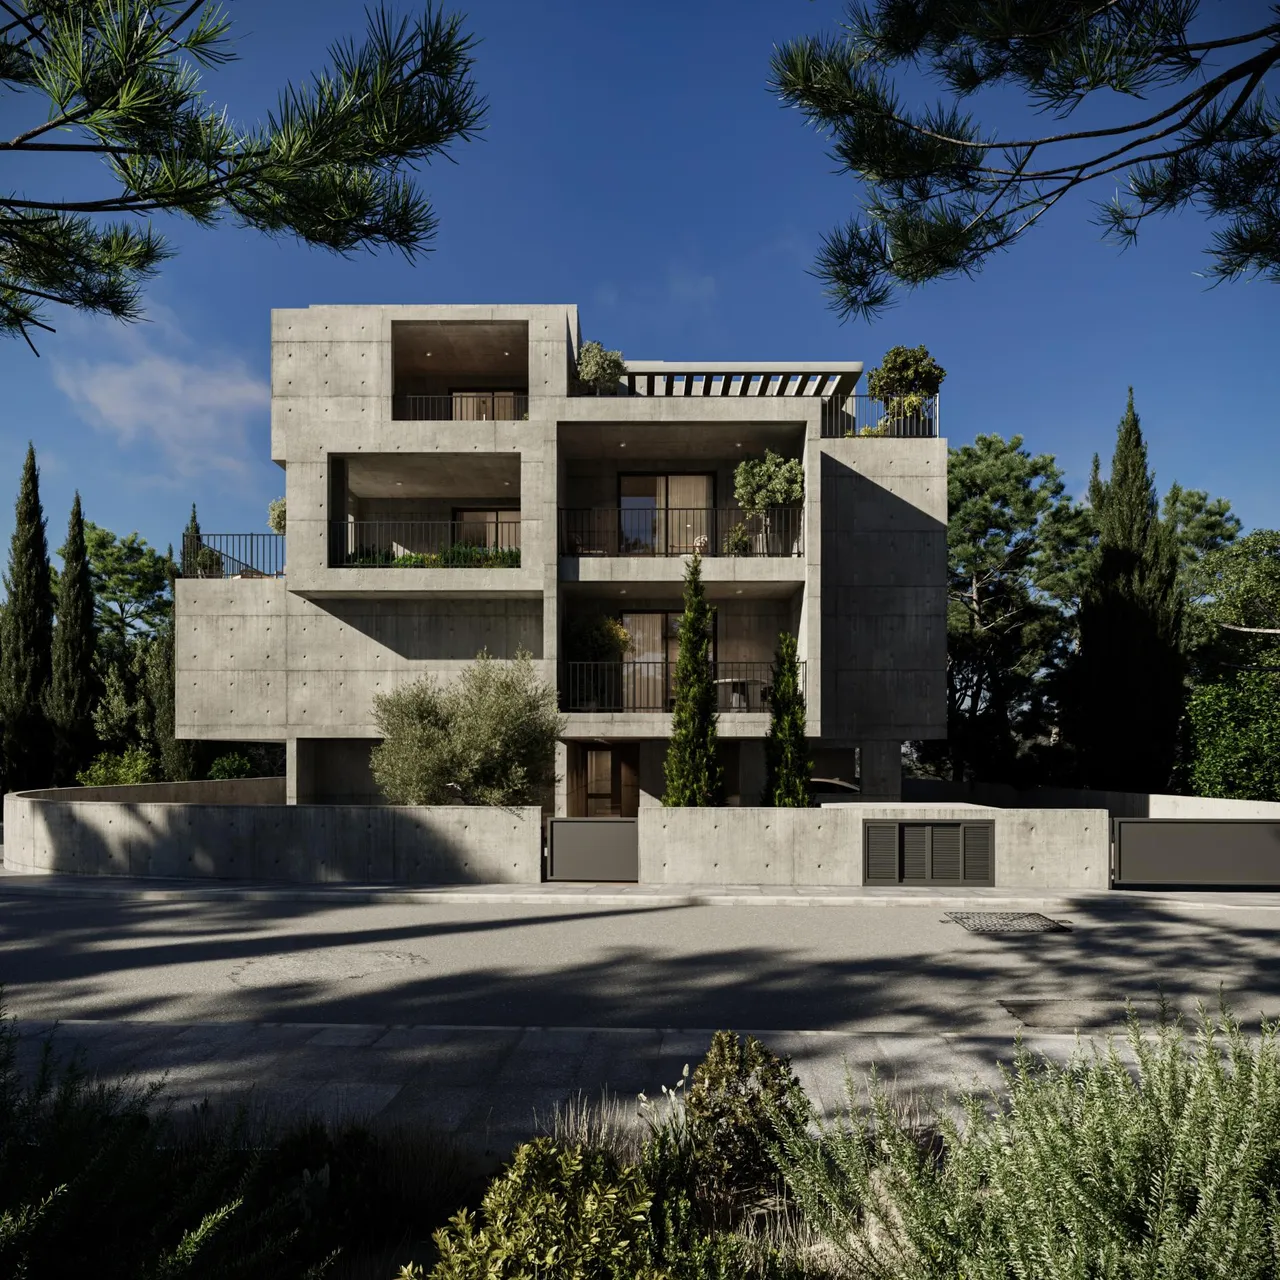
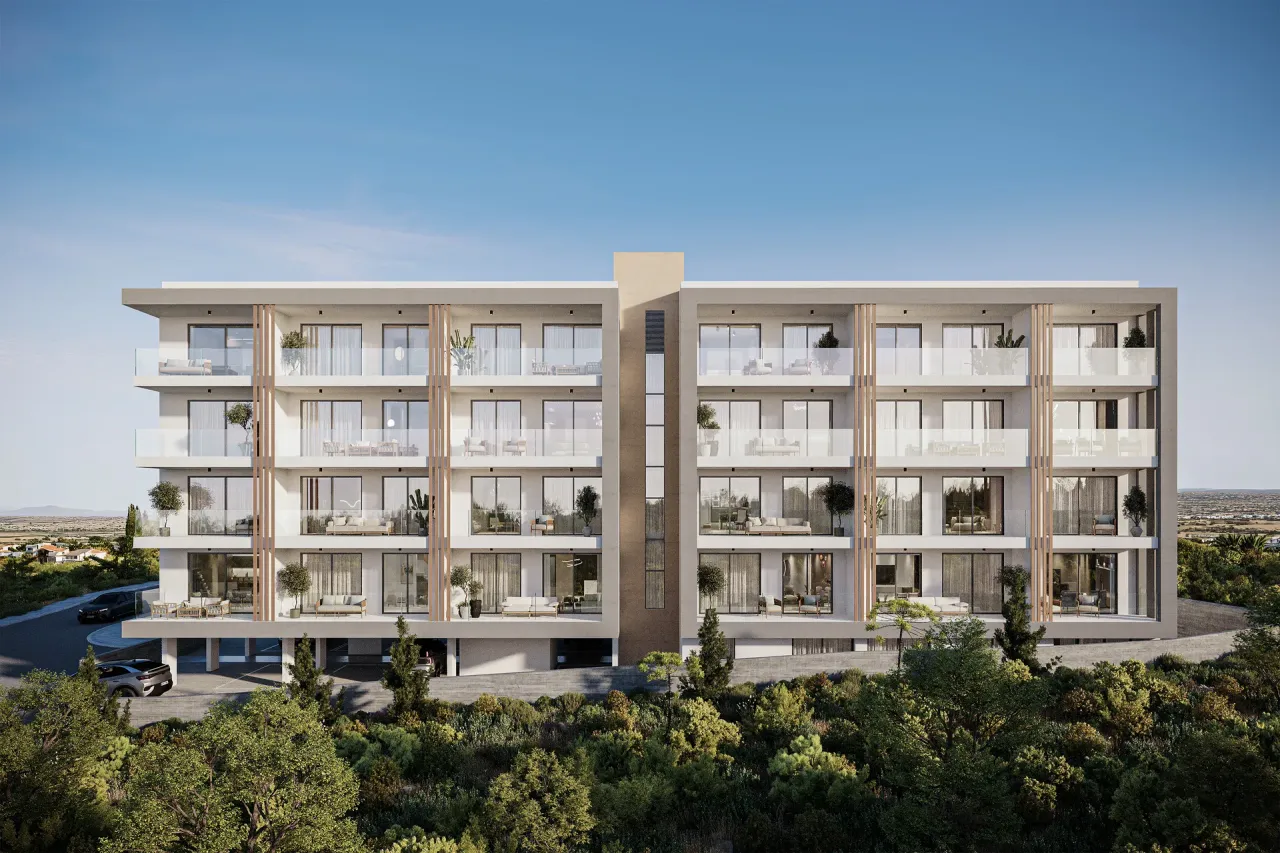
Atrium is a fifty-home apartment development for sale in Geroskipou, Paphos, Cyprus, built around framed concrete walls, black aluminium and iroko wood louvres beneath sloped terracotta roofs. The scheme is under construction, with one, two and three-bedroom apartments spanning the collection.
Available homes range from compact one-bedroom apartments of around 40 m² to larger one-beds near 75 m², two-bedroom apartments of 91 m² and 128 m², and three-bedroom apartments of 131 m². Residents share a communal pool with a separate kids' pool, an indoor gym, a sauna, a children's playground and underground parking, while interiors use Pietra Etrusca stone, herringbone oak flooring and a floating staircase with a metal rail.
The development sits around 2 km from the sea and within a kilometre of Geroskipou's shops, school and restaurants, close to the edge of Kato Paphos. That combination of village-level convenience and proximity to Paphos's tourist centre suits buyers looking for a primary residence, a downsizing move or a rental-focused purchase in a well-equipped, family-oriented setting.
Available units
18 available · 32 sold
| Unit | Type | Beds | Covered | Plot | Price | Status | |
|---|---|---|---|---|---|---|---|
| A5A5 | Studio | 1 | 46.2 m² | 77 m² | €260,220+VAT | Available | Enquire about this unit |
| D32D32 | Townhouse | 1 | 75 m² | 68 m² | €414,625+VAT | Available | Enquire about this unit |
| E35E35 | Townhouse | 1 | 75 m² | 72 m² | €416,746+VAT | Available | Enquire about this unit |
| E36E36 | Townhouse | 1 | 75 m² | 78 m² | €418,564+VAT | Available | Enquire about this unit |
| F39F39 | Townhouse | 1 | 75 m² | 84 m² | €422,988+VAT | Available | Enquire about this unit |
| H46H46 | Townhouse | 1 | 75 m² | 88 m² | €426,967+VAT | Available | Enquire about this unit |
| D33D33 | Townhouse | 1 | 75 m² | 68 m² | €429,775+VAT | Available | Enquire about this unit |
| B22B22 | Townhouse | 1 | 75 m² | 106 m² | €436,542+VAT | Available | Enquire about this unit |
| C23C23 | Townhouse | 1 | 75 m² | 75 m² | €443,390+VAT | Available | Enquire about this unit |
| A9A9 | Villa | 1 | 75 m² | 147 m² | €473,286+VAT | Available | Enquire about this unit |
| F38F38 | Apartment | 2 | 101.3 m² | 172 m² | €487,390+VAT | Available | Enquire about this unit |
| C26C26 | Apartment | 2 | 103.5 m² | 157 m² | €499,926+VAT | Available | Enquire about this unit |
| B21B21 | Townhouse | 2 | 141.2 m² | 125 m² | €591,020+VAT | Available | Enquire about this unit |
| B19B19 | Townhouse | 2 | 140.9 m² | 127 m² | €591,121+VAT | Available | Enquire about this unit |
| G42G42 | Townhouse | 2 | 141.7 m² | 120 m² | €595,019+VAT | Available | Enquire about this unit |
| A16A16 | Apartment | 3 | 161.4 m² | — | €663,081+VAT | Available | Enquire about this unit |
| F40F40 | Apartment | 3 | 161.8 m² | — | €666,846+VAT | Available | Enquire about this unit |
| C27C27 | Apartment | 3 | 161.9 m² | — | €668,091+VAT | Available | Enquire about this unit |
Development Plans 14
PaphosGeroskipou
Geroskipou unfolds along the coast immediately east of Paphos, a town old enough to hold a Byzantine church of note yet lived-in and unpretentious in daily rhythm. Its long sandy beach and promenade draw a steadier, more local pace than the resort strips further along, while tavernas serving the town's famed Turkish delight sit minutes from supermarkets, schools and clinics that make permanent residence straightforward. Paphos International Airport lies a short drive south, useful for frequent travellers. Geroskipou suits those wanting genuine Cypriot texture, coastal access and practical infrastructure, without the density of the city centre.
Request a consultation — Atrium
Similar projects
Atrium: New Apartments For Sale in Geroskipou, Paphos, Cyprus
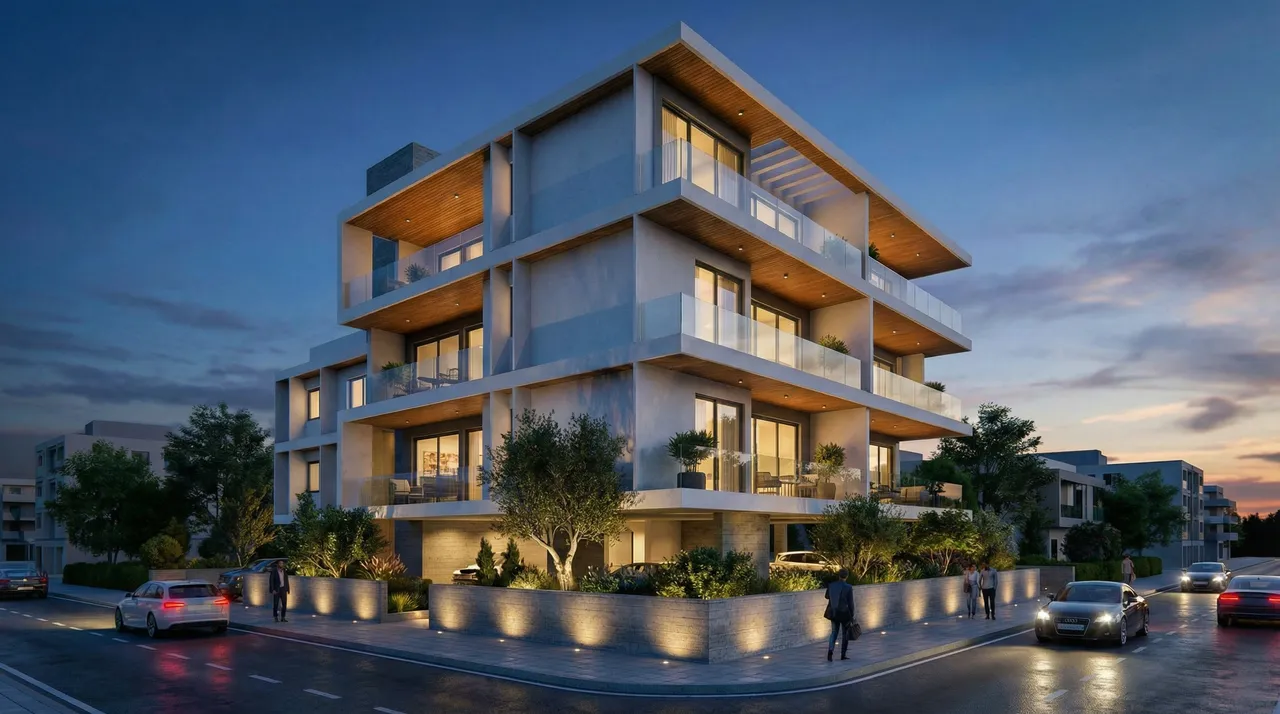
Atrium is a fifty-apartment development for sale in Geroskipou, on the edge of Kato Paphos, Cyprus. The scheme is currently under construction, built around a composition of framed concrete walls, black aluminium detailing and iroko wood louvres set beneath sloped terracotta roofs. The fifty homes are split across one, two and three-bedroom apartments, and the collection has been selling steadily since launch, with reservations still being taken across most of the size range.
Five Configurations, From a One-Bedroom Starter to a Three-Bedroom Family Apartment
The apartments at Atrium come in five distinct floor-area bands across the fifty-home collection. The smallest one-bedroom homes measure around 40 m², suited to a first purchase or a straightforward rental unit; a larger one-bedroom option reaches close to 75 m², giving noticeably more living space for the same bedroom count. Two-bedroom apartments come in two sizes, 91 m² and 128 m², and the largest apartments are three-bedroom homes of 131 m², suited to a family needing a third room as an office, guest room or nursery.
| Apartment Type | Approx. Floor Area |
|---|---|
| One-bedroom (compact) | ~40 m² |
| One-bedroom (large) | ~75 m² |
| Two-bedroom | 91 m² |
| Two-bedroom (large) | 128 m² |
| Three-bedroom | 131 m² |
Pietra Etrusca Stone, Herringbone Oak and a Floating Staircase
The interior specification at Atrium is built around a small number of genuinely premium material choices, used consistently across every apartment. Pietra Etrusca, a warm-toned Italian sandstone, is used for tiling on verandas and around the pool; the flooring underfoot is herringbone oak, laid in the traditional parquet pattern; and the staircase in each unit is a floating design with a slim metallic rail. Outdoor decking uses iroko, a dense tropical hardwood chosen for its resistance to the Cyprus climate, and roofs are finished in terracotta tile. In the bathrooms and kitchen, the same attention continues in smaller details:
- Concealed basin mixer
- Concealed shower mixer
- Stainless steel kitchen sink
- Herringbone oak flooring through the living areas
- Pietra Etrusca stone tiling to verandas and pool surrounds
- Iroko wood decking to external walkways and terraces
A Pool, Gym, Sauna and Playground Behind Secure Underground Parking
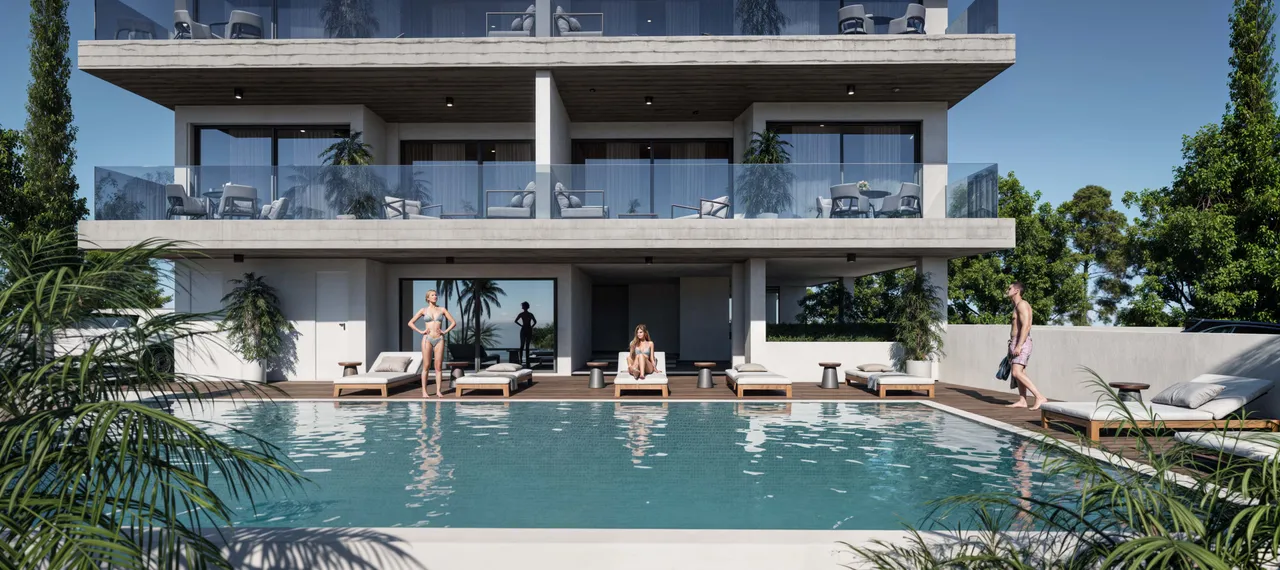
Atrium's shared facilities are built for daily use: a communal pool with a separate, shallower kids' pool alongside it, useful for households with children of different ages; an indoor gym and a sauna within the same building, so residents don't need a separate gym membership elsewhere; and a dedicated outdoor children's playground for younger kids without leaving the development. Parking is underground, keeping the ground-level landscaping free of parked cars and giving residents covered, secure access to their vehicles.
| Destination | Distance |
|---|---|
| Beach | 2 km |
| Shops | 1 km |
| School | 1 km |
| Restaurants | 1 km |
| Hospital | 2 km |
| Paphos city centre | 3 km |
| Golf course | 7 km |
| Paphos International Airport | 11 km |
Living Between Geroskipou Village and Kato Paphos's Tourist Strip
Geroskipou is one of the older settlements on this part of the coast, still built around its own village square, church and municipal market. Atrium sits close enough to that village core to reach its everyday shops, school and restaurants on foot, and it is a short drive from Kato Paphos's harbour and restaurant strip — useful both for residents who want a quieter base than central Kato Paphos and for owners planning to let the apartment to visitors who want easy access to the harbour and tourist amenities. The 2 km distance to the beach and 7 km to the nearest golf course put outdoor options within easy reach of the building itself.
Who Atrium Suits: First Apartments, Downsizers and Rental Investors
The spread of apartment sizes at Atrium covers several different buyers under one roof. The compact one-bedroom apartments suit a first purchase in Cyprus or a straightforward rental investment, where a lower entry size keeps the unit easy to let and maintain. The larger one-bedroom and two-bedroom apartments work for a couple or a small family wanting more room without moving up to a full house, and for owners downsizing from a larger property while staying in the same area. The three-bedroom apartments serve families who need a dedicated third room, whether for children, a home office or visiting guests. The same underground parking, pool, gym and communal facilities are shared across every size, so the choice comes down to floor area and bedroom count.