

על הפרויקט
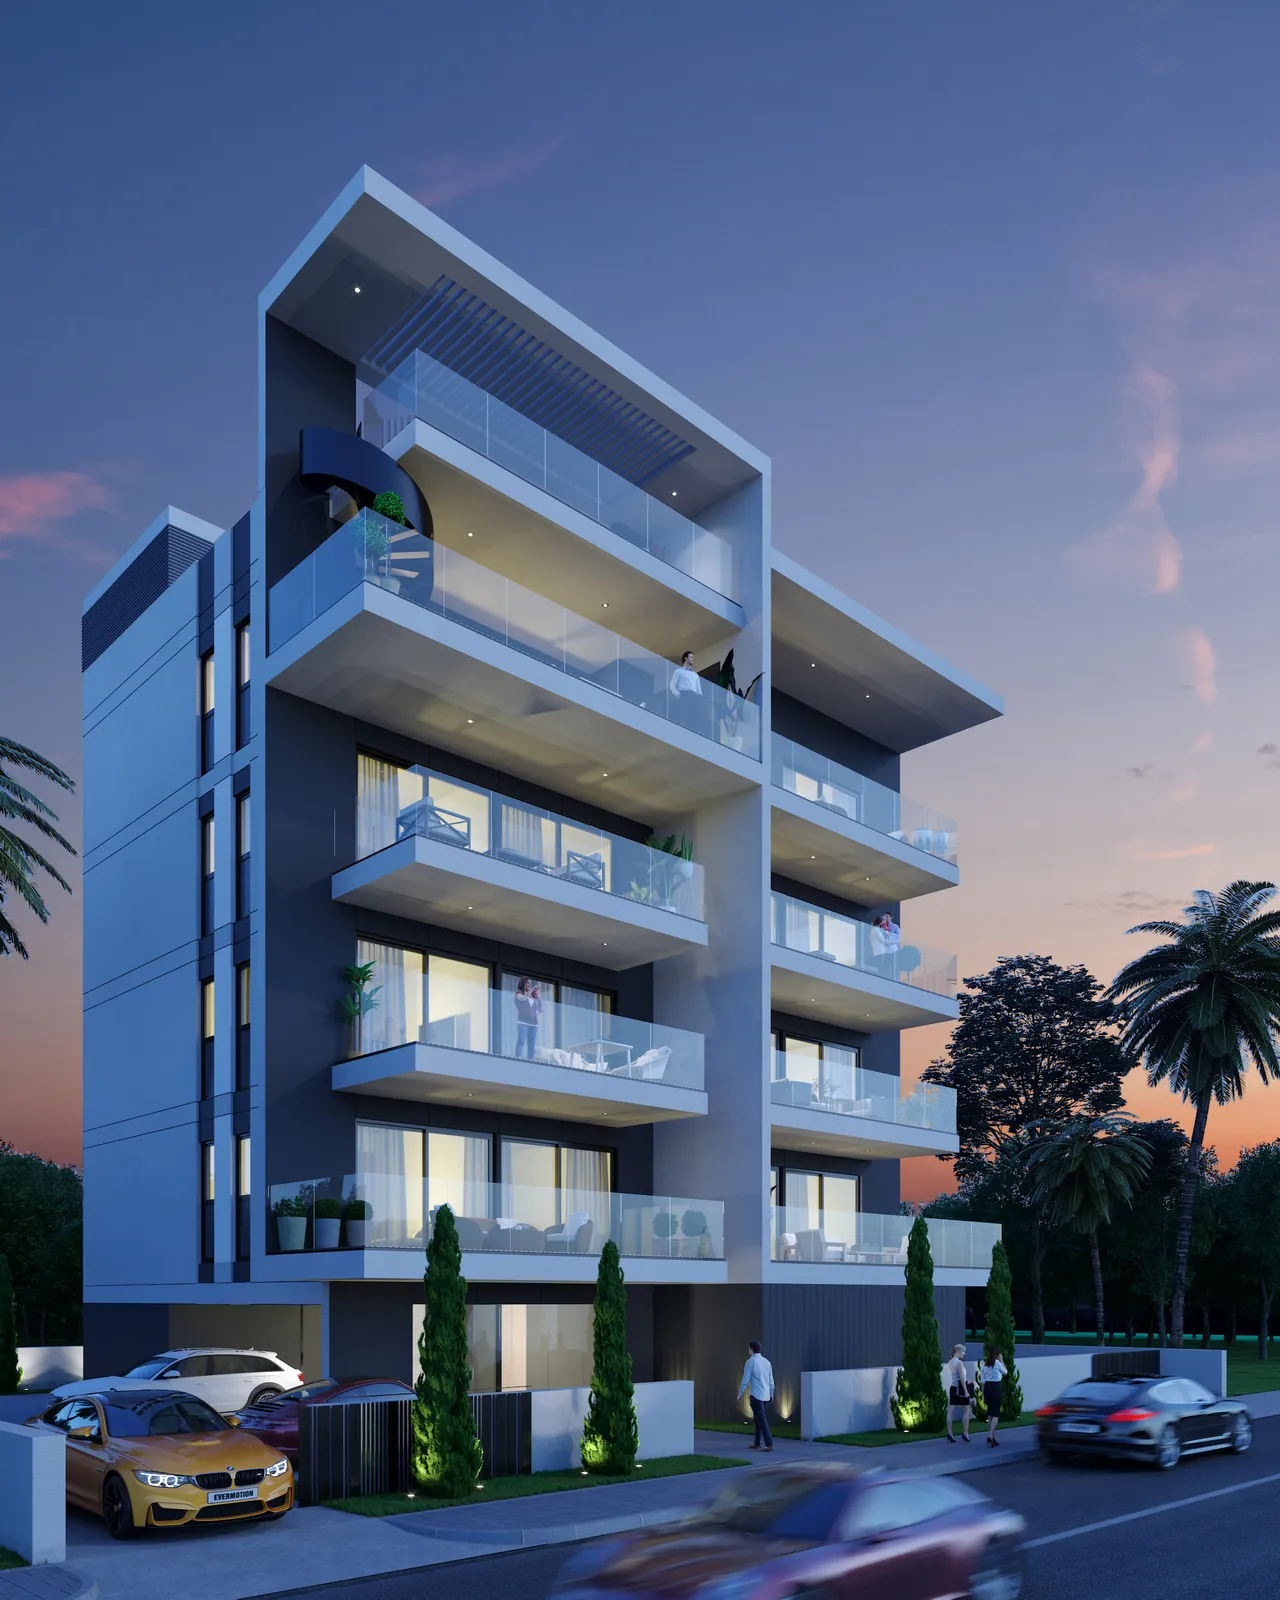
The Park View Residences is an apartment building for sale off-plan in Universal, a residential district of Paphos on the west coast of Cyprus. It has 10 apartments on three floors above a ground floor with covered parking, an entrance lobby, storage areas and a communal swimming pool. The developer gives October 2027 as the scheduled delivery date.
There are two layouts. The four one-bedroom apartments have 50 m² of internal space, one bathroom and covered verandas of 9 to 15 m². The six two-bedroom apartments have 75 m² inside, two bathrooms and covered verandas of 15 to 28 m². Each apartment comes with a covered parking space. Cooling and heating run on a VRV system, and the roof holds a communal garden with a barbecue area and a jacuzzi.
According to the developer, the beach is 1 km away, the nearest restaurant 700 m, shops and a market 1 km each, and the airport 18 km. The American University of Beirut campus in Paphos is 1.2 km from the building. The one-bedroom layout suits a single owner or a couple; the two-bedroom layout with two bathrooms suits a family or a buyer who needs a study.
היחידות בפרויקט
7 יחידות זמינות · 3 נמכרו
| יחידה | סוג | קומה | חדרי שינה | שטח מקורה | מחיר | סטטוס | |
|---|---|---|---|---|---|---|---|
| Apartment 102102 | דירה | 1 | 1 | 65 מ"ר | €270,000+ מע"מ | זמינה | Enquire about this unit |
| Apartment 202202 | דירה | 2 | 1 | 65 מ"ר | €280,000+ מע"מ | זמינה | Enquire about this unit |
| Apartment 203203 | דירה | 2 | 1 | 59 מ"ר | €280,000+ מע"מ | זמינה | Enquire about this unit |
| Apartment 104104 | דירה | 1 | 2 | 99 מ"ר | €380,000+ מע"מ | זמינה | Enquire about this unit |
| Apartment 301301 | דירה | 3 | 2 | 95 מ"ר | €450,000+ מע"מ | זמינה | Enquire about this unit |
| Apartment 302302 | דירה | 3 | 2 | 103 מ"ר | €465,000+ מע"מ | זמינה | Enquire about this unit |
| Apartment 204204 | דירה | 2 | 2 | 98 מ"ר | €480,000+ מע"מ | זמינה | Enquire about this unit |
תוכניות הפרויקט 12
PaphosUniversal
יוניברסל שוכנת במיקום נוח בקצה המזרחי של פאפוס, במקום שבו החיים המנהליים והמסחריים של העיר נפגשים עם רחובות מגורים המעוצבים לנוחות היומיום. האזור פחות מתאפיין בנוף ים מרשים ויותר בנוחות: סופרמרקטים, בתי ספר ובית החולים הכללי נמצאים בהישג יד, בעוד הים וחוף גרוסקיפו נותרים נסיעה קצרה ברכב. התנועה זורמת בכבישים רחבים יותר מסמטאות העיר העתיקה, והוילות בנויות על מגרשים נרחבים עם מקום לגינות ולבריכות. האזור מתאים לרוכשים המעוניינים בקרבה למתקני פאפוס בלי צפיפות תיירותית, משפחות ואנשי מקצוע המחפשים בסיס יציב ותפקודי, כשהים תמיד קרוב.
לקבוע פגישת ייעוץ בנושא The Park View Residences
פרויקטים דומים
10 Off-Plan Apartments in Universal, Paphos, Cyprus
The Park View Residences is a compact residential building in Universal, a district of Paphos town on the west coast of Cyprus. The planning drawings place the plot in the Agios Theodoros quarter of the Paphos municipality. The plot measures 700 m², and the site plan marks a public green space directly next to it.
Three residential floors sit above the ground floor. The permitted building height is 13.5 m and the total built area is 734 m². The building contains 10 apartments: four with one bedroom and six with two bedrooms. The first and second floors each hold four apartments, two of each layout. The third floor is smaller (170 m² against 282 m² on each floor below) and holds two two-bedroom apartments beside a communal terrace.
The apartments are sold off-plan, which means before construction is finished. The developer describes the current stage as off-plan and names October 2027 as the scheduled delivery date.
One- and Two-Bedroom Apartments: 50 m² and 75 m² Inside

Every one-bedroom apartment has the same internal area of 50 m², laid out as an open living room with kitchen, one bedroom and one bathroom. These apartments are on the first and second floors. Their covered verandas measure 9 to 15 m², giving a total covered area of 59 to 65 m². Apartment 102 on the first floor also has a 5 m² uncovered veranda.
Every two-bedroom apartment has 75 m² of internal space with two bathrooms, a combined living, dining and kitchen area, a master bedroom and a second bedroom. Covered verandas measure 15 to 28 m², for a total covered area of 90 to 103 m². The largest veranda, at 28 m², belongs to apartment 302 on the third floor.
Apartment 204 on the second floor has a 23 m² covered veranda and a further 47 m² of uncovered outdoor space. The price list and floor plans show that this uncovered area includes a private roof garden.
| Layout | Apartments | Floors | Bathrooms | Internal area | Covered verandas | Total covered area | Uncovered verandas |
|---|---|---|---|---|---|---|---|
| One bedroom | 102, 103, 202, 203 | 1st and 2nd | 1 | 50 m² | 9–15 m² | 59–65 m² | 5 m² (apartment 102) |
| Two bedrooms | 101, 104, 201, 204, 301, 302 | 1st, 2nd and 3rd | 2 | 75 m² | 15–28 m² | 90–103 m² | 47 m² incl. roof garden (apartment 204) |
Pool, Lift, Rooftop Garden and 12 Parking Spaces
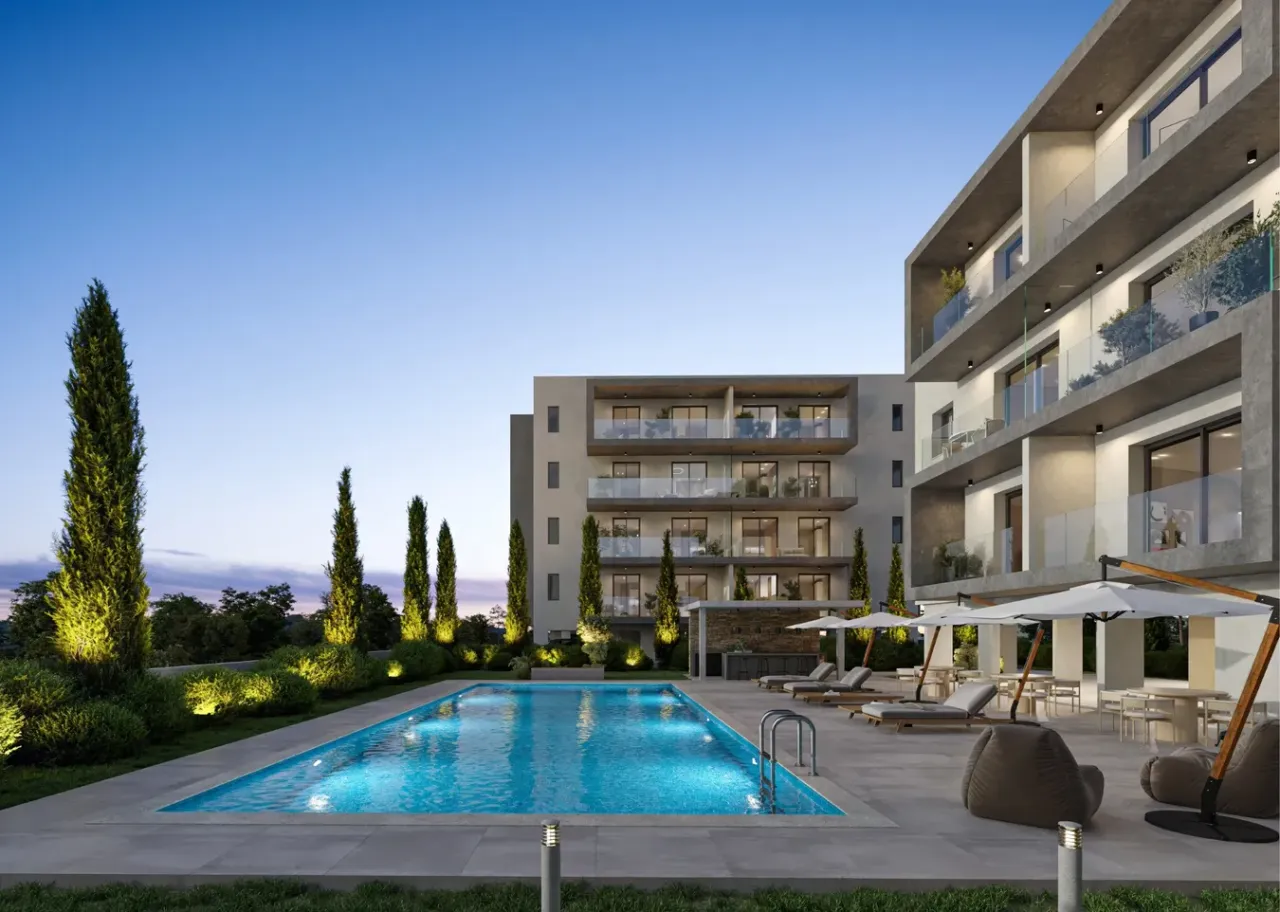
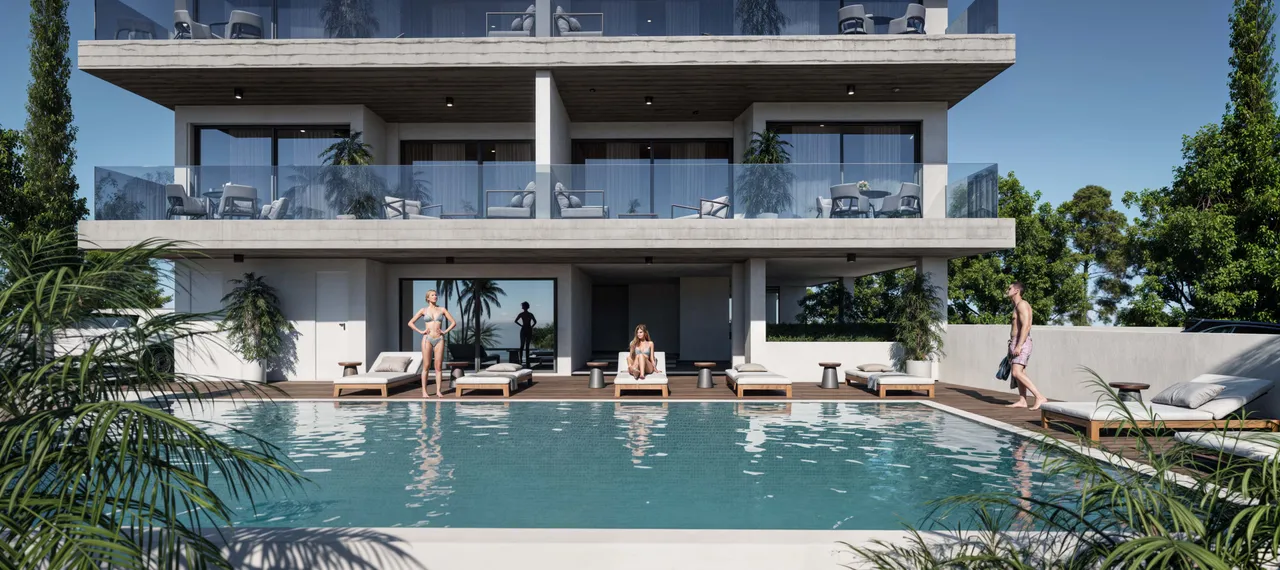
The ground floor is reserved for shared facilities. It holds the entrance lobby with security doors, storage areas, the communal swimming pool and a covered parking area of 342 m². The site plan shows 12 parking spaces: one for each apartment, one visitor space and one accessible space. Cars enter and leave through a gate with a barrier that opens with a fob, and CCTV covers the ground level.
A lift serves all apartments. On the roof, the specification provides a communal garden with a barbecue area and a jacuzzi for all residents. The external communal area is to be fully landscaped, and the plot boundary along the road is a low wall. All veranda railings are specified in safety glass.
A video intercom connects each apartment with the main entrance.
Specification: VRV System, Insulated Walls, Double Glazing
The structure is a reinforced concrete frame with beams and slabs built to the earthquake regulations of Cyprus. External walls are 250 mm hollow clay bricks with 100 mm of thermal insulation, and the roof slab carries waterproof felt and thermal insulation. Internal partitions are gypsum boards with a double layer of OSB, insulated for heat and sound.
The main items in the specification:
- VRV cooling and heating system, with underfloor heating available as an optional extra
- Thermal aluminium doors and windows with double glazing and double security locks
- Hot water from solar panels backed by an electric heater, a one-tonne water storage tank and a pressurised water system
- European porcelain tiles in living areas, kitchens and bathrooms, laminate flooring in bedrooms and anti-slip tiles on verandas
- Kitchens with granite or technogranite worktops and connections for a cooker, extractor, washing machine and fridge
- Wall-hung WCs with soft-close seats, Ideal Standard sanitary ware and Grohe mixer taps or equivalent, and electric heated towel rails
The electrical installation includes TV points in each bedroom and the living area, telephone and data points in the main rooms, and LED spotlights in kitchens and bathrooms. Buyers choose their internal finishes from the vendor's selected suppliers. A furniture package is available at extra cost.
Location in Universal: Beach 1 km, Airport 18 km
The developer lists these distances from the building: a restaurant at 700 m, the beach, shops and a market at 1 km each, education at 2 km and the airport at 18 km. Its location map adds the American University of Beirut campus at 1.2 km, King's Avenue Mall at 1.6 km, the Tombs of the Kings archaeological site at 2.6 km, the centre of Paphos at 3 km and Paphos Harbour at 3.3 km.
The Tombs of the Kings belong to the Paphos UNESCO World Heritage Site. The beach, shops and a market all lie within about one kilometre of the building. Longer trips, such as the 18 km to Paphos airport, are made by car.
Who These Paphos Apartments Suit
The one-bedroom apartments, with 50 m² inside plus a covered veranda, suit a single owner or a couple who want a home in Paphos for year-round living or for holidays. The two-bedroom apartments add a second bathroom. That layout suits families, buyers who need a guest room or a home office, and owners who often host relatives.
With 10 apartments in total, the building has few neighbours, who share the pool, lift and rooftop garden. A buyer who purchases now signs an off-plan contract with October 2027 as the developer's scheduled delivery, and selects the internal finishes while construction is under way.
On request, we can send the floor plan of each apartment, the full specification and the current price list.