

על הפרויקט
Amare Residences is a new apartment building in Universal, a residential district of Paphos, Cyprus, with apartments and a penthouse for sale. The building holds seven homes on four residential floors above a covered parking level, on a plot of 651 m². Construction is complete and handover to buyers is expected in late 2026.
Each of the first three floors has one 1-bedroom and one 2-bedroom apartment. The 1-bedroom apartments have 50 m² of internal space and a 16 m² covered veranda; the 2-bedroom apartments have 77 m² and a 20 m² covered veranda. The fourth floor is a single 3-bedroom penthouse with two bathrooms, 120 m² of internal space, a 39 m² covered veranda and a 45 m² roof garden. Every home comes with its own covered parking space.
Universal lies between Kato Paphos, the harbour quarter, and Ktima, the upper town. The developer gives the nearest beach at 1 km, a restaurant at 700 m, shops and a market at 1 km, a school at 2 km and Paphos International Airport at 18 km. The apartments suit a couple buying a first home in Cyprus, a buyer looking for a holiday base in Paphos, or a family that needs three bedrooms and outdoor space on the roof.
היחידות בפרויקט
5 יחידות זמינות · 2 נמכרו
| יחידה | סוג | קומה | חדרי שינה | שטח מקורה | מחיר | סטטוס | |
|---|---|---|---|---|---|---|---|
| Apartment 102102 | דירה | 1 | 1 | 66 מ"ר | €240,000+ מע"מ | זמינה | Enquire about this unit |
| Apartment 202202 | דירה | 2 | 1 | 66 מ"ר | €250,000+ מע"מ | זמינה | Enquire about this unit |
| Apartment 302302 | דירה | 3 | 1 | 66 מ"ר | €260,000+ מע"מ | זמינה | Enquire about this unit |
| Apartment 101101 | דירה | 1 | 2 | 97 מ"ר | €340,000+ מע"מ | זמינה | Enquire about this unit |
| Apartment 201201 | דירה | 2 | 2 | 97 מ"ר | €350,000+ מע"מ | זמינה | Enquire about this unit |
תוכניות הפרויקט 5
PaphosUniversal
יוניברסל שוכנת במיקום נוח בקצה המזרחי של פאפוס, במקום שבו החיים המנהליים והמסחריים של העיר נפגשים עם רחובות מגורים המעוצבים לנוחות היומיום. האזור פחות מתאפיין בנוף ים מרשים ויותר בנוחות: סופרמרקטים, בתי ספר ובית החולים הכללי נמצאים בהישג יד, בעוד הים וחוף גרוסקיפו נותרים נסיעה קצרה ברכב. התנועה זורמת בכבישים רחבים יותר מסמטאות העיר העתיקה, והוילות בנויות על מגרשים נרחבים עם מקום לגינות ולבריכות. האזור מתאים לרוכשים המעוניינים בקרבה למתקני פאפוס בלי צפיפות תיירותית, משפחות ואנשי מקצוע המחפשים בסיס יציב ותפקודי, כשהים תמיד קרוב.
לקבוע פגישת ייעוץ בנושא Amare Residences
פרויקטים דומים
A Seven-Home Apartment Building in Universal, Paphos, Cyprus
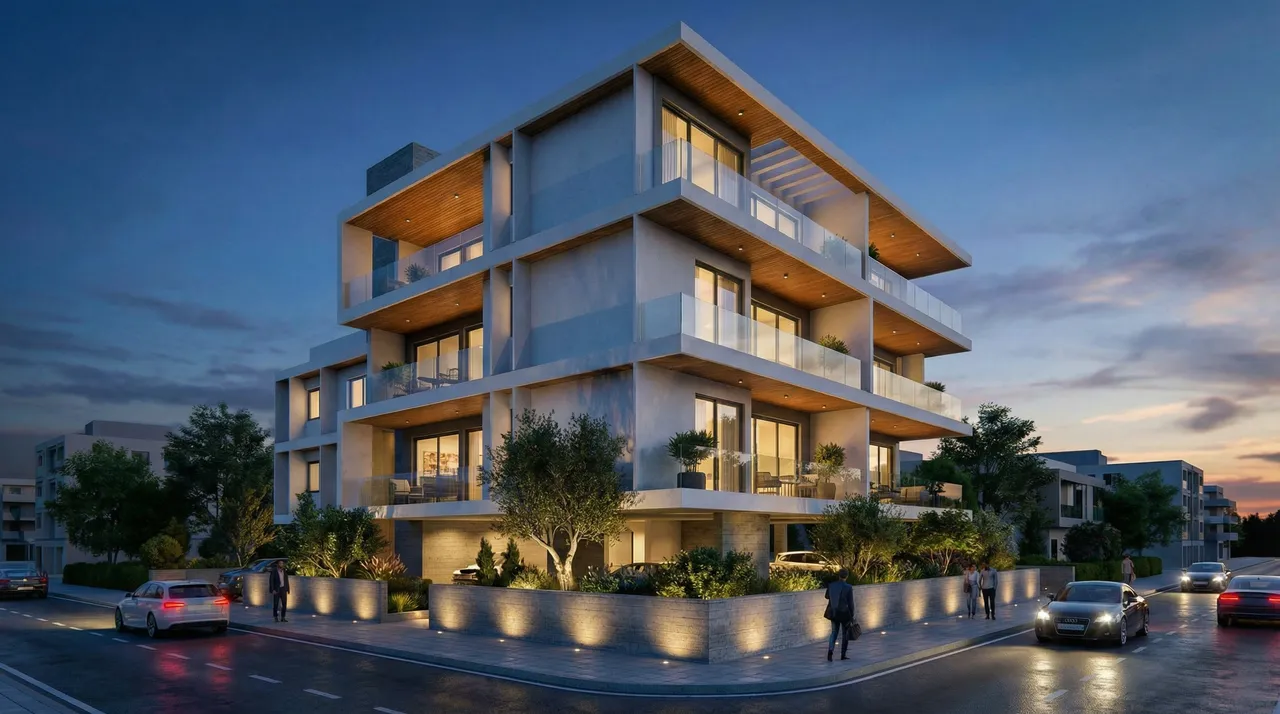
Amare Residences is a five-level residential building in the Universal district of Paphos, on the south-west coast of Cyprus. The ground level is an open, covered car park with the entrance lobby. The four floors above contain seven homes: six apartments on the first to third floors and one penthouse on the fourth. The common areas are therefore shared by only seven households.
The building stands on a plot of 651 m² and has a total built area of 573 m². Each of the first three floors measures 145 m², of which 18 m² is common area; the fourth floor measures 138 m². The approved plans show a ramp at the entrance, a meter room and a bin store at ground level, and the floor plans allow a bathroom to be adapted for wheelchair use if an owner needs it.
1-Bedroom and 2-Bedroom Apartments of 50 m² and 77 m²
The first, second and third floors repeat the same layout: a 1-bedroom apartment and a 2-bedroom apartment side by side. The 1-bedroom apartments have 50 m² of internal area and a 16 m² covered veranda, 66 m² of covered space in total. Each has a kitchen, a living room, a bedroom and one bathroom.
The 2-bedroom apartments have 77 m² of internal area and a 20 m² covered veranda, 97 m² in total, with a kitchen, a living room, two bedrooms and one bathroom. Every apartment comes with one parking space on the covered ground level.
| Layout | Homes | Floor | Internal area | Covered veranda | Total covered area | Bathrooms |
|---|---|---|---|---|---|---|
| 1-bedroom apartment | 3 | 1st–3rd | 50 m² | 16 m² | 66 m² | 1 |
| 2-bedroom apartment | 3 | 1st–3rd | 77 m² | 20 m² | 97 m² | 1 |
| 3-bedroom penthouse | 1 | 4th | 120 m² | 39 m² + 45 m² roof garden | 159 m² | 2 |
Because the same two layouts repeat on three floors, buyers can choose the same apartment type at different heights. According to the plans, the residential floors sit at roughly 3.5 m, 6.7 m and 10 m above the entrance level, and the penthouse floor at about 13.2 m.
The 3-Bedroom Penthouse with a 45 m² Roof Garden
The whole fourth floor is a single penthouse with three bedrooms and two bathrooms. It has 120 m² of internal area and 39 m² of covered verandas, which gives 159 m² of covered space. It is the largest home in the building.
Above it, the roof plan assigns a 45 m² roof garden to the penthouse with an exclusive right of use. The remaining roof area holds the outdoor air-conditioning units behind aluminium louvres; the plan marks that part as non-accessible and separate from the garden. The penthouse also has its own covered parking space at ground level.
Construction Status: Complete, Handover Expected in Late 2026
Construction of the building is complete. In October 2026 the developer reported that the homes were about one month away from delivery, so handover to buyers is expected in late 2026. Photographs of the finished 1-bedroom and 2-bedroom apartments and of the penthouse are available.
For a buyer, this means there is no multi-year construction period to wait through. The layout, finishes and position of a specific apartment can be checked on site before signing. The developer also offers a furniture package at a separate cost for buyers who want the home furnished at handover.
Technical Specification from the Building Plans
The points below are taken from the architectural plans of the building:
- VRV air conditioning with outdoor units on the roof for the apartments, and a separate heat pump for the penthouse
- External thermal insulation system on the façade
- Cupboards built to a height of 2.40 m
- Covered car park with a separate car entrance and exit, one space per home
Flooring, sanitary ware and kitchen appliances are not itemised in the documents we hold. We can request the developer's full specification for any apartment you are considering.
Universal District: Beach 1 km, Shops 1 km, Airport 18 km
Universal is a residential district of Paphos between Kato Paphos, the harbour quarter with most of the city's hotels, and Ktima, the upper town and main residential area. Paphos has about 36,000 residents in the city and about 90,000 in the district, and the archaeological sites around the harbour are a UNESCO World Heritage Site.
The developer gives these distances from the building: the nearest beach 1 km, a restaurant 700 m, shops and a market 1 km each, a school 2 km and Paphos International Airport 18 km. The developer describes dining, shopping and entertainment as within walking distance. A car is useful for trips along the coast and to the airport.
These distances make the apartments practical for year-round living in Cyprus as well as for holiday use. The 1-bedroom layouts suit a single buyer or a couple, the 2-bedroom layouts suit a small family or owners who often host guests, and the penthouse suits buyers who want three bedrooms and private outdoor space on the roof.