Nr. parkview-residences-203
€242,000+ מע"מחדרי רחצה 1שטח בנוי 35 מ"ר


אגיוס אתנאסיוס משתרעת בגבהים שמעל רובע המרינה של לימסול, ומשלבת שקט שכונתי עם נוחות אמיתית. רחובות מוצלים בעצים מחברים בין בתי ספר בינלאומיים, מרפאות פרטיות ומקבץ תוסס של בתי קפה ובוטיקים לבין לב העסקים של העיר, בעוד חוף הים והעיר העתיקה נותרים במרחק נסיעה קצרה. זו שכונה שנבנתה לחיי היומיום ולא לבריחה עונתית, ומעוגנת בשגרירויות, במשרדי עורכי דין ובמשרדי חברות המעניקים לה יציבות לאורך כל השנה. בסביבה השקטה והמבוקשת הזו, הפרויקט מציע דירות סטודיו, דירות בנות חדר שינה אחד או שני חדרי שינה, לצד פנטהאוזים המוכתרים בגינות גג. נופים פנורמיים משתרעים מעל העיר, אל ההרים ואל הים, וגישה נוחה לכבישים הראשיים שומרת מרחק קל בין התושבים ללב הסואן של לימסול, מבלי לוותר על הקרבה אליו. המרחבים הפנימיים מעוצבים לאורח חיים מודרני ונוח, ומתאימים במידה שווה לאנשי מקצוע ולמשפחות הנמשכות לשילוב שמציע האזור בין יציבות לתחכום. עבור מי ששוקל בין איכות חיים לבין השקעה, מעמד המיקום בשוק הנדל"ן של לימסול מוסיף ממד משכנע נוסף.
אגיוס אתנאסיוס הוא רובע מגורים ותיק בלימסול, הממוקם ביבשה, מעבר לאזור המרינה. רחובות מוצלי עצים מחברים בין בתי ספר בינלאומיים, מרפאות פרטיות וריכוז צפוף של בתי קפה ובוטיקים לבין לב העסקים של העיר. השכונה מתאימה למי שמעדיפים נוחות יומיומית על פני מגורים מרוחקים באזורי ריזורט: חוף הים והעיר העתיקה נמצאים במרחק דקות נסיעה ברכב, ואילו שגרירויות, משרדי עורכי דין ומשרדים עסקיים מעניקים לשכונה אופי קבוע לאורך כל השנה, לא עונתי. הבתים באזור נעים בין וילות ותיקות למתחמי דירות חדשים יותר, ומושכים אנשי מקצוע ומשפחות שמעריכים תשתיות, מערכת חינוך וקצב חיים מקומי אמיתי.
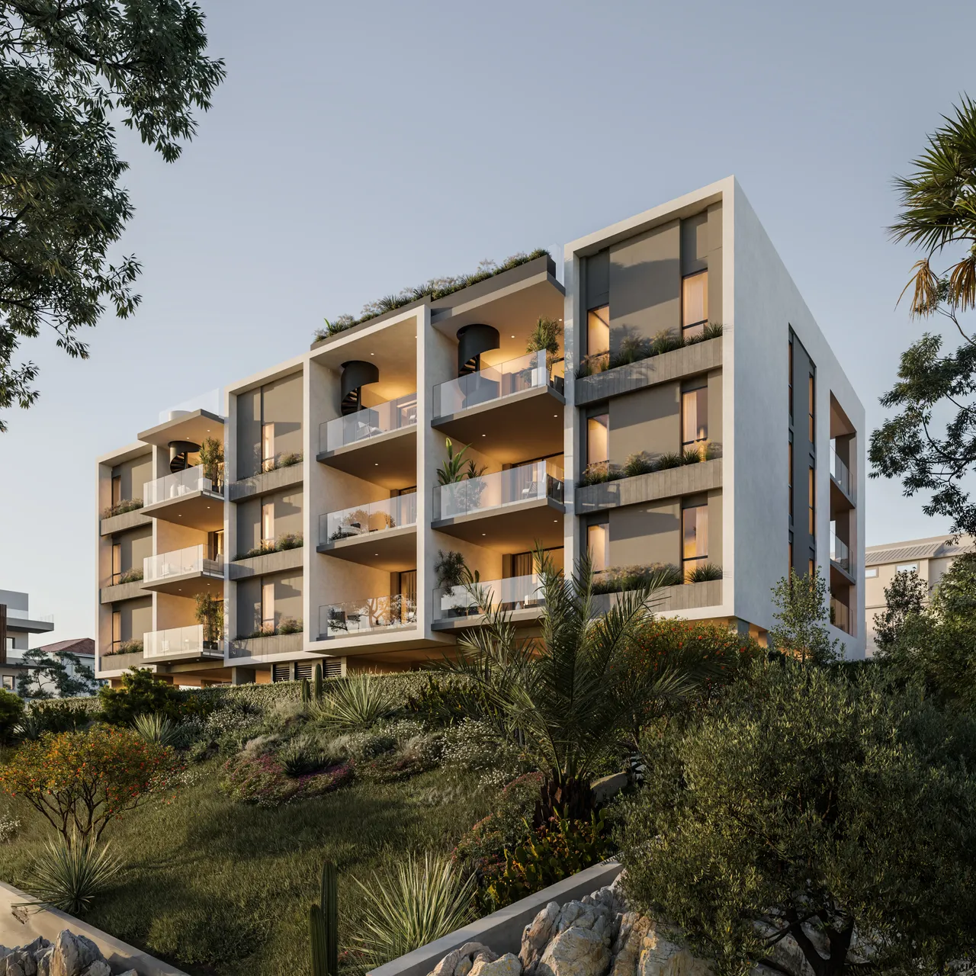
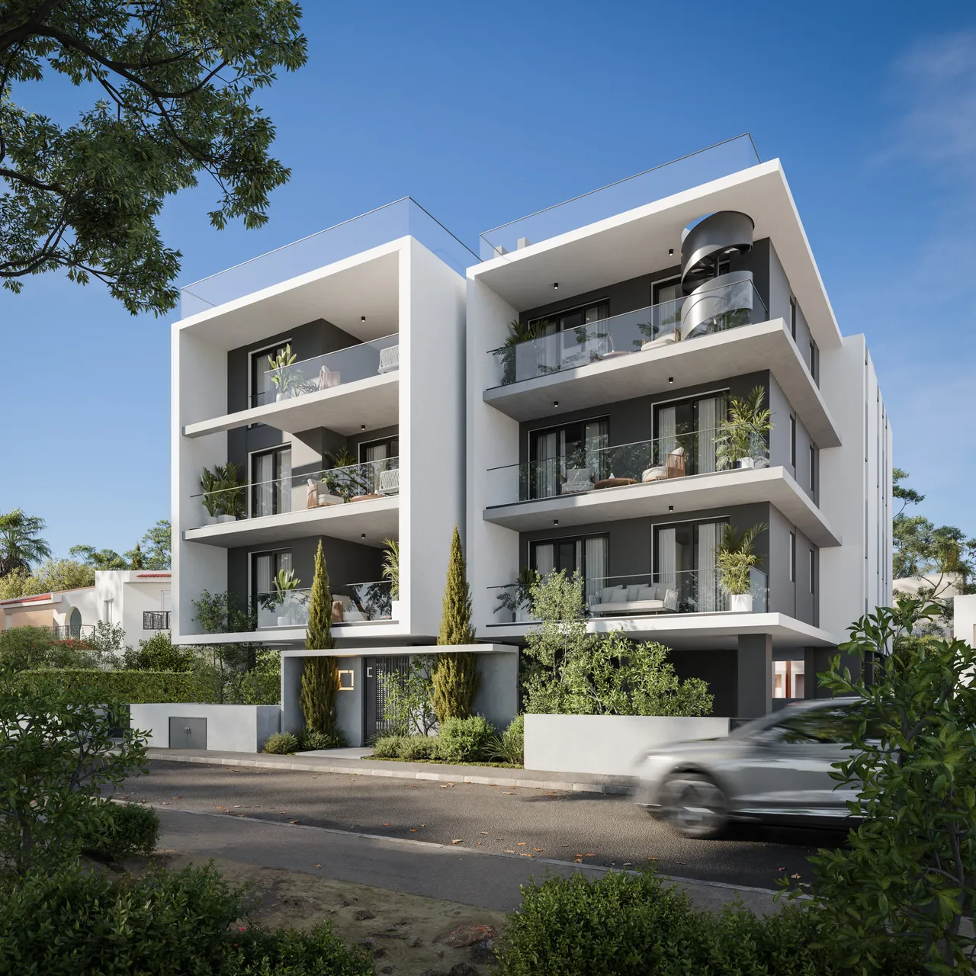
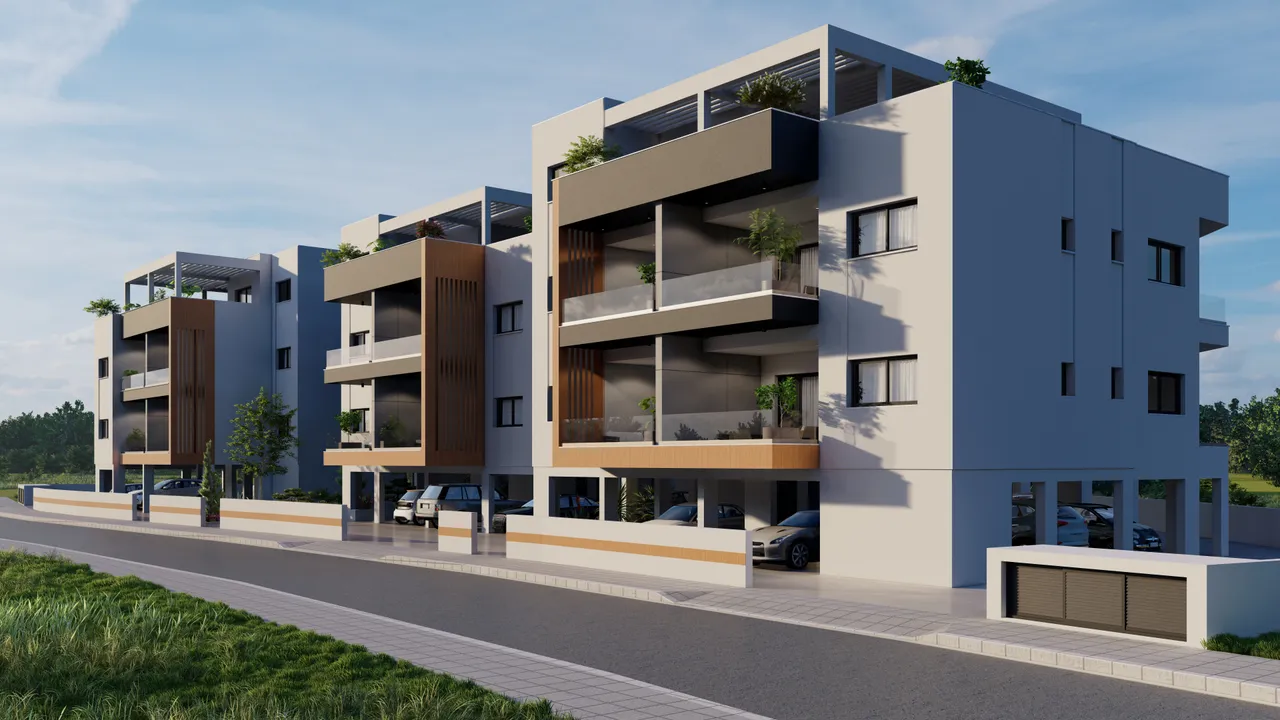
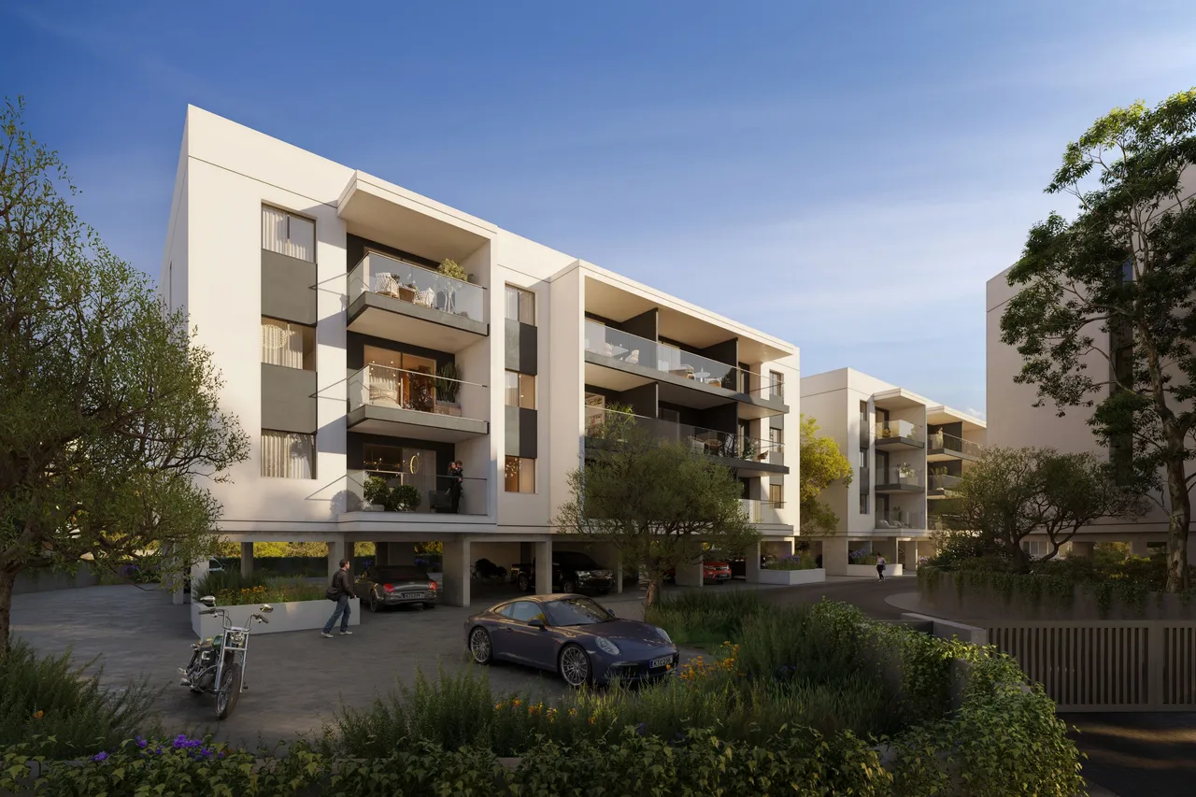
This is a newly built residential building in Agios Athanasios, an established inland suburb of Limassol, Cyprus. The building holds sixteen apartments in total, arranged across two standard floors and a top penthouse level, with completion expected by the end of 2026 and an Energy Class A rating. The unit for sale here is a 35 m² studio on the second floor.
The building mixes five layouts across its three levels. Each of the two standard floors repeats the same set: one studio, four one-bedroom apartments and one larger, two-bedroom unit. The top floor holds four separate two-bedroom penthouses, each with its own private roof garden. Sizes run from 35 m² for a studio up to 75 m² of covered internal space for a penthouse, before the roof garden is added on top. The table below sets out the full breakdown as built, independent of which individual units happen to be sold or available at any given moment.
| Unit Type | Count in the Building | Covered Area | Notes |
|---|---|---|---|
| Studio | 2 | 35 m² | One per standard floor |
| One-bedroom | 6 | c. 50 m² | Standard floors |
| One-bedroom (larger layout) | 2 | 63 m² | Standard floors |
| Two-bedroom | 2 | 64–75 m² | Standard floors |
| Penthouse, two-bedroom | 4 | 75 m² + private roof garden | Top floor only |
The apartment currently for sale is on the second of the building's two standard floors. It has 35 m² of covered internal space plus a 10 m² covered veranda, and one bathroom. There is no separate bedroom — it is a genuine studio layout, the same format used for its twin unit one floor below. Being on the upper of the two standard floors, it sits above street level with a clearer outlook than a ground-floor apartment. A compact, self-contained layout like this suits a buyer who wants a straightforward, low-maintenance purchase, whether as a primary base, a pied-à-terre, or a rental property. Its 45 m² total area, covered space plus veranda, is on par with the building's other studio on the floor below, giving a clear, comparable reference point for size.
Rooftop gardens are a genuine feature of this building, but they belong specifically to the four penthouses on the top floor, each with its own private garden of 45 to 60 m². None of the twelve apartments on the two standard floors has one, including the available studio described above. There is no swimming pool on site. Buyers drawn to the building by its rooftop-garden reputation should be clear about which floor that feature actually sits on before making a decision.
Agios Athanasios sits inland from Limassol's marina district, a residential neighbourhood known for international schools, private clinics, and a steady cluster of cafés and boutiques. Embassies, law firms and corporate offices nearby give the area genuine, year-round activity beyond the summer tourist calendar. It suits residents who want daily convenience close to the city's business core, with the sea a short drive away when they want it.
For real distances: shops, restaurants, a school and a hospital are each about 2 km away, and Limassol's city centre is roughly 8 km. The nearest stretch of coastline is about 4 km away, a genuine 10-minute drive — noticeably further than the shorter figure sometimes quoted for the area. A golf course is around 28 km away.
This unit fits a buyer looking for a compact, self-contained apartment in a genuine residential neighbourhood of Limassol — someone buying to live in, to let out, or to hold as a smaller entry point into Cyprus property. The wider sixteen-apartment building, still under construction with completion due by the end of 2026, gives the studio the setting of a proper multi-unit development, backed by an Energy Class A specification and a location close to Limassol's established business district.
יחידה אחת זמינה