

על הפרויקט
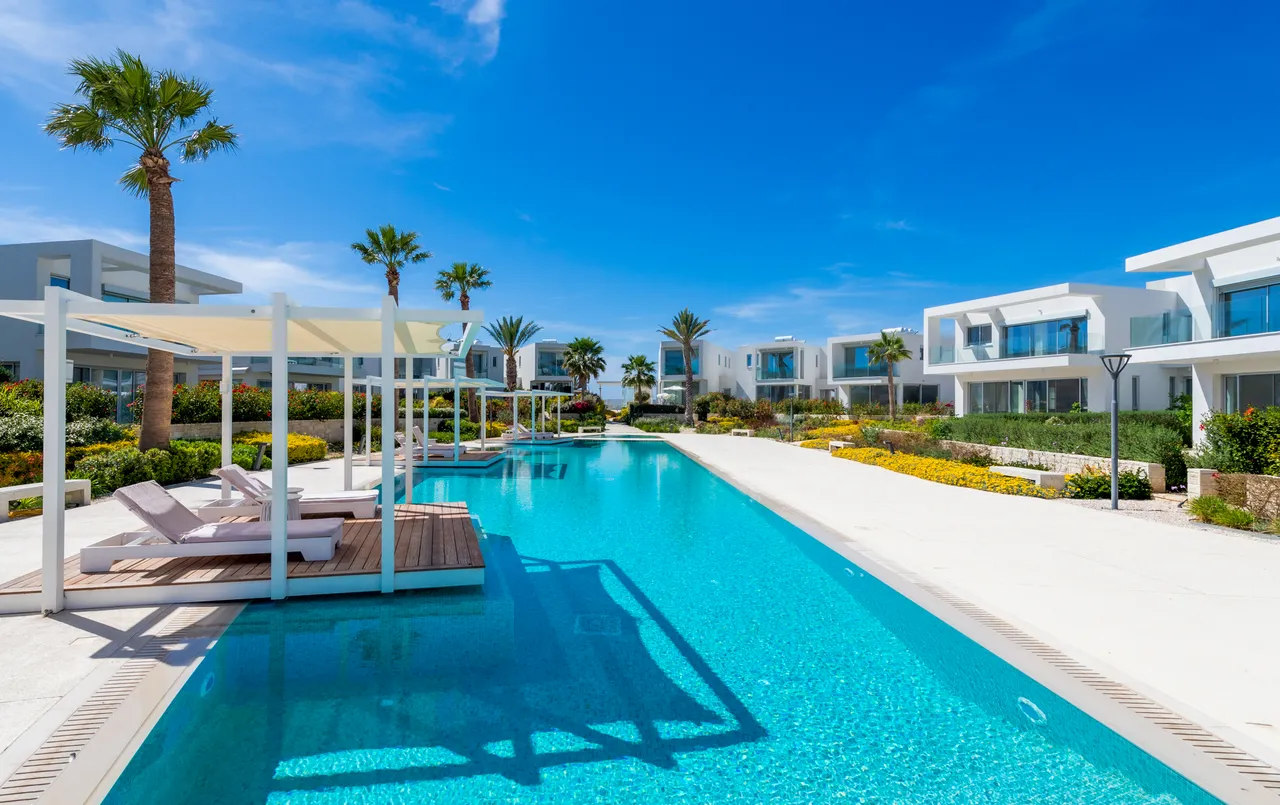
השם Meander לקוח מהפיתול של נהר, וגם מהתבנית היוונית העתיקה שמשרטטת את אותו קו מתפתל. בחוף פאפוס, במרחק הליכה קצרה מחוף St George, הקימה Motive Point מתחם קטן של דירות סביב בריכה המקיפה אי מוצמח במרכז הפרויקט. בתי קפה ומסעדות נמצאים ממש בסמוך, סופרמרקטים במרחק הליכה, בית הספר הבריטי הפרטי במרחק נסיעה קצרה, והעיר עצמה קרובה אף יותר.
הדירות, בנות חדר שינה אחד ושני חדרי שינה, נבנו כך שכל אחת פונה אל המים. חלונות מהרצפה עד התקרה ומרפסות מקורות מטשטשים את הגבול בין הפנים לבריכה, ומעניקים לכל יחידה נוף שקט משלה במקום נוף משותף.
Meander מתאים לרוכשים שמחפשים כתובת חופית הבנויה סביב רעיון אדריכלי מהורהר: קרבה לים ולעיר, בלי הגודל או המולה של ריזורט גדול, בדירות שתוכננו סביב אור, מים ושלווה.
היחידות בפרויקט
17 יחידות זמינות
| יחידה | סוג | קומה | חדרי שינה | חדרי רחצה | שטח מקורה | מגרש | מחיר | סטטוס | |
|---|---|---|---|---|---|---|---|---|---|
| C101 + C102Pair: 1-bed + studio | דירה | First | 1 + studio | 2 | 119 מ"ר | — | €835,000+ מע"מ | זמינה | Enquire about this unit |
| C001 + C002Pair: 1-bed + studio | דירה | Ground | 1 + studio | 2 | 130 מ"ר | — | €910,000+ מע"מ | זמינה | Enquire about this unit |
| Villa 4v.4 | וילה | — | 2 | 3 | 134 מ"ר | 123 מ"ר | €950,000+ מע"מ | זמינה | Enquire about this unit |
| Villa 5v.5 | וילה | — | 2 | 3 | 135 מ"ר | 123 מ"ר | €950,000+ מע"מ | זמינה | Enquire about this unit |
| Villa 8v.8 | וילה | — | 2 | 3 | 135 מ"ר | 123 מ"ר | €950,000+ מע"מ | זמינה | Enquire about this unit |
| Villa 9v.9 | וילה | — | 2 | 3 | 135 מ"ר | 123 מ"ר | €950,000+ מע"מ | זמינה | Enquire about this unit |
| Villa 6v.6 | וילה | — | 2 | 3 | 135 מ"ר | 154 מ"ר | €970,000+ מע"מ | זמינה | Enquire about this unit |
| Villa 7v.7 | וילה | — | 2 | 3 | 135 מ"ר | 154 מ"ר | €970,000+ מע"מ | זמינה | Enquire about this unit |
| Villa 3v.3 | וילה | — | 3 | 3 | 155 מ"ר | 155 מ"ר | €1,070,000+ מע"מ | זמינה | Enquire about this unit |
| Villa 10v.10 | וילה | — | 3 | 3 | 155 מ"ר | 182 מ"ר | €1,100,000+ מע"מ | זמינה | Enquire about this unit |
| Bungalow 11v.11 | בונגלו | — | 3 | 2 | 156 מ"ר | — | €1,150,000+ מע"מ | זמינה | Enquire about this unit |
| A101 + A102Pair: 2-bed + 1-bed | דירה | First | 2 + 1 | 3 | 166 מ"ר | — | €1,160,000+ מע"מ | זמינה | Enquire about this unit |
| B101 + B102Pair: 2-bed + 1-bed | דירה | First | 2 + 1 | 3 | 166 מ"ר | — | €1,160,000+ מע"מ | זמינה | Enquire about this unit |
| A001 + A002Pair: 2-bed + 1-bed | דירה | Ground | 2 + 1 | 3 | 179 מ"ר | — | €1,255,000+ מע"מ | זמינה | Enquire about this unit |
| B001 + B002Pair: 2-bed + 1-bed | דירה | Ground | 2 + 1 | 3 | 179 מ"ר | — | €1,255,000+ מע"מ | זמינה | Enquire about this unit |
| Villa 2v.2 | וילה | — | 3 | 2 | 215 מ"ר | 325 מ"ר | €1,470,000+ מע"מ | זמינה | Enquire about this unit |
| Villa 1v.1 | וילה | — | 4 | 3 | 250 מ"ר | 426 מ"ר | €1,750,000+ מע"מ | זמינה | Enquire about this unit |
תוכניות הפרויקט 8
PaphosChloraka
כלורקה שוכנת על החוף, מצפון לפאפוס. זהו כפר שבו מחסה הדייגים וקו החוף המכוסה חלוקי נחל עדיין מעגנים את חיי היומיום. זאת למרות שוילות טיפסו על המדרונות מאחוריו. הדרך החופית משופעת בטברנות צנועות המגישות את שלל הבוקר, ומטעי בננות מרככים את המעבר אל פנים הארץ. מה שמייחד את כלורקה הוא מיקומה: קרובה מספיק לפאפוס כדי לאפשר גישה לבתי חולים, בתי ספר ולמרינה, אך רחוקה מספיק כדי לשמור על הקצב שלה. כאן אין שום דבר שמפריע לשקיעה מעל המים הפתוחים. המקום מתאים למי שמחפשים קרבה לים בלי הרעש של אזורי נופש, ומעריכים אופי כפרי אמיתי במרחק נוח מהעיר.
לקבוע פגישת ייעוץ בנושא Meander
פרויקטים דומים
23 Villas and Apartments for Sale in Chloraka, Cyprus
Meander is a residential development in Chloraka, the coastal village directly north of Kato Paphos in the Paphos district of Cyprus. The name refers to the bend of a river and to the ancient Greek meander pattern, and that idea shapes the site plan: the buildings are lined up along one long, winding pool.
The development has 23 homes on two plots with a combined area of 5,712 m². There are 11 villas, one of them a single-storey bungalow, and 12 apartments and studios in three low blocks marked A, B and C. The project is sold off-plan. The developer quotes a construction period of 30 months from the signing of the contract; no calendar date has been fixed.
One 150-Metre Pool Winding Past All 23 Homes
The central feature is a single continuous swimming pool about 150 metres long. It runs the full length of the site and curves around a densely planted island, so every villa and every apartment faces the water. The homes have private decks, and dedicated private parking is provided for residents.
Shared facilities are grouped in a reception and wellness building. It contains a spa with an indoor Jacuzzi, a sauna and a cold plunge pool, together with a fully equipped gym. There is also a separate children's pool.
The architecture uses glass, concrete and Cypriot stone. Floor-to-ceiling glazing and deep covered verandas define the facades of both the villas and the apartment blocks.
Eleven Villas With Two to Four Bedrooms, Three With Private Pools
The largest home is Villa 1: four bedrooms, three bathrooms, 204.5 m² of internal space and a 45.5 m² covered veranda on a 426 m² plot, with a private pool. Villa 2 has three bedrooms, two bathrooms, 170 m² inside and a 45 m² covered veranda on a 325 m² plot, also with its own pool.
Villas 3 and 10 have three bedrooms and three bathrooms, 127 m² of internal space, a 54 m² basement and a 28 m² covered veranda, on plots of 155 and 182 m². Villas 4 to 9 are the most common type: two bedrooms, three bathrooms, 110–111 m² internal, a 50 m² basement and a 24 m² covered veranda, on plots between 123 and 154 m². These eight villas use the communal pool.
Bungalow 11 is the only single-storey home in the development. It has three bedrooms, two bathrooms, 123 m² of internal space, a 33 m² covered veranda, a 19 m² uncovered veranda and a private pool. Its plot size is still to be confirmed by the developer.
12 Apartments and Studios in Three Blocks, Sold in Pairs
The apartments are on the ground and first floors of Blocks A, B and C and share the communal pool. Blocks A and B contain two-bedroom apartments of 78 m² with covered verandas of 15–21 m², and one-bedroom apartments of 55 m² with covered verandas of 18–25 m². Block C has one-bedroom apartments of 55–56 m² and studios of 42–43 m².
The developer offers the apartments in pairs of two units: for example, a two-bedroom and a one-bedroom apartment on the same floor, or a one-bedroom apartment together with a studio. One buyer purchases both. This suits a family that wants a separate apartment for grandparents, guests or an adult child, or an owner who lives in one unit and lets the other.
| Type | Bedrooms | Internal area | Covered veranda | Plot | Pool |
|---|---|---|---|---|---|
| Villa 1 | 4 | 204.5 m² | 45.5 m² | 426 m² | Private |
| Villa 2 | 3 | 170 m² | 45 m² | 325 m² | Private |
| Villas 3 and 10 | 3 | 127 m² + 54 m² basement | 28 m² | 155 / 182 m² | Communal |
| Villas 4–9 | 2 | 110–111 m² + 50 m² basement | 24 m² | 123–154 m² | Communal |
| Bungalow 11 (single storey) | 3 | 123 m² | 33 m² | To be confirmed | Private |
| Apartments, Blocks A and B | 2 | 78 m² | 15–21 m² | – | Communal |
| Apartments, Blocks A, B and C | 1 | 55–56 m² | 18–25 m² (A and B) | – | Communal |
| Studios, Block C | Studio | 42–43 m² | Not specified | – | Communal |
Specification: VRV Climate Control, Underfloor Heating and KNX
All villas and apartments share the same technical specification:
- VRV air conditioning for cooling and heating, with underfloor heating throughout
- KNX smart-home system controlling lighting, climate and security
- Thermally broken aluminium frames with argon-filled double glazing, U-value 1.1 W/m²K
- Custom-made kitchens with integrated fridge, oven, induction hob, dishwasher and extractor
- Wooden flooring, large-format bathroom tiles and Villeroy & Boch sanitary ware
The U-value of 1.1 W/m²K describes how much heat passes through the window units. The lower the figure, the less heat enters in summer and the less escapes in winter, which matters in buildings with this much glazing.
Alyki Beach 300 Metres Away: The Chloraka Coast Location
The site lies by the sea between two beaches: Alyki Beach is 300 metres away and St George Beach a few hundred metres in the other direction. Cafés and restaurants are about 200 metres away, and the nearest supermarket is at 500 metres. All of these distances are given by the developer.
A second supermarket is 2.9 km away, and a private British school is 2.5 km away, about five minutes by car. The centre of Paphos is a short drive along the coast road through Kato Paphos. Chloraka itself sits on the coast between Kato Paphos and Kissonerga.
Off-Plan Purchase With Delivery 30 Months After Contract
Meander is at the off-plan stage. The developer quotes a construction period of 30 months from the signing of the contract, so the delivery date depends on when each purchase is agreed. The floor plans, plot sizes and specification described above form the basis of the sales contract.
On request we send the plans for individual villas and apartment pairs and explain the steps of an off-plan purchase in Cyprus. Villas 1 and 2 are the largest homes, both with private pools, and the bungalow has all rooms on one level. Villas 4 to 9 are more compact and add a basement level. The apartment pairs suit families or two generations who want to live close together, each with their own front door.