About this development
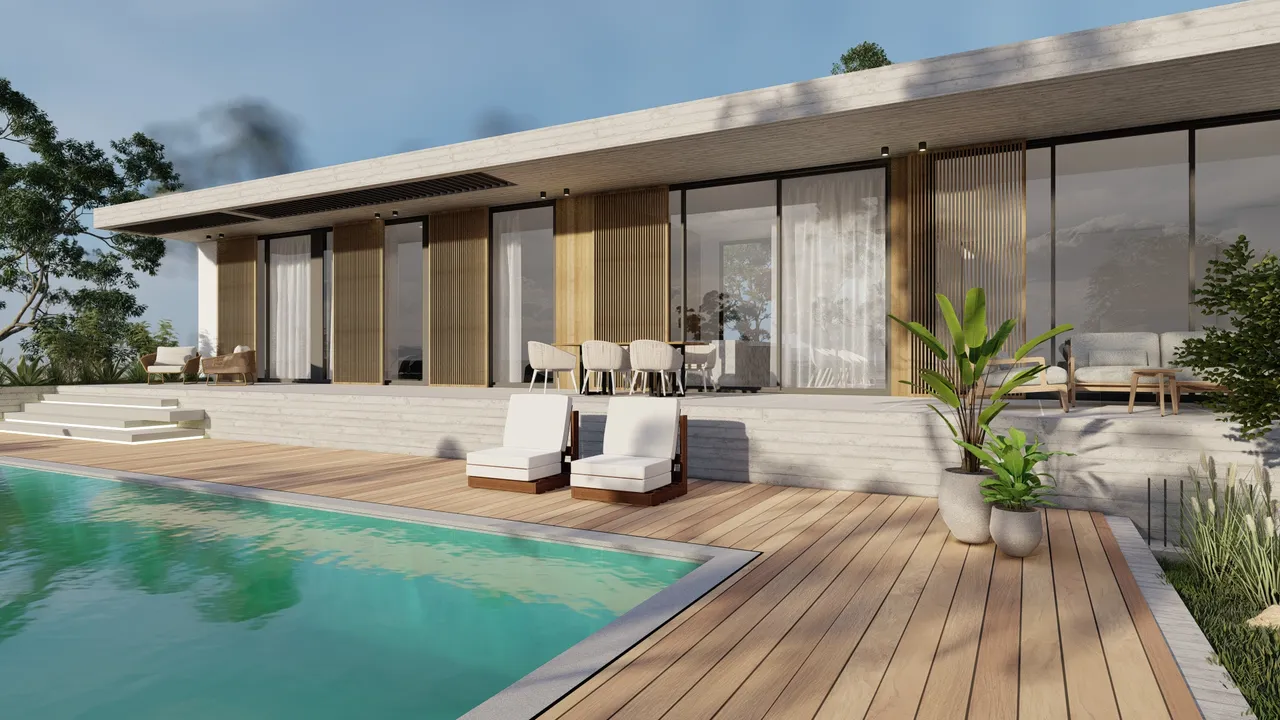
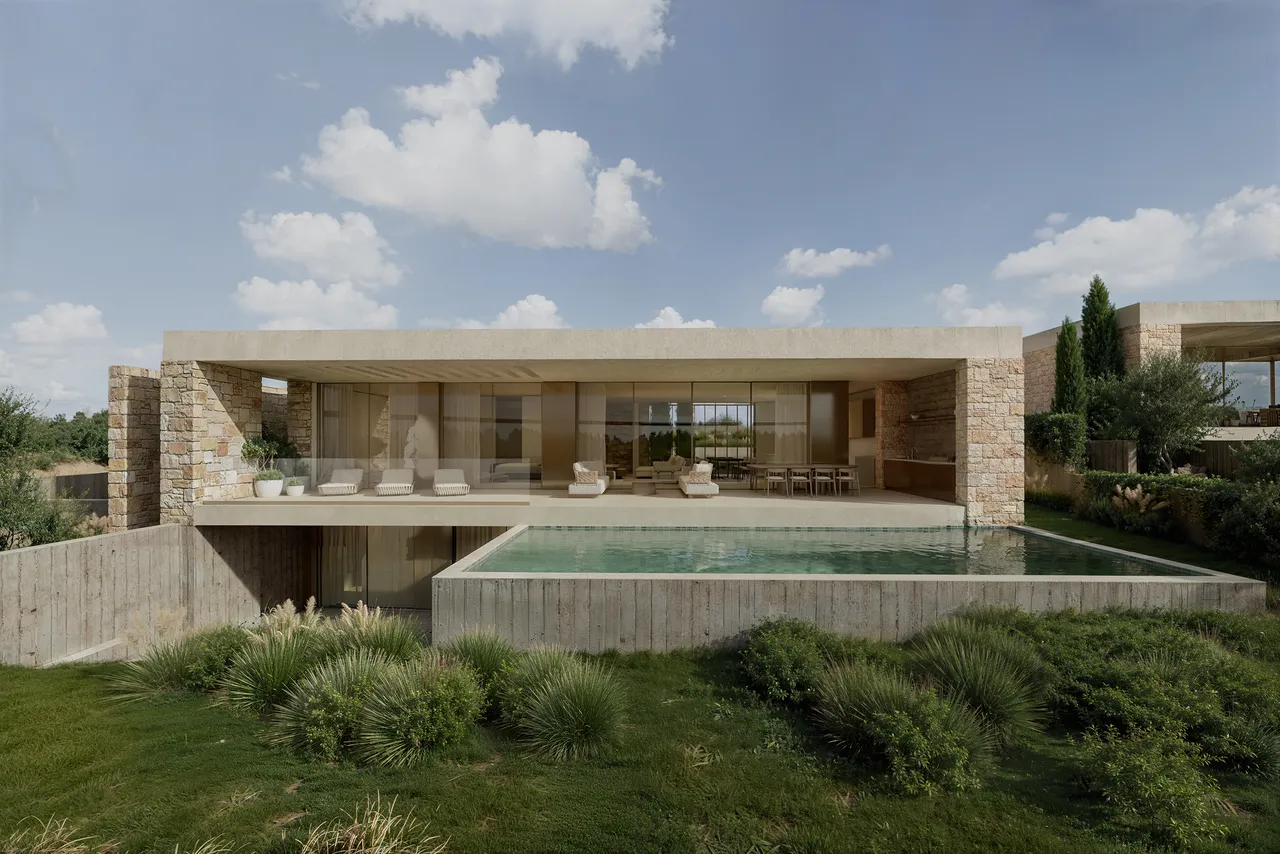
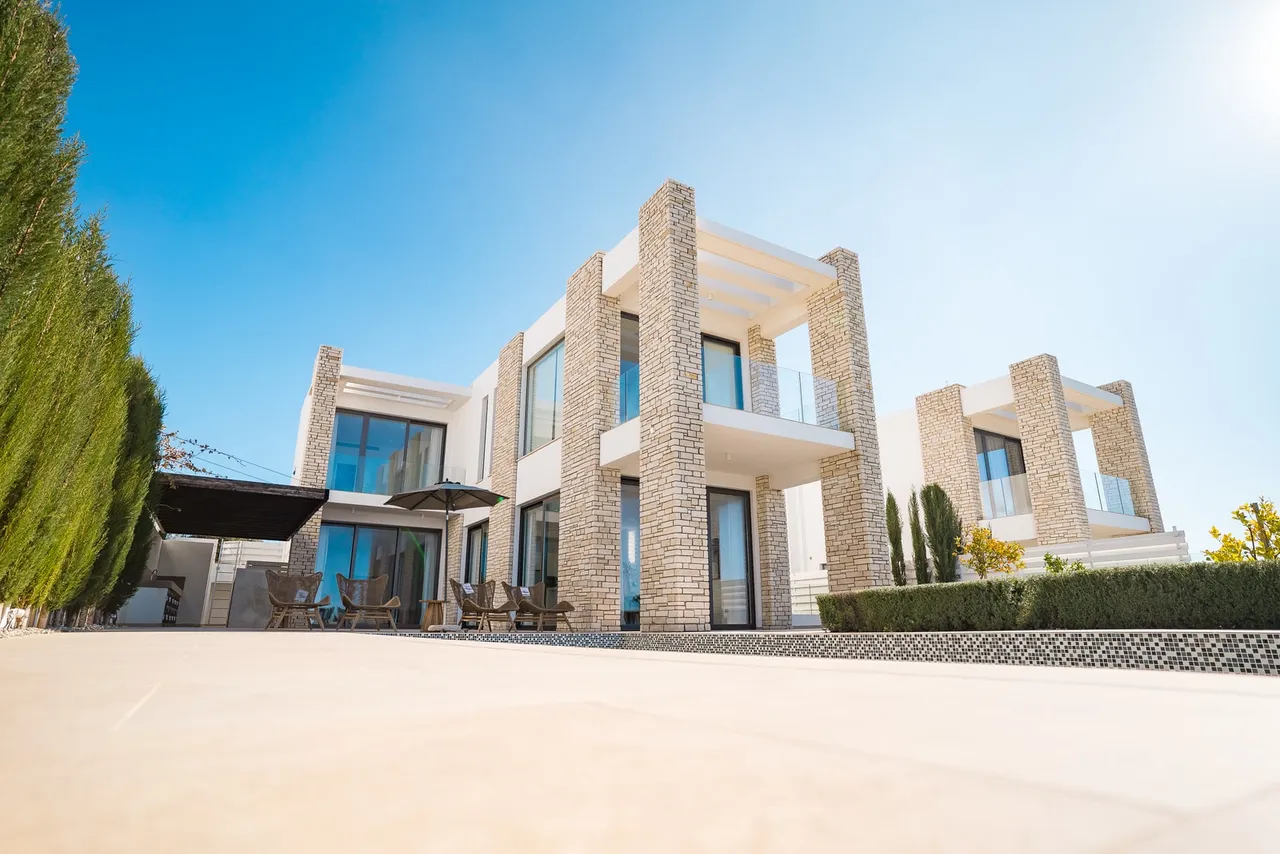
The villas stand in the Tala hills above Paphos, high enough for the Mediterranean to open out in a broad panorama. It is a quiet, elevated setting, with the coast and the town within easy reach.
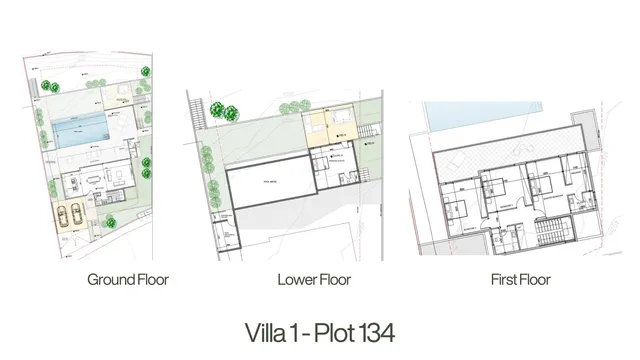
This is a small development of two detached four-bedroom villas, still off-plan. Each home is arranged over a lower level, a ground floor and a first floor, with high ceilings and a master suite. Outside there is a private swimming pool, an outdoor kitchen with a barbecue area, an electric gate and private parking for two cars with an electric car charger. A photovoltaic system and an A+ energy class keep running costs in check, while underfloor heating, concealed VRV cooling, an alarm system with cameras, and a water softener and filter look after daily comfort.
Indoors and out flow into one another, which suits families, second-home owners and anyone who wants space, privacy and a view. An optional furniture package is available.
Available units
2 available
| Unit | Type | Beds | Baths | Covered | Plot | Price | Status | |
|---|---|---|---|---|---|---|---|---|
 Villa 11 | Villa | 4 | 3 | 348 m² | 818 m² | €1,780,000+VAT | Available | Enquire about this unit |
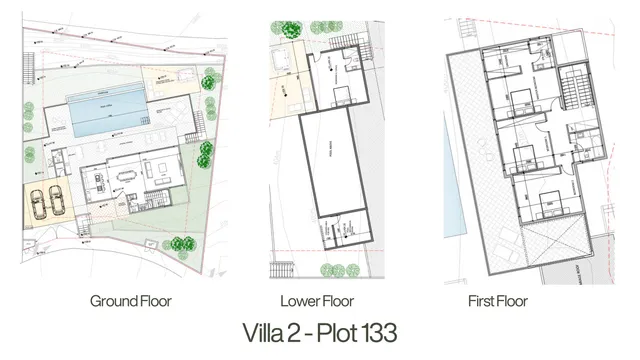 Villa 22 | Villa | 4 | 3 | 319 m² | 855 m² | €1,780,000+VAT | Available | Enquire about this unit |
Development Plans 7
PaphosTala
Tala rises into the hills north-west of Paphos, a village long favoured by those seeking distance from the coast without losing sight of it. Its centre, gathered around a historic monastery and a square shaded by mature trees, keeps a settled, almost European rhythm, with galleries, tavernas and a golf course among its established amenities. Streets wind between older stone houses and later villas set on generous plots, many framed by valley or sea views. The air is noticeably cooler than the coast, the pace unhurried. It suits those wanting a genuine village address with real infrastructure, close to Paphos yet apart from it.