

על הפרויקט
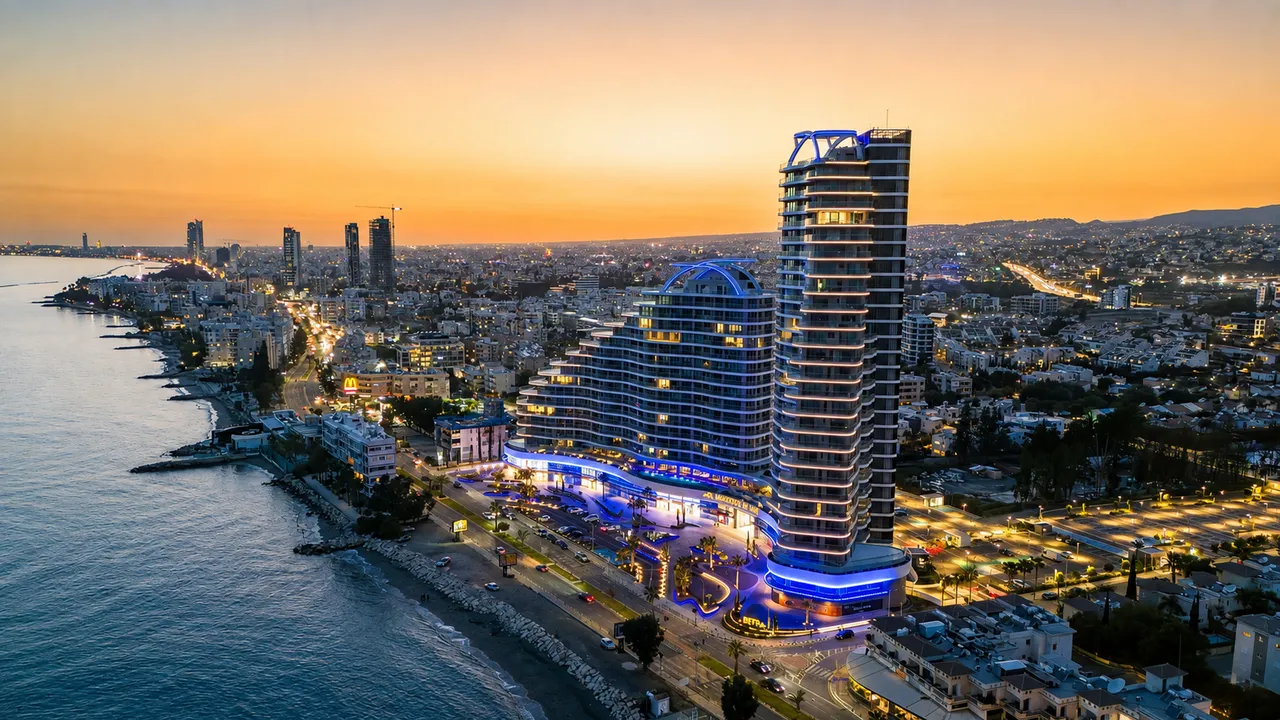
The Ritz-Carlton Residences, Limassol הוא מגדל דירות שהושלם, על חוף הים במזרח לימסול שבקפריסין, במרחק קצר מקו החוף שלאורך הטיילת. הדירות המוצעות כאן למכירה הן דירות יד שנייה בבניין מוכן למגורים, כך שניתן לראות מראש את הדירה הסופית, את הנוף ממנה ואת השטחים המשותפים עוד לפני החתימה. השם משמש ברישיון: הדירות אינן בבעלות, בפיתוח או במכירה של The Ritz-Carlton Hotel Company, L.L.C. או חברות הקשורות אליה. בין התוכניות המוצעות ניתן למצוא דירה עם שני חדרי שינה, שטח פנימי ומרפסת מקורה, וכן דירה עם שלושה חדרי שינה, שטח פנימי ומרפסת. הבעלים חולקים קומת ספא הכללת בריכה מקורה, חדר כושר ומכון יופי, לצד טרקלין מועדון לדיירים, קולנוע פרטי, מועדון ילדים, סוויטות לאורחים, בריכות חוץ, שירותי קונסיירז' ושירות חניה. הכתובת ברחוב Amathountos Avenue, באזור התיירות של אגיוס טיכונאס, ממקמת את החוף, המסעדות והחנויות במרחק נסיעה של כדקה אחת, ואת מרכז העיר לימסול במרחק נסיעה של כמה דקות. המגדל מתאים לרוכשים המחפשים בית גמור ומתוחזק במלואו על חוף הים בקפריסין: מגורי קבע עם שירותים בסגנון מלונאי, או בית שני שצוות הקונסיירז' משגיח עליו בזמן שהבעלים לא נמצא.
היחידות בפרויקט
2 יחידות זמינות
| יחידה | סוג | קומה | חדרי שינה | שטח מקורה | מחיר | סטטוס | |
|---|---|---|---|---|---|---|---|
| Floor 20 · 20A20A | דירה | 20 | 2 | 134.1 מ"ר | €2,700,000+ מע"מ | זמינה | Enquire about this unit |
| Floor 25 · 25C25C | דירה | 25 | 3 | 164.6 מ"ר | €4,500,000+ מע"מ | זמינה | Enquire about this unit |
תוכניות הפרויקט 12
LimassolAgios Tychonas
אגיוס טיכונאס שוכן על קטע החוף המבוקש ביותר בלימסול, במרחק שווה בין מרכז העיר לאתרים העתיקים של אמאתוס. וילות נמוכות ובנייני בוטיק פזורים בין מטעי בננות וגני הדרים, מאחורי רצועת חוף בדגל כחול ומועדוני חוף המושכים בעיקר תושבים ולא תיירים מזדמנים. בתי ספר בינלאומיים, מסעדות איכותיות ובתי מלון בוטיק נמצאים כולם במרחק הליכה או נסיעה קצרה, ועם זאת ליבת הכפר שומרת על אופי מגורים שקט ורגוע. האזור מתאים למי שמחפש כתובת מבוססת בעלת יוקרה שקטה, ולא אווירת ריזורט, עם גישה נוחה לרובע העסקים ולמרינת לימסול.
לקבוע פגישת ייעוץ בנושא The Ritz-Carlton Residences Limassol
פרויקטים דומים
The Ritz-Carlton Residences Limassol: Resale Apartments in a 33-Floor Seafront Tower in Cyprus
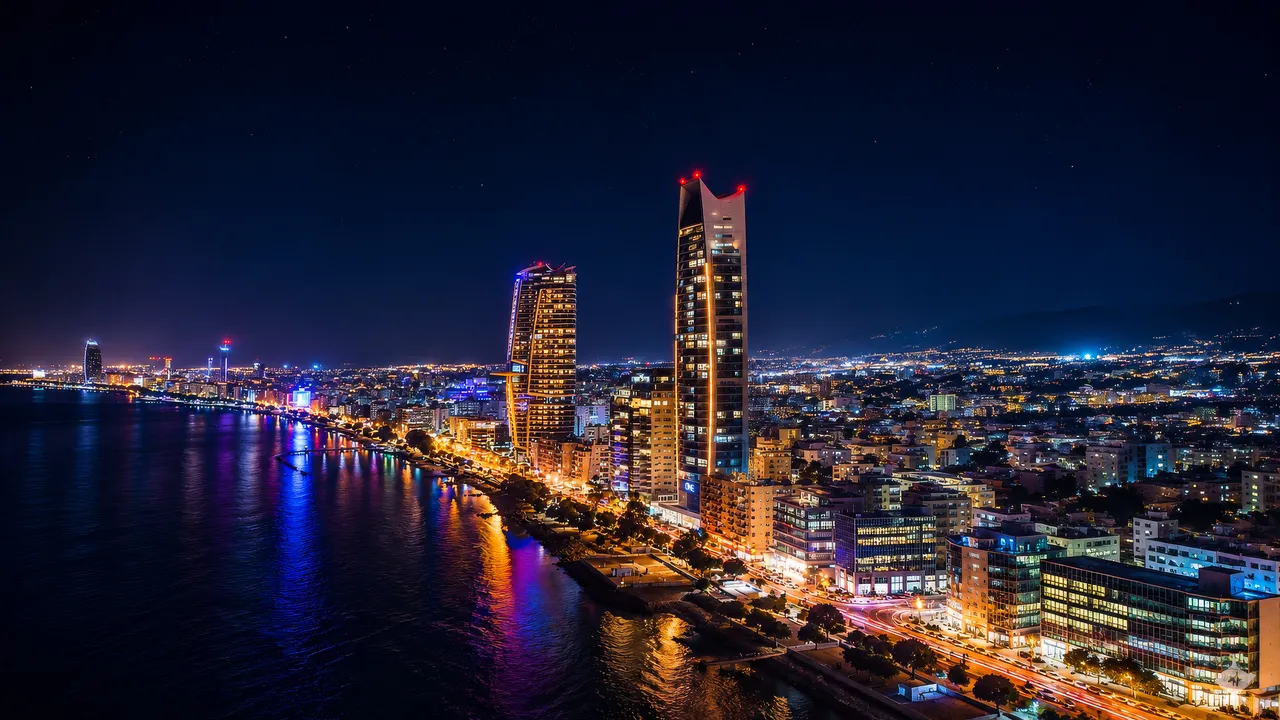
The Ritz-Carlton Residences, Limassol is a 33-floor residential tower on the Seaside Promenade in east Limassol, on the south coast of Cyprus. It stands about 50 metres from the shoreline on Amathountos Avenue, in the Agios Tychonas tourist area, and its sales material describes it as the first branded residences in Cyprus. The tower holds apartments with one to five bedrooms, including penthouses.
Construction is complete and the building is key-ready. The apartments on this page are resales from existing owners, which means a buyer can walk through the actual apartment, check the view from its floor and see the spa, the lounge and the lobby before making a decision. The brand is used under licence. According to the project's own documentation, the residences are not owned, developed or sold by The Ritz-Carlton Hotel Company, L.L.C. or its affiliates; the brand appears in the name, in the service concept and in the owner benefits described below.
Two- and Three-Bedroom Layouts With 157 m² and 194 m² of Total Covered Area
A typical floor of the tower is divided into six layouts, marked A to F on the floor plans, from one-bedroom apartments of about 71 m² net up to three-bedroom apartments of about 136 m² net. The resale apartments offered here use two of these layouts: a Type A two-bedroom on the 20th floor and a Type C three-bedroom on the 25th floor.
The Type A plan has a living room of 4.3 × 4.0 m, a kitchen with dining area of 4.5 × 5.2 m and a balcony of 2.7 × 9.3 m. The master bedroom measures 3.8 × 4.8 m and has its own bathroom; the second bedroom measures 3.1 × 3.6 m and is served by a second full bathroom. The plan also shows a washer-dryer space and a water switchboard for underfloor heating. The Type C apartment adds a third bedroom and a larger covered balcony of 28.4 m².
The table lists the areas exactly as stated on the floor plans. Total covered area includes each apartment's share of the building's common areas, which is why it is higher than internal space and balcony added together.
| Layout | Bedrooms | Net internal area | Covered balcony | Share of common areas | Total covered area |
|---|---|---|---|---|---|
| Type A, 20th floor | 2 | 108.9 m² | 25.2 m² | 23.1 m² | 157.2 m² |
| Type C, 25th floor | 3 | 136.2 m² | 28.4 m² | 28.9 m² | 193.5 m² |
Marble Floors, Oak Parquet and Lutron Home Automation Throughout the Interiors
The interiors were designed by Kristina Zanic Interior Consultants around a concept called The Social House, drawing on Mediterranean style and luxury travel. The specification listed in the sales material includes:
- Botticino Classico marble floors in the living areas, on the balconies and in the bathrooms
- Lacquered engineered oak parquet in the bedrooms
- Floor-to-ceiling kitchen units, with wardrobes and technical cabinets by Molteni&C
- Lutron home automation and dimmable LED lighting
- Dornbracht mixers and rain showers, Geberit toilets, Laufen washbasins and a shower toilet in the master bathroom
- Floor-to-ceiling aluminium windows and sliding doors with acoustic and UV-blocking glass
- VRF air conditioning with concealed units, touchpads and mobile-app control
- Glass balcony railings, a dedicated covered parking space and a private storage room
Ceilings are sound-insulated, partitions between apartments are independent, interior doors are by Barausse and hot water comes from an energy-efficient heating system.
A 1,380 m² Spa Level and a 600 m² Residents' Floor Inside the Tower
The first floor of the tower is a spa level of more than 1,380 m². It holds a spa zone, a beauty salon, an 18-metre indoor pool with a whirlpool, a double treatment room and a fitness centre, all within the residential building itself.
The second floor, of more than 600 m², is an entertainment level with a residents' club lounge, a private cinema room, a kids' club and guest suites, where owners can put up visiting family and friends. The lobby and drop-off lead to The Piazza, a landscaped square with the Novikov café and restaurant and multi-brand boutiques. Outdoor pools and landscaped gardens complete the grounds around the tower.
24/7 Concierge, Valet Parking and Marriott Bonvoy Benefits for Owners
The services follow the brand's Signature Lifestyle concept. The core package covers a 24/7 concierge, valet parking, doorman and porter services, delivery coordination and a business centre. The concierge also arranges airport and ground transport, flowers and activities, and books flights including private aviation, car rental, limousines, hotels, restaurant tables and golf tee times.
A separate à-la-carte list covers services ordered as needed: grocery shopping, laundry and dry cleaning, car washing, in-residence dining and a personal chef, a personal trainer, in-home spa treatments, dog walking and pet grooming, housekeeping, small repairs such as minor electrical and plumbing work, and vacant home care while the owner is abroad. The sales material also lists Marriott Bonvoy owner benefits; the specific terms are worth confirming with us before a reservation.
Location 50 Metres From the Sea on the East Limassol Seafront
The tower stands on Amathountos Avenue, the coastal road east of Limassol city centre where many of the city's large beach hotels are located. From the building, the beach, shops, restaurants and a hospital are about one minute away by car, a school about three minutes, Limassol city centre about 11 minutes and the nearest golf course about 26 minutes. These are approximate driving times calculated from the building's coordinates.
The sales material gives about 45 minutes from Limassol to Paphos airport and about 50 minutes to the Troodos mountains. It also places the tower close to the city's historic landmarks, cafés, restaurants and nightlife; Limassol Marina, the castle and the old town lie to the west along the same coast.
Who a Serviced Seafront Apartment in Limassol, Cyprus Suits
A finished apartment in this tower suits buyers who want a home in Cyprus without waiting for construction: the building is complete and the shared facilities are in place. It works as a main residence for someone who values a doorman, a concierge and an on-site spa, and it works as a second home, since vacant home care, housekeeping and guest suites cover the months when the owner is elsewhere.
The two layouts differ mainly in space. The Type A two-bedroom gives a couple or a small family about 109 m² of internal space on the 20th floor, and the Type C three-bedroom adds a third bedroom and about 27 m² more on the 25th floor. Prices, availability and running costs are best checked with us directly, because each resale owner sets their own terms.