

על הפרויקט
Zeus Penthouse הוא פנטהאוז דו-קומתי למכירה בקומות העליונות של אחד משני מגדלי Olympic Residence, ברחוב אוקטובר, רחוב החוף של לימסול, קפריסין. לפנטהאוז יש שטח פנים, שטח ורנדות ושטח משותף וטכני, ובסך הכל שטח כולל. בניית המתחם הושלמה, הפנטהאוז מוכן למגורים, והמחיר זמין לפי פנייה. הקומה התחתונה כוללת סלון, חדר אוכל, מטבח, חדר שינה ראשי עם חדר ארונות ושני חדרי שינה נוספים. הקומה העליונה מוסיפה חדר שינה רביעי, חדר קולנוע/משרד, פינת בר, סאונת Klafs ובריכה פרטית על הגג, וג'קוזי במרפסת. מעלית Schindler פרטית מחברת בין שתי הקומות, והעיצוב הפנימי כולל רצפות שיש, פרקט איטלקי בעבודת יד, חימום תת-רצפתי ומערכת בית חכם מתוצרת Crestron/Vantage. Olympic Residence ממוקם בנאפוליס, וגשר להולכי רגל מוביל ממנו ישירות לחוף הים. הדיירים נהנים משירותי ספא, חדר כושר, מגרש טניס, בריכות פנים וחוץ, קונסיירז' ואבטחה מסביב לשעון, באחריות חברת הניהול של המתחם. הפנטהאוז מתאים לרוכשים המחפשים בית גמור ומטופל במלואו על חוף הים בלימסול, עם מרפסות פרטיות גדולות בקומות העליונות.
היחידות בפרויקט
יחידה אחת זמינה
| יחידה | סוג | קומה | חדרי שינה | שטח מקורה | מחיר | סטטוס | |
|---|---|---|---|---|---|---|---|
| Floors 17–18 · Zeus PenthouseZeus Penthouse | פנטהאוז | 17–18 | 4 | 980 מ"ר | מחיר לפי פנייה | זמינה | Enquire about this unit |
תוכניות הפרויקט 2
Limassol
לימסול היא העיר השנייה בגודלה של קפריסין, אך בקנה מידה גדול במיוחד: נמל פעיל ובירה עסקית שהתפתחו שכונה אחר שכונה לכתובת הקוסמופוליטית ביותר באי. מעבר למרינה ולעיר העתיקה, שאר העיר כוללת מגדלי עסקים, בתי ספר בינלאומיים, בתי חולים פרטיים וקו חוף רציף של טיילת ומועדוני חוף. היא מושכת אוכלוסייה גלובלית של מנהלים בכירים, בעלי אוניות ויזמים, המעוניינים בקרבה לעסקים בלי לוותר על אוויר הים. רק מעט ערים בקפריסין מציעות תשתית כה צפופה, או קלות דומה של חיים בינלאומיים.
לקבוע פגישת ייעוץ בנושא Olympic Residences – Zeus Penthouse
פרויקטים דומים
Two-Storey Penthouse for Sale on the Limassol Seafront, Cyprus
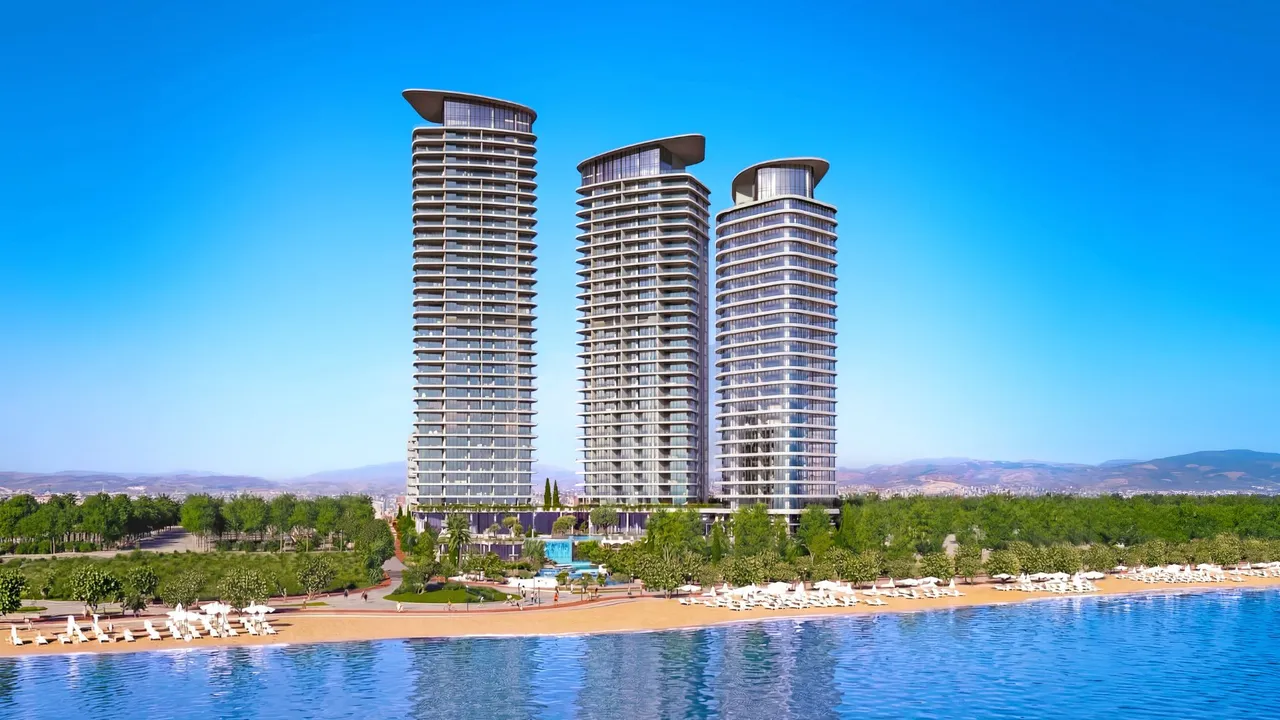
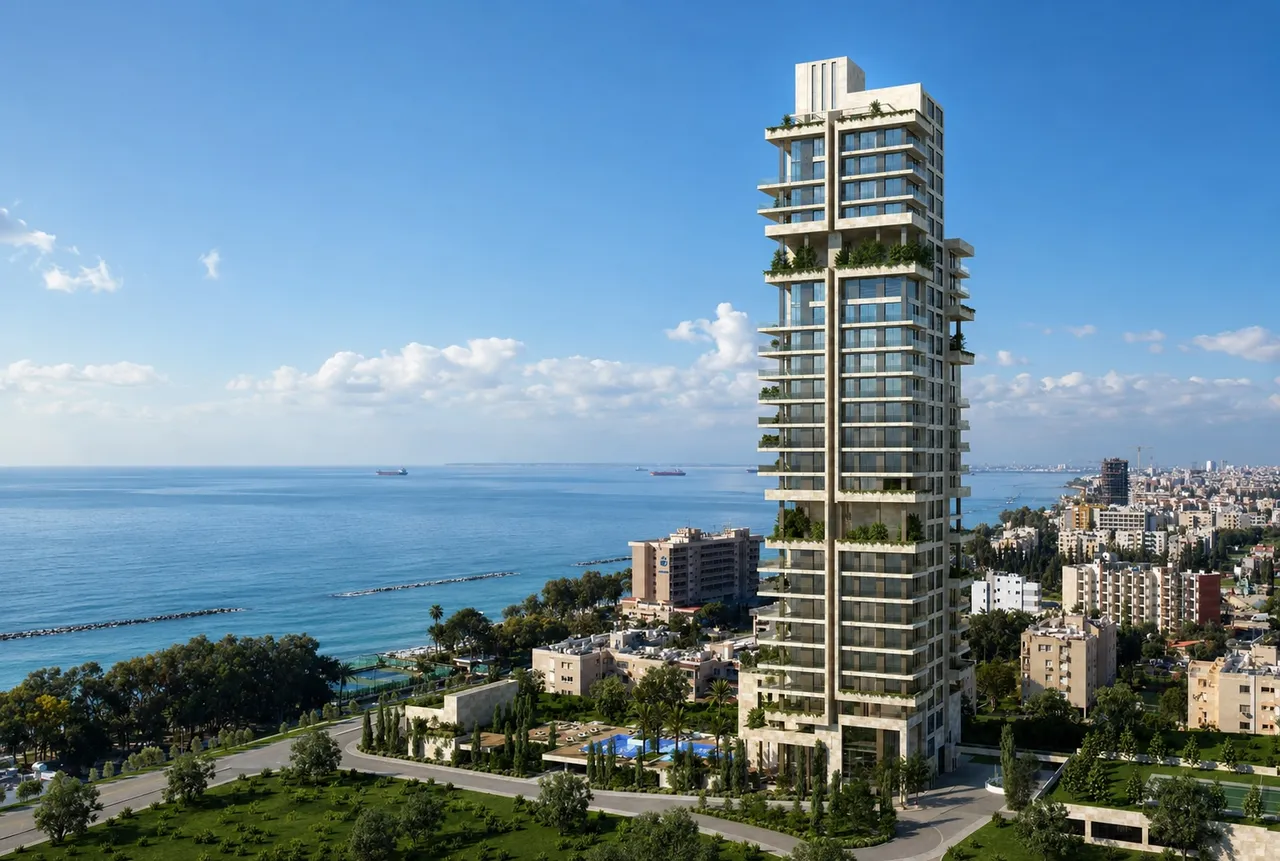
Zeus Penthouse occupies the top two floors, 17 and 18, of one of the two residential towers of Olympic Residence on 28th October Street in the Neapolis area of Limassol. It is a single private residence: one penthouse spread over two complete levels, with no other apartment on either floor. The building was completed in 2013, so the penthouse is key-ready and can be viewed, inspected and handed over as a finished home. The asking price is available on request.
The floor plan sheet gives the exact areas: 540 m² of net internal space, 440 m² of verandas and 57 m² of common and technical area, for a total of 1,037 m². The verandas are equal to roughly 80% of the internal area, which means a large part of everyday life can move outdoors on both levels.
Four bedrooms are spread across the two floors, together with a cinema/office, a bar area, a sauna and a rooftop swimming pool. An internal staircase and a private lift connect the 17th and 18th floors.
Floor Plan of the 1,037 m² Penthouse: Rooms on the 17th and 18th Floors
The 17th floor is the main living level. The living room (11.40 × 8.50 m), dining room (8.94 × 4.50 m) and kitchen (3.16 × 6.83 m) run along the façade and open onto a long balcony. The master bedroom measures 7.27 × 8.07 m and has its own dressing room of 3.35 × 4.48 m and a master bathroom of 4.02 × 4.48 m. Bedroom 01 (6.18 × 4.63 m) and Bedroom 02 (4.31 × 5.25 m) sit on the opposite side of the floor and are served by two bathrooms. The same level also has a guest bathroom and a small staff service room.
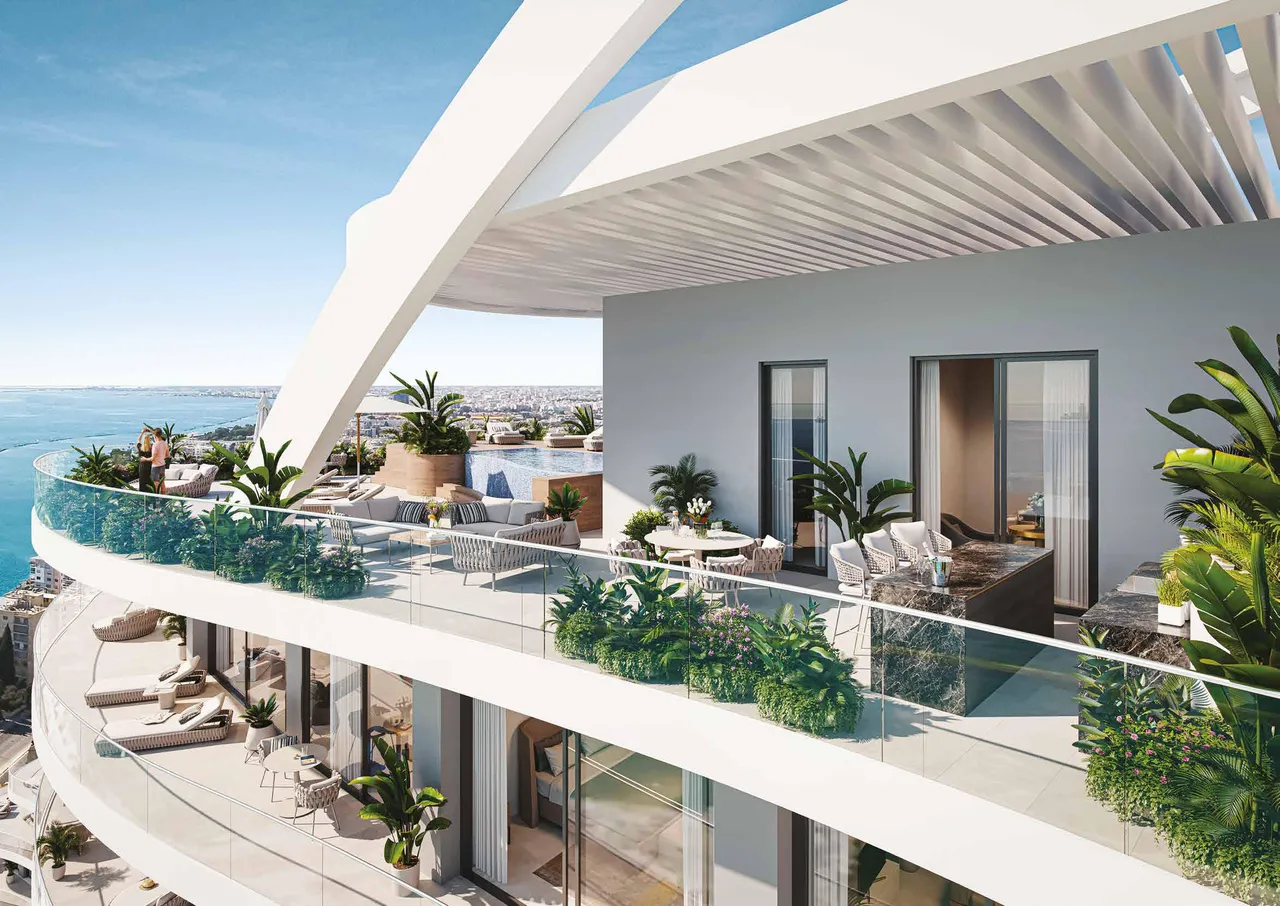
The 18th floor is arranged for leisure and guests. It holds Bedroom 03 (4.66 × 3.11 m) with an adjoining bathroom, a cinema/office of 7.61 × 6.04 m, a bar area of 3.66 × 4.36 m, the sauna, a pool bathroom and a service room. Two terraces frame this level: one with the jacuzzi, lounge seating and an outdoor dining table, the other with the swimming pool.
In total the plans mark six bathrooms, counting the guest and pool bathrooms. The table below lists the main room sizes exactly as they appear on the floor plans.
| Room | Floor | Size (m) |
|---|---|---|
| Living room | 17 | 11.40 × 8.50 |
| Dining room | 17 | 8.94 × 4.50 |
| Kitchen | 17 | 3.16 × 6.83 |
| Master bedroom | 17 | 7.27 × 8.07 |
| Dressing room (master) | 17 | 3.35 × 4.48 |
| Master bathroom | 17 | 4.02 × 4.48 |
| Bedroom 01 | 17 | 6.18 × 4.63 |
| Bedroom 02 | 17 | 4.31 × 5.25 |
| Bedroom 03 | 18 | 4.66 × 3.11 |
| Cinema/office | 18 | 7.61 × 6.04 |
| Bar area | 18 | 3.66 × 4.36 |
| Sauna | 18 | 2.20 × 2.40 |
| Rooftop pool | 18 | 3.90 × 8.30 |
Interior Specification: Marble, Italian Parquet and Crestron/Vantage Smart-Home Control
The interior was finished to one specification across both floors. All living areas and bathrooms have premium marble flooring, and the second floor finish is handmade Italian parquet laid by Italian master fitters. Light fittings were custom made for the penthouse. Climate control combines concealed Mitsubishi inverter air conditioning with underfloor heating. The main specification items are:
- Kitchen: a large Bulthaup kitchen
- Bathrooms: Boffi cabinetry and sanitary ware with Dornbracht mixers
- Joinery: solid-wood cabinetry made by a master carpenter
- Verandas: extra-wide solid Burma teak decking on every veranda
- Technology: a fully automated Crestron/Vantage system for lighting, audio-video and home entertainment in all areas, with concealed speakers throughout
- Access and safety: a custom interior lift by Schindler and a top-of-the-range security system
The sales brochure describes the design as classic minimalism with high ceilings, solid-wood designer furniture and furnishings from leading brands. Ask us to confirm which furniture and equipment form part of the sale and to provide the service history of the installed systems.
Private Rooftop Pool, Klafs Sauna and Jacuzzi on the 18th Floor
The upper level carries the penthouse's private leisure area. The swimming pool measures 3.9 × 8.3 m, is clad in Italian mosaic and overlooks the Limassol coast. A pool bathroom opens directly onto the pool terrace, and a bar counter with stools stands at its edge.
The custom-made Klafs sauna is located indoors near Bedroom 03. The second terrace on this floor has an outdoor hydromassage jacuzzi, room for lounge furniture and a large dining table for meals outside. All verandas on both floors are decked in solid Burma teak, so the 440 m² of outdoor space has one consistent finish from the living-room balcony up to the pool.
Olympic Residence Complex: Spa, Gym, Tennis Court and 24-Hour Management
Olympic Residence consists of two towers completed in 2013. A five-star management company runs the complex around the clock and handles maintenance, security and personal services for residents. Owners park in a private underground car park with direct access to the lifts.
Shared facilities include indoor and outdoor swimming pools, an open-air whirlpool, a children's pool, a pool bar and snack bar, a tennis court, a country club, a fully equipped gym and a spa with a roman bath, hammam, dry sauna, massage services and treatment rooms. The complex also has a beauty salon and a wine cellar. The Olympic Residence Piazza has an Italian restaurant and café and a selection of boutiques.
Services follow a hotel model: room and maid service, catering room service, concierge, valet and a restaurant serving breakfast, lunch and dinner. The management company also offers short-term and long-term rental management, which is useful for owners who spend only part of the year in Cyprus.
Neapolis Location: Pedestrian Bridge to the Beach, 4 Minutes to Limassol Centre
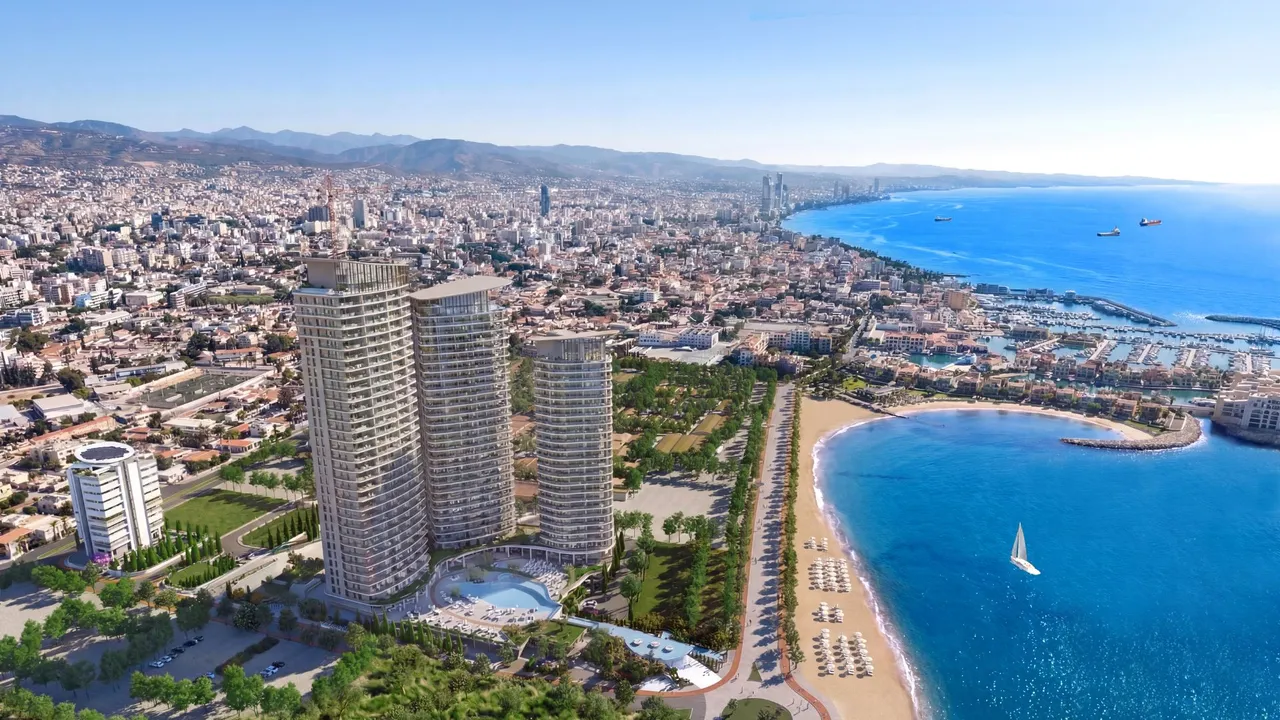
The towers stand on 28th October Street, the road along the Limassol seafront, in the Neapolis area. From the tower's interior a pedestrian bridge crosses the road and leads straight to the beach, which is organised and served by the complex's management team.
Approximate driving times from the building: shops, restaurants, a school and a hospital are each about 1 minute away, Limassol city centre about 4 minutes and the nearest golf course about 32 minutes. With distances this short, much of daily life in Limassol can be handled on foot along the seafront promenade.
Who This Limassol Penthouse Is Suited To
The penthouse suits buyers who want a large, finished home on the Limassol seafront with private outdoor space and hotel-style services managed for them. The guest bedroom, cinema/office and pool terrace on the 18th floor make it practical for families and for owners who host visitors, while the master suite keeps the main bedroom on the living level.
For buyers who divide the year between Cyprus and another country, the 24-hour management, security and rental service mean the property is looked after, or let, while they are away. Since the building has been complete since 2013, the purchase carries no construction risk, and the penthouse can be inspected in person before any contract is signed.
The price of Zeus Penthouse is available on request. Contact us to arrange a private viewing or to receive the floor plans and the full specification.