

על הפרויקט
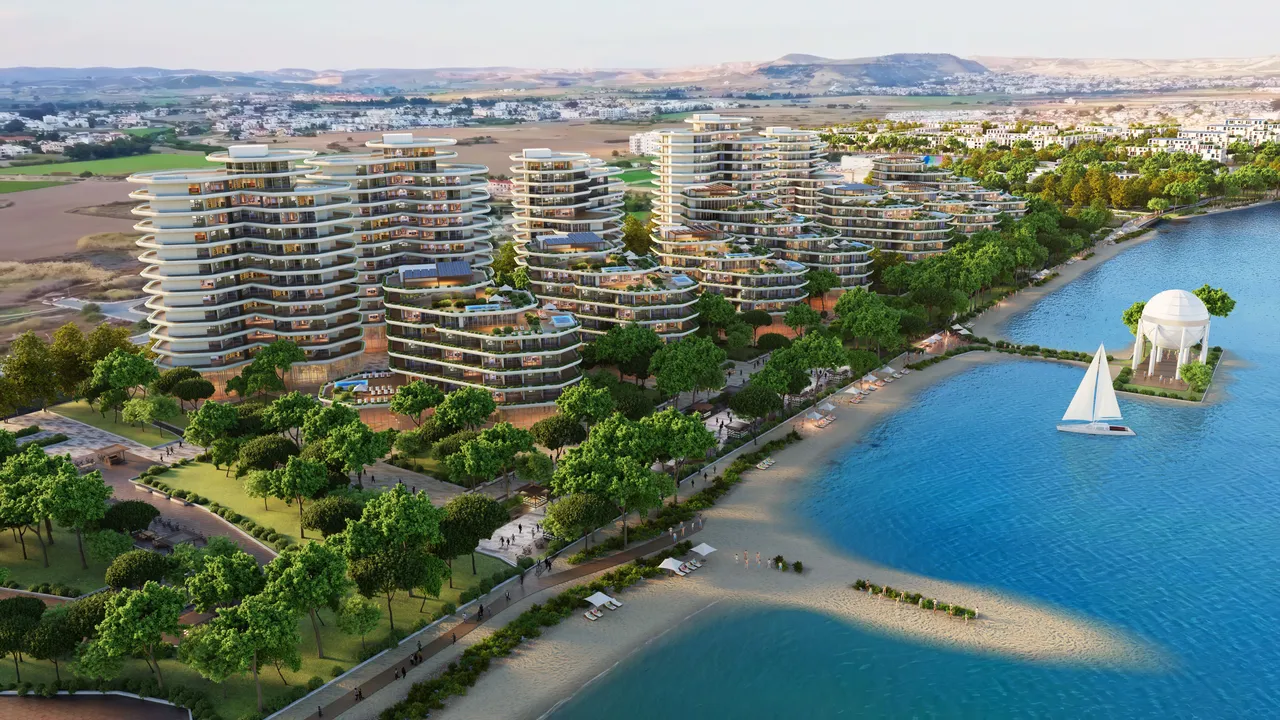
A slim residential tower beside the new marina in Larnaca, on the south-east coast of Cyprus, planned around one home per floor. The apartments are three-bedroom sky residences with 220 m² of covered area, rated energy class A and sold with a five-year warranty.
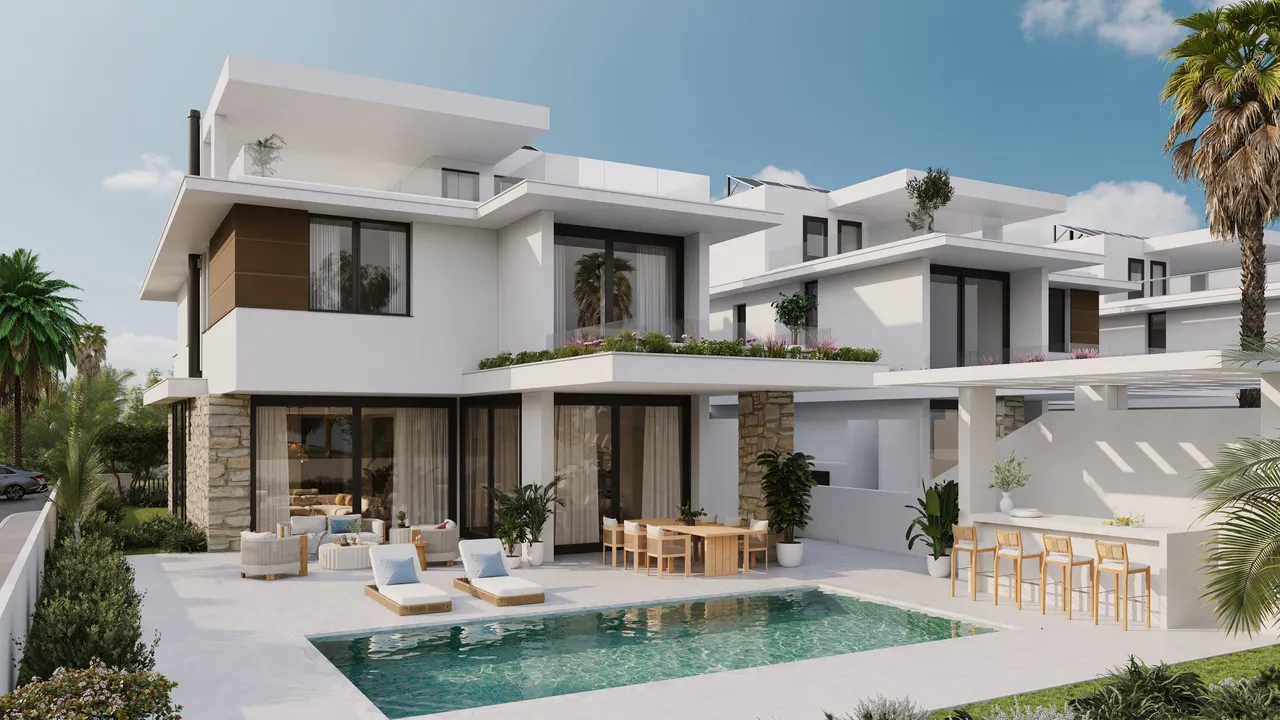
The feature list names floor-to-ceiling windows, a kitchen from an Italian brand, marble decorative elements, a decorative fireplace and covered verandas with a pool jacuzzi that has a hydro-jet function. Central climate control is installed, with provision for underfloor heating and for a smart-home system. Each residence has three en-suite bathrooms and a guest W/C.
The building has an entrance reception lobby, concierge services and a fully equipped gym. Each home comes with a private parking space and a storage room on its own level. The beach and the city centre are about two minutes away by car, shops, restaurants and a school about one minute, the airport about nine. Current prices and availability are shown on this page and confirmed by the developer on enquiry.
תוכניות הפרויקט 14
LarnacaNew Marina
ניו מרינה היא חזית המים המחודשת של לרנקה, שבה בריכת נמל מודרנית וטיילת מורחבת החליפו את הנמל המסחרי הישן. קו הרקיע כאן ייחודי לאזור: מגדלים חדשים ובנייני מגורים נמוכים יותר פונים אל הים, ומסלול הטיסה של שדה התעופה נראה לעין אך נשאר מרוחק דיו כדי לא להפריע. החיים כאן זורמים לאורך טיילת המרינה, לצד יאכטות עוגנות, מסעדות על המים וגישה ישירה לחוף בלי צורך ברכב. האזור מתאים לרוכשים המחפשים כתובת חופית מתוכננת היטב, קרובה למרכז העיר אך מוגדרת כולה על ידי הים שלפניה ולא הרחובות שמאחוריה.
לקבוע פגישת ייעוץ בנושא Marigate Larnaca
פרויקטים דומים

Apartments for Sale in a Slim Residential Tower in Larnaca, Cyprus
Marigate Larnaca is a residential tower on the marina side of Larnaca, on the south-east coast of Cyprus. The developer places it within the area of the new Larnaca Marina, and the project sits under the New Marina label on our map. The building is slim. Its plan set runs to fourteen sheets: a ground floor, twelve upper floors and a roof level, with the footprint stepping back as the floors rise.
The developer's concept is one home per floor, and the third-floor sheet shows how it works: a single apartment, entered from a private lift lobby. The homes are called sky residences. The building is rated energy class A and carries a five-year warranty. A buyer here gets a large apartment on a level of its own in the tower.
Three-Bedroom Apartments of 220 m² Covered Area: the Sky Residence Type
The developer's price list defines one type of home in this building, the sky residence. It has three bedrooms, three en-suite bathrooms, a separate guest W/C and 220 m² of covered area.
| Type | Bedrooms | Covered area | Indicative starting price (+ VAT) |
|---|---|---|---|
| Sky residence | 3 | 220 m² | €1,194,000 |
The figure is the developer's indicative starting price for the type, quoted before VAT. The drawings differ in footprint from one floor to the next, so the starting price describes the type in general. The developer confirms the price and availability of a specific home on enquiry.
Italian Kitchen, Marble Details and Covered Verandas Inside the Apartment
The feature list reads like the specification of a house. Floor-to-ceiling windows belong to the design, the kitchen comes from an Italian brand, marble is used for the decorative elements, and a decorative fireplace is part of the living room.
Covered verandas extend the living area outdoors, and the list names a pool jacuzzi with a hydro-jet function. We have not yet confirmed whether the jacuzzi is fitted to every floor or only to some, so it stays a question for the developer until it is answered in writing.
On the technical side, central climate control is installed. Provision is made for underfloor heating and for a smart-home system. Each home has a guest W/C in addition to its bathrooms.
Concierge, Gym and Electric-Vehicle-Ready Parking Inside the Building
The services of the building are concentrated in the entrance lobby, the gym and the parking floor. The developer lists the following:
- Entrance reception lobby with concierge services
- Fully equipped gym
- Private parking space for the residence
- Parking floor with provision for electric-vehicle chargers
- Private storage room on the residence level
The storage room sits on the same level as the home, so nothing has to go to a basement. The list gives one private parking space, and a household with two cars should ask the developer whether a second space can be arranged.
Larnaca Marina Area: Beach, City Centre and Airport by Car
The tower stands in the marina area of Larnaca, close to the city centre. The times below are estimated driving times from the site.
The beach and the city centre are each about two minutes away by car. Shops, restaurants, a school and a hospital are each about one minute away. Larnaca airport is about nine minutes by car, and the nearest golf course about seventeen. For an owner who flies in and out regularly, the airport run of about nine minutes is the figure that matters most.
Jacuzzi, Floor Plans and Delivery Date: Questions to Settle Before Reserving
Three questions remain open in the material we hold, and we put them to the developer for every buyer. The first is whether all the residences are identical three-bedroom homes of 220 m² or whether the lower and upper floors differ, since the plan sheets vary in footprint as the tower steps back. The second is whether the jacuzzi pool is standard on every residence. The third is the delivery schedule: the price list carries no completion date, and we do not quote one.
Prices are quoted before VAT, and how VAT applies depends on the buyer's own circumstances, which we go through with each enquirer. Current prices and availability are shown on this page, and the developer confirms a specific floor on enquiry.